Welcome to 802A Concord Circle, Burlington, WI -a beautiful new home in D.R. Horton's new Schaefer Farm community. This private end unit ranch townhome will be ready for a late summer move-in! Homesite includes fully sodded yard, landscaping and covered back patio. The Taylor plan has 3 bedrooms, 2 baths, 2 car garage and a partial basement. Open concept great room, kitchen, and dining. The kitchen layout includes a large island with an overhang for stools, designer cabinetry with crown molding and soft close drawers. Additionally, the kitchen features a pantry, modern stainless-steel appliances, quartz countertops, and easy-to-maintain luxury vinyl plank flooring. Enjoy your private get away with your spacious primary bedroom and ensuite bathroom with a raised height dual sink, quartz top vanity, and walk-in shower with clear glass shower doors. All D.R. Horton homes include our America's Smart Home Technology, featuring a smart video doorbell, smart Honeywell thermostat, and smart door lock. Photos of model home. Actual home may vary as built.
Pending
$409,990
802A Concord Cir, Burlington, WI 53105
3beds
1,505sqft
Duplex, Single Family Residence
Built in 2026
-- sqft lot
$-- Zestimate®
$272/sqft
$239/mo HOA
What's special
Partial basementModern stainless-steel appliancesQuartz countertopsFully sodded yardCovered back patioSpacious primary bedroomQuartz top vanity
- 57 days
- 40
- 1
Zillow last checked:
Listing updated:
Listed by:
Anita Olsen 847-809-5239,
Anita Olsen
Source: MRED as distributed by MLS GRID,MLS#: 12713448
Facts & features
Interior
Bedrooms & bathrooms
- Bedrooms: 3
- Bathrooms: 2
- Full bathrooms: 2
Rooms
- Room types: No additional rooms
Primary bedroom
- Features: Flooring (Carpet), Bathroom (Full, Double Sink, Shower Only)
- Level: Main
- Area: 195 Square Feet
- Dimensions: 13X15
Bedroom 2
- Features: Flooring (Carpet)
- Level: Main
- Area: 110 Square Feet
- Dimensions: 11X10
Bedroom 3
- Features: Flooring (Carpet)
- Level: Main
- Area: 121 Square Feet
- Dimensions: 11X11
Dining room
- Features: Flooring (Luxury Vinyl)
- Level: Main
- Area: 180 Square Feet
- Dimensions: 15X12
Kitchen
- Features: Kitchen (Eating Area-Breakfast Bar, Island, Pantry), Flooring (Luxury Vinyl)
- Level: Main
- Area: 168 Square Feet
- Dimensions: 14X12
Laundry
- Features: Flooring (Luxury Vinyl)
- Level: Main
- Area: 48 Square Feet
- Dimensions: 8X6
Living room
- Features: Flooring (Luxury Vinyl)
- Level: Main
- Area: 195 Square Feet
- Dimensions: 13X15
Heating
- Natural Gas, Forced Air
Cooling
- Central Air
Appliances
- Included: Range, Microwave, Dishwasher, Disposal, Stainless Steel Appliance(s)
- Laundry: Main Level, Gas Dryer Hookup
Features
- 1st Floor Bedroom, 1st Floor Full Bath, Walk-In Closet(s), Open Floorplan, Quartz Counters
- Basement: Unfinished,Concrete,Partial
- Common walls with other units/homes: End Unit
Interior area
- Total structure area: 0
- Total interior livable area: 1,505 sqft
Property
Parking
- Total spaces: 2
- Parking features: Asphalt, Garage, Yes, Garage Owned, Attached
- Attached garage spaces: 2
Accessibility
- Accessibility features: No Disability Access
Features
- Patio & porch: Patio
Lot
- Features: Landscaped
Details
- Parcel number: 2066021909006319
- Special conditions: Home Warranty
- Other equipment: Radon Mitigation System
Construction
Type & style
- Home type: Condo
- Property subtype: Duplex, Single Family Residence
Materials
- Vinyl Siding, Stone
- Foundation: Concrete Perimeter
- Roof: Asphalt
Condition
- New Construction
- New construction: Yes
- Year built: 2026
Details
- Builder model: TAYLOR
- Warranty included: Yes
Utilities & green energy
- Sewer: Public Sewer
- Water: Public
Community & HOA
Community
- Security: Carbon Monoxide Detector(s)
HOA
- Has HOA: Yes
- Amenities included: Trail(s)
- Services included: Insurance, Lawn Care, Snow Removal, Other
- HOA fee: $239 monthly
Location
- Region: Burlington
Financial & listing details
- Price per square foot: $272/sqft
- Date on market: 7/23/2026
- Ownership: Condo
Estimated market value
Not available
Estimated sales range
Not available
Not available
Price history
| Date | Event | Price |
|---|---|---|
| 8/19/2026 | Pending sale | $409,990$272/sqft |
Source:  MRED as distributed by MLS GRID #12713448 Report a problem MRED as distributed by MLS GRID #12713448 Report a problem | ||
| 6/18/2026 | Price change | $409,990-0.7%$272/sqft |
Source: MRED as distributed by MLS GRID #12655729 Report a problem | ||
| 6/4/2026 | Price change | $412,990+0.7%$274/sqft |
Source: MRED as distributed by MLS GRID #12655729 Report a problem | ||
| 5/22/2026 | Listed for sale | $409,990$272/sqft |
Source: MRED as distributed by MLS GRID #12655729 Report a problem | ||
Public tax history
Tax history is unavailable.
Monthly payment
Est. payment
Payment breakdown
Explore the cost of this home by adjusting the details. Changes won't be saved.Climate risks
Neighborhood: 53105
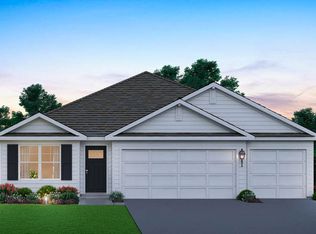
- from $394,9903 bd2 ba1.5k sqftTAYLOR Plan, Schaefer Farm Ranch Townhomes, Burlington, WI 53105New Construction

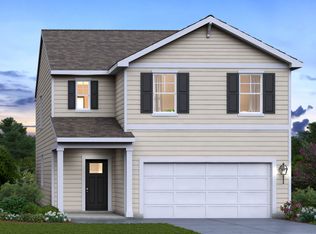
- from $489,9904 bd2 ba1.9k sqftFAIRFIELD Plan, Schaefer Farm, Burlington, WI 53105New Construction
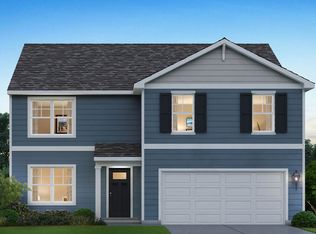
- from $474,9904 bd3 ba1.9k sqftSLOAN Plan, Schaefer Farm, Burlington, WI 53105New Construction
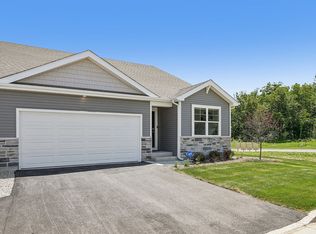
- from $494,9904 bd3 ba2.6k sqftHENLEY Plan, Schaefer Farm, Burlington, WI 53105New Construction
Similar homes
- $449,9903 bd2 ba1.5k sqft786 Concord Cir #B, Burlington, WI 53105New
 MRED as distributed by MLS GRID
 - $449,9903 bd2 ba1.5k sqft786 Concord Cir #A, Burlington, WI 53105New
 MRED as distributed by MLS GRID
 - $455,9903 bd2 ba1.5k sqft778 Concord Cir #B, Burlington, WI 53105NewMRED as distributed by MLS GRID
- $454,9903 bd2 ba1.5k sqft778 Concord Cir #A, Burlington, WI 53105NewMRED as distributed by MLS GRID
