Stunning brand new construction ranch townhome D.R. Horton's new Schaefer Farm community in Burlington, WI. This end unit ranch townhome will be ready for a late summer move-in! Homesite includes fully sodded yard, landscaping and covered back patio. The Taylor offers 3 bedrooms, 2 baths, 2 car garage and partial basement- perfect for storage or adding additional living space. When you first enter the home, from the foyer area you will see the secondary bedrooms, full bathroom, and linen closet. Down the hall, you will walk into the open concept great room, kitchen, and dining. The kitchen layout includes a large island with an overhang for stools, designer cabinetry with crown molding and soft close drawers. Additionally, the kitchen features a pantry, modern stainless-steel appliances, quartz countertops, and easy-to-maintain luxury vinyl plank flooring. Enjoy your private get away with your spacious primary bedroom and ensuite bathroom with a raised height dual sink, quartz top vanity, and walk-in shower with clear glass shower doors. All D.R. Horton homes include our America's Smart Home Technology, featuring a smart video doorbell, smart Honeywell thermostat, and smart door lock. Exterior photo is rendering. Interior photos of model home.
Pending
Price cut: $800 (6/5)
$409,990
802B Concord Cir, Burlington, WI 53105
3beds
1,505sqft
Duplex, Single Family Residence
Built in 2026
-- sqft lot
$-- Zestimate®
$272/sqft
$239/mo HOA
What's special
Modern stainless-steel appliancesEnd unit ranch townhomeQuartz countertopsFully sodded yardCovered back patioSpacious primary bedroomQuartz top vanity
- 96 days |
- 3 |
- 0 |
Zillow last checked:
Listing updated:
Listed by:
Anita Olsen 847-809-5239,
Anita Olsen
Source: MRED as distributed by MLS GRID,MLS#: 12655728
Facts & features
Interior
Bedrooms & bathrooms
- Bedrooms: 3
- Bathrooms: 2
- Full bathrooms: 2
Rooms
- Room types: No additional rooms
Primary bedroom
- Features: Flooring (Carpet), Bathroom (Full, Double Sink, Shower Only)
- Level: Main
- Area: 195 Square Feet
- Dimensions: 13X15
Bedroom 2
- Features: Flooring (Carpet)
- Level: Main
- Area: 110 Square Feet
- Dimensions: 11X10
Bedroom 3
- Features: Flooring (Carpet)
- Level: Main
- Area: 121 Square Feet
- Dimensions: 11X11
Dining room
- Features: Flooring (Luxury Vinyl)
- Level: Main
- Area: 180 Square Feet
- Dimensions: 15X12
Kitchen
- Features: Kitchen (Eating Area-Breakfast Bar, Island, Pantry), Flooring (Luxury Vinyl)
- Level: Main
- Area: 168 Square Feet
- Dimensions: 14X12
Laundry
- Features: Flooring (Luxury Vinyl)
- Level: Main
- Area: 48 Square Feet
- Dimensions: 8X6
Living room
- Features: Flooring (Luxury Vinyl)
- Level: Main
- Area: 195 Square Feet
- Dimensions: 13X15
Heating
- Natural Gas, Forced Air
Cooling
- Central Air
Appliances
- Included: Range, Microwave, Dishwasher, Disposal, Stainless Steel Appliance(s)
- Laundry: Main Level, Gas Dryer Hookup
Features
- 1st Floor Bedroom, 1st Floor Full Bath, Walk-In Closet(s), Open Floorplan, Quartz Counters
- Basement: Unfinished,Concrete,Partial
- Common walls with other units/homes: End Unit
Interior area
- Total structure area: 0
- Total interior livable area: 1,505 sqft
Property
Parking
- Total spaces: 2
- Parking features: Asphalt, Garage, Yes, Garage Owned, Attached
- Attached garage spaces: 2
Accessibility
- Accessibility features: No Disability Access
Features
- Patio & porch: Patio
Lot
- Features: Landscaped
Details
- Parcel number: 2066021909006320
- Special conditions: Home Warranty
- Other equipment: Radon Mitigation System
Construction
Type & style
- Home type: Condo
- Property subtype: Duplex, Single Family Residence
Materials
- Vinyl Siding, Stone
- Foundation: Concrete Perimeter
- Roof: Asphalt
Condition
- New Construction
- New construction: Yes
- Year built: 2026
Details
- Builder model: TAYLOR
- Warranty included: Yes
Utilities & green energy
- Sewer: Public Sewer
- Water: Public
Community & HOA
Community
- Security: Carbon Monoxide Detector(s)
HOA
- Has HOA: Yes
- Amenities included: Trail(s)
- Services included: Insurance, Lawn Care, Snow Removal, Other
- HOA fee: $239 monthly
Location
- Region: Burlington
Financial & listing details
- Price per square foot: $272/sqft
- Date on market: 5/22/2026
- Ownership: Condo
Estimated market value
Not available
Estimated sales range
Not available
Not available
Price history
| Date | Event | Price |
|---|---|---|
| 6/5/2026 | Pending sale | $409,990-0.2%$272/sqft |
Source:  MRED as distributed by MLS GRID #12655728 Report a problem MRED as distributed by MLS GRID #12655728 Report a problem | ||
| 5/31/2026 | Price change | $410,790+0.2%$273/sqft |
Source:  DR Horton Report a problem DR Horton Report a problem | ||
| 5/22/2026 | Listed for sale | $409,990$272/sqft |
Source: MRED as distributed by MLS GRID #12655728 Report a problem | ||
Public tax history
Tax history is unavailable.
Monthly payment
Est. payment
Payment breakdown
Explore the cost of this home by adjusting the details. Changes won't be saved.Climate risks
Neighborhood: 53105
Nearby schools
GreatSchools rating
- 9/10Nettie E Karcher SchoolGrades: 5-8Distance: 1.5 mi
- 4/10Burlington High SchoolGrades: 9-12Distance: 1.4 mi
- 6/10Winkler Elementary SchoolGrades: K-4Distance: 1.8 mi
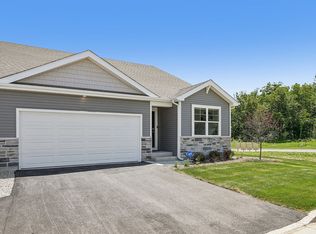
- $444,9903 bd2 ba1.5k sqft794B Concord Cir, Burlington, WI 53105New Construction
- $249,9004.42 acresLT One Heartland Dr, Burlington, WI 53105Lot/Land

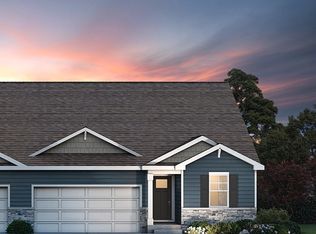
- $439,9903 bd2 ba1.5k sqft794A Concord Cir, Burlington, WI 53105Pending
- $199,9002.49 acresLT Six Heartland Dr, Burlington, WI 53105Lot/Land
- $128,40024.44 acres2049 Pine St S, Burlington, WI 53105Off Market
- $399,9903 bd2 ba1.5k sqft810 Concord Cir #A, Burlington, WI 53105New Construction
- $444,9903 bd2 ba1.5k sqft794 Concord Cir #B, Burlington, WI 53105New Construction
- $409,9903 bd2 ba1.5k sqft802 Concord Cir #A, Burlington, WI 53105Pending
A local agent can set up tours, give advice and negotiate with sellers.
Similar homes
- $449,9903 bd2 ba1.5k sqftSchaefer Farms, A Condominium, Burlington, WI 53105Active
 MLS ID #1974704, Anita Olsen. WIREX MLS
 - $449,9903 bd2 ba1.5k sqftSchaefer Farms, A Condominium, Burlington, WI 53105Active
 MLS ID #1974706, Anita Olsen. WIREX MLS
 - $444,9903 bd2 ba1.5k sqft794B Concord Cir, Burlington, WI 53105ActiveMLS ID #12706904, Anita Olsen, Anita Olsen. MRED as distributed by MLS GRID
- $354,9903 bd3 ba1.5k sqft814A Heartland Dr, Burlington, WI 53105New Construction
 DR Horton
 - $354,9903 bd3 ba1.5k sqft795A Concord Cir, Burlington, WI 53105New ConstructionDR Horton
- $354,9903 bd3 ba1.5k sqft787A Concord Cir, Burlington, WI 53105New ConstructionDR Horton
- $454,9903 bd2 ba1.5k sqftSchaefer Farms, A Condominium, Burlington, WI 53105ActiveMLS ID #1974708, Anita Olsen. WIREX MLS
- $455,9903 bd2 ba1.5k sqftSchaefer Farms, A Condominium, Burlington, WI 53105ActiveMLS ID #1974710, Anita Olsen. WIREX MLS
- $354,9903 bd3 ba1.5k sqft795B Concord Cir, Burlington, WI 53105New ConstructionDR Horton
- $354,9903 bd3 ba1.5k sqft787B Concord Cir, Burlington, WI 53105New ConstructionDR Horton
- from $394,9903 bd2 ba1.5k sqftTAYLOR Plan, Schaefer Farm Ranch Townhomes, Burlington, WI 53105New ConstructionDR Horton
- $449,9903 bd2 ba1.5k sqft786A Concord Cir, Burlington, WI 53105ActiveMRED as distributed by MLS GRID
- $449,9903 bd2 ba1.5k sqft786B Concord Cir, Burlington, WI 53105ActiveMRED as distributed by MLS GRID
- $494,9904 bd3 ba1.9k sqft664 Heartland Dr, Burlington, WI 53105NewMRED as distributed by MLS GRID
- from $449,9903 bd2 ba1.4k sqftHARMONY Plan, Schaefer Farm, Burlington, WI 53105New ConstructionDR Horton
- $459,9903 bd2 ba1.5k sqft762B Concord Cir, Burlington, WI 53105New ConstructionDR Horton
- $454,9903 bd2 ba1.5k sqft778A Concord Cir, Burlington, WI 53105Price ChangeMRED as distributed by MLS GRID
- $455,9903 bd2 ba1.5k sqft778B Concord Cir, Burlington, WI 53105Price ChangeMRED as distributed by MLS GRID
- $455,9903 bd2 ba1.5k sqft770A Concord Cir, Burlington, WI 53105New ConstructionDR Horton
- $456,9903 bd2 ba1.5k sqft770B Concord Cir, Burlington, WI 53105New ConstructionDR Horton
