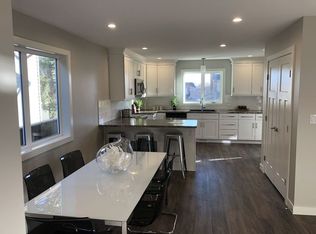
Enjoy quiet living in the welcoming community of Foremost, Alberta. Situated on two lots, this well-maintained property offers plenty of space, privacy, and functionality. The home features 3 bedrooms and 2 bathrooms, plus 2 very large bonus rooms in the basement. The spacious kitchen complete with an island and large surrounding windows, lets in tons of natural light—perfect for family gatherings and entertaining. The newly renovated basement and new basement bathroom provide additional comfortable living space. Outside, you'll find a large heated double garage built in 2017 and a fully fenced backyard, ideal for families, pets, or outdoor relaxation. Numerous updates provide peace of mind, including a new roof, fascia, soffit, eavestroughs, and siding completed in 2019, an HVAC system installed in 2020, a hot water tank replaced in 2018, and newer vinyl windows throughout. This move-in-ready property combines modern updates, generous space, and the tranquility of small-town living. Professional photos Coming 03/16./26
For sale
C$319,000
803 2nd Ave W, Foremost, AB T0K 0X0
3beds
1,043sqft
Single Family Residence
Built in 1970
0.33 Acres Lot
$-- Zestimate®
C$306/sqft
C$-- HOA
What's special
Situated on two lotsSpacious kitchenLarge surrounding windowsTons of natural lightNewly renovated basementNew basement bathroomFully fenced backyard
- 128 days |
- 7 |
- 0 |
Likely to sell faster than
Zillow last checked:
Listing updated:
Listed by:
Sean Miller, Associate,
Exp Realty,
Kianne Schlamp, Associate,
Exp Realty
Source: courtesy of Pillar9 System,MLS®#: A2292573 Originating MLS®#: Medicine Hat
Originating MLS®#: Medicine HatFacts & features
Interior
Bedrooms & bathrooms
- Bedrooms: 3
- Bathrooms: 2
- Full bathrooms: 2
Bedroom
- Level: Main
- Dimensions: 12`2" x 12`2"
Bedroom
- Level: Main
- Dimensions: 10`8" x 9`11"
Bedroom
- Level: Basement
- Dimensions: 14`0" x 10`5"
Other
- Level: Main
- Dimensions: 7`0" x 5`2"
Other
- Level: Basement
Living room
- Level: Main
- Dimensions: 12`1" x 16`7"
Heating
- Forced Air
Cooling
- Central Air
Appliances
- Included: Dishwasher, Dryer, Garage Control(s), Microwave, Refrigerator, Washer
- Laundry: In Basement
Features
- Kitchen Island, No Animal Home, No Smoking Home
- Flooring: Carpet, Linoleum, Vinyl, Wood
- Windows: Vinyl Windows, Window Coverings
- Basement: Full
- Has fireplace: No
Interior area
- Total interior livable area: 1,043 sqft
Property
Parking
- Total spaces: 4
- Parking features: Double Garage Detached, Driveway
- Garage spaces: 2
- Has uncovered spaces: Yes
Features
- Levels: One
- Stories: 1
- Patio & porch: Deck
- Exterior features: Private Yard
- Fencing: Fenced
- Frontage length: 36.27M 119`0"
Lot
- Size: 0.33 Acres
- Dimensions: 55 x 120 64 x 120
- Features: Back Yard, Corner Lot, Front Yard, Landscaped, Lawn, Private
Details
- Parcel number: 56724362
- Zoning: R1
Construction
Type & style
- Home type: SingleFamily
- Architectural style: Bungalow
- Property subtype: Single Family Residence
Materials
- Vinyl Siding
- Foundation: Wood
- Roof: Asphalt
Condition
- New construction: No
- Year built: 1970
Community & HOA
Community
- Features: None
- Subdivision: NONE
HOA
- Has HOA: No
Location
- Region: Foremost
Financial & listing details
- Price per square foot: C$306/sqft
- Date on market: 3/11/2026
- Date available: 09/01/2026
- Inclusions: workbench in garage, basement couch and chair, treadmill
Sean Miller, Associate
Sean Miller, Associate
(403) 928-2673
By pressing Contact Agent, you agree that the real estate professional identified above may call/text you about your search, which may involve use of automated means and pre-recorded/artificial voices. You don't need to consent as a condition of buying any property, goods, or services. Message/data rates may apply. You also agree to our Terms of Use. Zillow does not endorse any real estate professionals. We may share information about your recent and future site activity with your agent to help them understand what you're looking for in a home.
Price history
Price history is unavailable.
Public tax history
Tax history is unavailable.
Climate risks
Neighborhood: T0K
Nearby schools
GreatSchools rating
No schools nearby
We couldn't find any schools near this home.
- C$216,0004 bd2 ba1.4k sqft108 E 2nd St W, Foremost, AB T0K0X0For Sale

- C$--5 bd4 ba3.5k sqft203 1st St W #1A, Foremost, AB T0K0X0Off Market
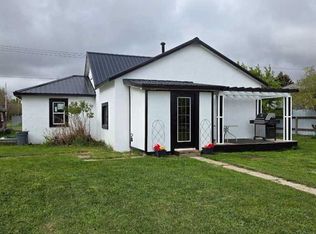
- C$144,5002 bd1 ba940 sqft206 N 1st Ave E, Foremost, AB T0K0X0For Sale
- C$749,0004 bd2 ba1.6k sqft112004 SW Township Rd #82A-7, County Of, AB T0K0X0For Sale

- C$260,0002 bd1 ba865 sqftC47 S Forty Mile Park Rural #8, County Of, AB T0K0G0For Sale
- C$119,9004,791.6 Square FeetA2 Forty Mile Park Rural #8, County Of, AB T0K0X0Lot/Land
- C$365,0002 bd2 ba2.4k sqft150 E Chudleigh St, Forty Mile County No. 8, AB T0K0W0For Sale
- C$219,9002 bd1 ba947 sqft110 S Tiller St, Forty Mile County No. 8, AB T0K2B0For Sale
Similar homes
- C$216,0004 bd2 ba1.4k sqft108 E 2nd St W, Foremost, AB T0K 0X0For SaleMLS ID #A2293720, Dave Hill, Associate, Real Estate Centre - Bow Island. courtesy of Pillar9 System
- C$260,0002 bd1 ba865 sqftC47 S Forty Mile Park Rural #8, County Of, AB T0K 0G0For Sale
 MLS ID #A2292024, Denise Fode, Associate, Re/Max Medalta Real Estate. courtesy of Pillar9 System
 - C$219,9002 bd1 ba947 sqft110 S Tiller St, Forty Mile County No. 8, AB T0K 2B0For Sale
 MLS ID #A2302922, Jamie Calvert, Associate, Real Estate Centre - Taber. courtesy of Pillar9 System
