Stunning 5-bedroom, 5-bathroom home on a corner lot in the highly sought-after 5T Ranch neighborhood in Argyle, TX! Zoned to top-rated Argyle ISD and Hilltop Elementary, and just minutes down the street from Denton Country Club. Every bedroom features its own private full bath, offering comfort, privacy, and flexibility for everyone under one roof. This layout is ideal for multigenerational living. The spacious primary suite is a true retreat with pool views, private patio access, and a spa-like bathroom featuring an oversized shower, soaking tub, double vanity, and a custom California Closets walk-in closet. The open-concept living room features a floor-to-ceiling Austin stone gas fireplace, designer lighting, cedar wood beams, and flows into the chef’s kitchen with upgraded countertops, a pot filler, glass tile backsplash, and an oversized island. Hardwood flooring runs throughout, and there’s a dedicated wet bar with wine cooler for entertaining. A separate office with vaulted ceilings, and cedar beams with custom built-ins add elegance and function. Upstairs includes two bedrooms, two full baths, and a large open loft game room. The additional two downstairs bedrooms are privately tucked away from the main living spaces, perfect for guests, or creating a second quiet workspace. Step outside to a resort-style heated saltwater pool and spa with waterfalls, a fire feature, and lighting all controlled via app. The custom surround sound speaker system installed all the way around the pool allows for max music enjoyment while floating in the pool and still not disturb the neighbors. Enjoy an extended covered patio, an additional covered outdoor living area with built-in grill, bar, and a beautiful Austin stone fireplace—perfect for entertaining year-round. This incredible home offers luxury, comfort, and style in one of North Texas’s most desirable neighborhoods!
Sold
Price Unknown
803 Big Sky Way, Argyle, TX 76226
5beds
3,861sqft
Single Family Residence
Built in 2020
0.35 Acres Lot
$1,239,500 Zestimate®
$--/sqft
$5,732 Estimated rent
Home value
$1,239,500
$1.17M - $1.33M
$5,732/mo
Zestimate® history
Owner options
List your home for rent
$5,732/mo
Rent Zestimate®
Find your next renter with Zillow Rental Manager. Plus, with online applications, you can quickly screen prospective tenants – for free.
$5,732/mo
Rent Zestimate®
Refinance and save
$1,550/mo
Est. payment
Refinancing to a lower rate could help reduce your monthly payments and save thousands over the life of the loan.
$1,550/mo
Est. payment
Explore your selling options
Work with a Zillow partner agent
Leverage their expertise and Zillow's premium Showcase listings to get your home seen by more buyers.
Get startedList with your own agent
Get your home in front of millions of buyers by listing it on Zillow.
Learn how to do itSell it yourself
Take full control of how buyers see your home on Zillow by listing For Sale by Owner (FSBO).
List your homeWhat's special
Austin stone fireplacePrivate patio accessHardwood flooringExtended covered patioUpgraded countertopsCorner lotFire feature
Zillow last checked:
Listing updated:
Listed by:
Erin Key 0820050,
Southern Collective Realty 877-489-2009
Bought with:
Cindy Plano
Century 21 Mike Bowman, Inc.
Source: NTREIS,MLS#: 20909152
Facts & features
Interior
Bedrooms & bathrooms
- Bedrooms: 5
- Bathrooms: 5
- Full bathrooms: 5
Primary bedroom
- Level: First
- Dimensions: 16 x 12
Living room
- Level: First
- Dimensions: 21 x 19
Heating
- Central, Fireplace(s)
Cooling
- Central Air
Appliances
- Included: Double Oven, Dryer, Dishwasher, Disposal, Gas Range, Gas Water Heater, Microwave, Refrigerator, Tankless Water Heater, Wine Cooler
- Laundry: Washer Hookup, Electric Dryer Hookup, Laundry in Utility Room
Features
- Wet Bar, Built-in Features, Chandelier, Decorative/Designer Lighting Fixtures, Double Vanity, Eat-in Kitchen, High Speed Internet, In-Law Floorplan, Kitchen Island, Loft, Open Floorplan, Pantry, Smart Home, Cable TV, Vaulted Ceiling(s), Natural Woodwork, Walk-In Closet(s), Wired for Sound
- Flooring: Carpet, Hardwood, Tile
- Windows: Shutters
- Has basement: No
- Number of fireplaces: 2
- Fireplace features: Gas
Interior area
- Total interior livable area: 3,861 sqft
Property
Parking
- Total spaces: 3
- Parking features: Driveway
- Attached garage spaces: 3
- Has uncovered spaces: Yes
Features
- Levels: Two
- Stories: 2
- Patio & porch: Covered, Patio
- Exterior features: Barbecue, Fire Pit, Gas Grill, Lighting, Outdoor Grill, Outdoor Kitchen
- Pool features: Heated, In Ground, Outdoor Pool, Pool, Pool/Spa Combo, Salt Water, Waterfall, Water Feature
- Has spa: Yes
- Spa features: Hot Tub
- Fencing: Wood,Wrought Iron
Lot
- Size: 0.35 Acres
- Features: Corner Lot, Landscaped, Subdivision, Sprinkler System
Details
- Parcel number: R716875
Construction
Type & style
- Home type: SingleFamily
- Architectural style: Craftsman,Detached
- Property subtype: Single Family Residence
Materials
- Concrete, Rock, Stone
- Foundation: Slab
- Roof: Composition
Condition
- Year built: 2020
Utilities & green energy
- Sewer: Public Sewer
- Water: Public
- Utilities for property: Sewer Available, Water Available, Cable Available
Community & HOA
Community
- Features: Community Mailbox, Curbs, Sidewalks
- Security: Security System, Fire Alarm, Smoke Detector(s)
- Subdivision: 5t Ranch Ph 2
HOA
- Has HOA: Yes
- Services included: Maintenance Grounds
- HOA fee: $1,550 annually
- HOA name: Secure Management Association
Location
- Region: Argyle
Financial & listing details
- Tax assessed value: $1,047,554
- Annual tax amount: $17,965
- Date on market: 4/24/2025
- Cumulative days on market: 6 days
- Listing terms: Cash,Conventional,FHA
- Exclusions: TVs, security cameras and system
Price history
| Date | Event | Price |
|---|---|---|
| 5/30/2025 | Sold | -- |
Source: NTREIS #20909152 Report a problem | ||
| 5/7/2025 | Pending sale | $1,295,000$335/sqft |
Source: NTREIS #20909152 Report a problem | ||
| 4/30/2025 | Contingent | $1,295,000$335/sqft |
Source: NTREIS #20909152 Report a problem | ||
| 4/24/2025 | Listed for sale | $1,295,000$335/sqft |
Source: NTREIS #20909152 Report a problem | ||
Public tax history
| Year | Property taxes | Tax assessment |
|---|---|---|
| 2025 | $17,531 -0.3% | $1,032,234 +7.9% |
| 2024 | $17,586 +17.6% | $956,659 +7.7% |
| 2023 | $14,949 -5.5% | $887,955 +12.1% |
| 2022 | $15,826 +4.9% | $792,012 +7.7% |
| 2021 | $15,082 +324.5% | $735,232 +339.1% |
| 2020 | $3,553 +58.5% | $167,428 +66.7% |
| 2019 | $2,241 +164.6% | $100,457 +174% |
| 2018 | $847 | $36,662 |
Find assessor info on the county website
Neighborhood: 76226
Nearby homes
- $861,1004 bd5 ba3.3k sqft805 Big Sky Way, Roanoke, TX 76226Off Market
- $--4 bd4 ba3.6k sqft402 Trigger Trl, Argyle, TX 76226Sold

- $958,4004 bd5 ba3.7k sqft807 Big Sky Way, Argyle, TX 76226Off Market
- $--4 bd4 ba3.9k sqft401 Trigger Trl, Argyle, TX 76226Sold
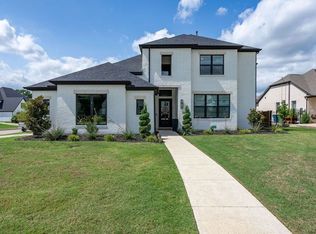
- $1,126,8004 bd3 ba3.8k sqft404 Trigger Trl, Argyle, TX 76226Off Market
- $870,3003 bd3 ba3.3k sqft809 Big Sky Way, Argyle, TX 76226Off Market
- $929,8004 bd3 ba3.7k sqft402 Travelers Ter, Argyle, TX 76226Off Market
- $--3 bd4 ba3.1k sqft403 Trigger Trl, Argyle, TX 76226Sold
Nearby schools
GreatSchools rating
- 7/10Hilltop Elementary SchoolGrades: PK-5Distance: 0.1 mi
- 10/10Argyle Intermediate SchoolGrades: 6Distance: 0.6 mi
- 9/10Argyle High SchoolGrades: 9-12Distance: 4.1 mi
Schools provided by the listing agent
- Elementary: Hilltop
- Middle: Argyle
- High: Argyle
- District: Argyle ISD
Source: NTREIS. This data may not be complete. We recommend contacting the local school district to confirm school assignments for this home.
Get a cash offer in 3 minutes
Find out how much your home could sell for in as little as 3 minutes with a no-obligation cash offer.
Estimated market value
$1,239,500
Get a cash offer in 3 minutes
Find out how much your home could sell for in as little as 3 minutes with a no-obligation cash offer.
Estimated market value
$1,239,500
- Texas
- Denton County
- Argyle
- 76226
- 803 Big Sky Way
Nearby cities
Nearby neighborhoods
Nearby zip codes
Other Argyle Topics
