Rare Opportunity in a desirable area. Welcome to this exceptional 4 bedroom, 2 1/2 bathroom home offering over 2,800 square feet of beautifully maintained living space in one of the areas most sought after and rarely available neighborhoods. Perfectly blending comfort and functionality, this spacious residence features an open concept layout, generously sized bedrooms, and a thoughtfully designed floor plan ideal for both everyday living and entertaining. The master bedroom offers a private retreat with en-suite bath and ample closet space while the additional bedrooms provide versatility for family, guests, or a home office. This home is situated on a quiet street with great curb appeal and located just minutes to shopping, restaurants, and routes 512, 33, and 80.
Sold for $507,500
$507,500
803 Birch Ave, Pen Argyl, PA 18072
4beds
2,884sqft
Single Family Residence
Built in ----
0.48 Acres Lot
$541,300 Zestimate®
$176/sqft
$2,731 Estimated rent
Home value
$541,300
$487,000 - $601,000
$2,731/mo
Zestimate® history
Owner options
List your home for rent
$2,731/mo
Rent Zestimate®
Find your next renter with Zillow Rental Manager. Plus, with online applications, you can quickly screen prospective tenants – for free.
$2,731/mo
Rent Zestimate®
Refinance and save
$3,340/mo
Est. payment
Refinancing to a lower rate could help reduce your monthly payments and save thousands over the life of the loan.
$3,340/mo
Est. payment
Explore your selling options
Work with a Zillow partner agent
Leverage their expertise and Zillow's premium Showcase listings to get your home seen by more buyers.
Get startedList with your own agent
Get your home in front of millions of buyers by listing it on Zillow.
Learn how to do itSell it yourself
Take full control of how buyers see your home on Zillow by listing For Sale by Owner (FSBO).
List your homeWhat's special
Zillow last checked:
Listing updated:
Listed by:
Ronald DeCesare 610-863-6205,
Great American Real Estate
Bought with:
(Not a member of any Non-Realtor
NON MEMBER
Source: PMAR,MLS#: PM-134880
Facts & features
Interior
Bedrooms & bathrooms
- Bedrooms: 4
- Bathrooms: 3
- Full bathrooms: 2
- 1/2 bathrooms: 1
Primary bedroom
- Description: Master Bedroom with Master Closet and Bath
- Level: Upper
- Area: 234
- Dimensions: 18 x 13
Bedroom 2
- Level: Upper
- Area: 300
- Dimensions: 20 x 15
Bedroom 3
- Level: Upper
- Area: 130
- Dimensions: 13 x 10
Bedroom 4
- Level: Upper
- Area: 121
- Dimensions: 11 x 11
Primary bathroom
- Level: Upper
- Area: 96
- Dimensions: 12 x 8
Bathroom 2
- Level: Upper
- Area: 80
- Dimensions: 10 x 8
Bathroom 3
- Level: Main
- Area: 48
- Dimensions: 8 x 6
Den
- Level: Main
- Area: 130
- Dimensions: 13 x 10
Dining room
- Level: Main
- Area: 182
- Dimensions: 14 x 13
Family room
- Level: Main
- Area: 300
- Dimensions: 20 x 15
Kitchen
- Level: Main
- Area: 196
- Dimensions: 14 x 14
Laundry
- Level: Main
- Area: 42
- Dimensions: 7 x 6
Living room
- Level: Main
- Area: 182
- Dimensions: 14 x 13
Heating
- Forced Air
Cooling
- Central Air, Gas
Appliances
- Included: Gas Cooktop
- Laundry: Main Level
Features
- Breakfast Bar, Eat-in Kitchen, Kitchen Island, Walk-In Closet(s), Open Floorplan, Ceiling Fan(s), Storage
- Flooring: Carpet, Hardwood, Vinyl
- Windows: Skylight(s)
- Basement: Concrete
- Has fireplace: No
- Common walls with other units/homes: No Common Walls
Interior area
- Total structure area: 4,200
- Total interior livable area: 2,884 sqft
- Finished area above ground: 2,884
- Finished area below ground: 1,400
Property
Parking
- Total spaces: 4
- Parking features: Garage - Attached, Open
- Attached garage spaces: 2
- Uncovered spaces: 2
Features
- Stories: 2
Lot
- Size: 0.48 Acres
Details
- Parcel number: 57651620924860
- Zoning description: Residential
- Special conditions: Standard
Construction
Type & style
- Home type: SingleFamily
- Architectural style: Colonial
- Property subtype: Single Family Residence
Materials
- Foundation: Concrete Perimeter
- Roof: Shingle
Condition
- Major remodel year: 2004
Utilities & green energy
- Sewer: Public Sewer
- Water: Public
Community & HOA
Community
- Subdivision: Mary's Mountain
HOA
- Has HOA: No
Location
- Region: Pen Argyl
Financial & listing details
- Price per square foot: $176/sqft
- Annual tax amount: $10,292
- Date on market: 8/15/2025
- Listing terms: Cash,Conventional,FHA,VA Loan
- Road surface type: Paved
Price history
| Date | Event | Price |
|---|---|---|
| 9/22/2025 | Sold | $507,500-1.4%$176/sqft |
Source: PMAR #PM-134880 Report a problem | ||
| 8/15/2025 | Listed for sale | $514,900$179/sqft |
Source: PMAR #PM-134880 Report a problem | ||
Public tax history
Tax history is unavailable.
Neighborhood: 18072
Nearby homes
- $507,5004 bd3 ba2.8k sqft803 Birch Ave, Pen Argyl Borough, PA 18072Sold
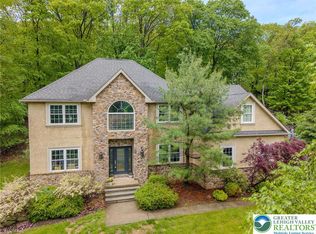
- $625,4004 bd2 ba2.8k sqft805 Birch Ave, Pen Argyl, PA 18072Off Market
- $549,5004 bd2 ba2.7k sqft810 Davey Ave, Pen Argyl, PA 18072Off Market
- $606,4003 bd2 ba2.7k sqft806 Walnut Ave, Pen Argyl, PA 18072Off Market
- $699,9004 bd3 ba4.4k sqft800 E Birch Ave, Pen Argyl, PA 18072Off Market
- $676,6004 bd4 ba4.5k sqft804 Birch Ave, Pen Argyl Borough, PA 18072Off Market
- $607,6004 bd2 ba3.1k sqft808 Walnut Ave, Pen Argyl, PA 18072Off Market
- $784,3005 bd4 ba4.4k sqft800 Birch Ave, Pen Argyl, PA 18072Off Market
Nearby schools
GreatSchools rating
- 4/10Wind Gap Middle SchoolGrades: 4-8Distance: 3.1 mi
- 6/10Pen Argyl Area High SchoolGrades: 9-12Distance: 0.6 mi
- 6/10Plainfield El SchoolGrades: K-3Distance: 6.2 mi
Get a cash offer in 3 minutes
Find out how much your home could sell for in as little as 3 minutes with a no-obligation cash offer.
Estimated market value
$541,300
Get a cash offer in 3 minutes
Find out how much your home could sell for in as little as 3 minutes with a no-obligation cash offer.
Estimated market value
$541,300
- Pennsylvania
- Northampton County
- Pen Argyl
- 18072
- 803 Birch Ave
Nearby cities
Nearby zip codes
Other Pen Argyl Topics
