Skip main navigation
Off market
  • $674,300

    804 Birch Ave, Pen Argyl Borough, PA 18072

    4beds
    4,513sqft
    Single Family Residence
    Built in 2003
    0.58 Acres Lot
    $674,300 Zestimate®
    $149/sqft
    $3,490 Estimated rent

    Home value

    $674,300

    $634,000 - $722,000

    $3,490/mo

    Zestimate® history
    Loading
    Loading...

    Owner options

    List your home for rent

    $3,490/mo

    Rent Zestimate®

    Find your next renter with Zillow Rental Manager. Plus, with online applications, you can quickly screen prospective tenants – for free.

    Learn more

    $3,490/mo

    Rent Zestimate®

    Refinance and save

    $4,426/mo

    Est. payment

    Refinancing to a lower rate could help reduce your monthly payments and save thousands over the life of the loan.

    See today's rates

    $4,426/mo

    Est. payment

    Explore your selling options

    Work with a Zillow partner agent

    Leverage their expertise and Zillow's premium Showcase listings to get your home seen by more buyers.

    Get started

    List with your own agent

    Get your home in front of millions of buyers by listing it on Zillow.

    Learn how to do it

    Sell it yourself

    Take full control of how buyers see your home on Zillow by listing For Sale by Owner (FSBO).

    List your home

    What's special

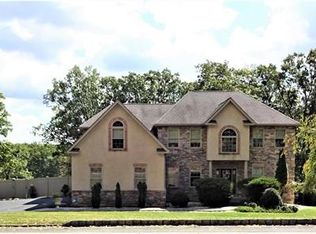
    Custom built, quality appointed 4 BR, 2 Colonial on a wooded lot in a quiet, tucked away location. Located only 20 minutes from I-78 and I-80 make this home ideal for the commuter and it is just minutes away from many walking, hiking and biking trails as well as local parks and Pocono ski resorts. The tastefully decorated interior boasts gleaming hardwood floors, vaulted ceilings, great open layout and more. Kitchen features granite countertops and breakfast bar, plenty of cabinets and stainless steel appliances. 4 spacious bedrooms including an awesome master suite with custom closets. Fully finished lower level with walk-out to an amazing hardscaped outdoor living area with outdoor fireplace. Don't forget the huge Trex deck is perfect for listening to the breeze and birdwatching. This home has many custom features that you will not find in the competition like home office with built in library and plenty of extra room for storage and hobby space. Large 3 car garage for cars & toys

    This property is not currently displayed as for sale or rent on Zillow. This may be different from what's on other websites or public sources.

    Zillow last checked:

    Listing updated:

    Listed by:

    David Lichtenwalner 610-390-0039,

    BHHS - Choice Properties

    Bought with:

    Kris Vanderpool, RS286168

    Teel Realty

    Source: GLVR,MLS#: 640231MLS LogoOriginating MLS: Lehigh Valley MLS

    Facts & features

    Interior

    Bedrooms & bathrooms
    • Bedrooms: 4
    • Bathrooms: 4
    • Full bathrooms: 2
    • 1/2 bathrooms: 2
    Rooms
    • Room types: Den, Office
    Heating
    • Forced Air, Propane
    Cooling
    • Central Air
    Appliances
    • Included: Dryer, Dishwasher, Electric Oven, Microwave, Propane Water Heater, Refrigerator, Washer
    • Laundry: Main Level
    Features
    • Dining Area, Separate/Formal Dining Room, Entrance Foyer, Game Room, Home Office, Kitchen Island, Family Room Main Level
    • Flooring: Carpet, Hardwood, Tile
    • Windows: Thermal Windows
    • Basement: Exterior Entry,Full,Finished,Walk-Out Access
    • Has fireplace: Yes
    • Fireplace features: Family Room, Outside
    Interior area
    • Total interior livable area: 4,513 sqft
    • Finished area above ground: 3,313
    • Finished area below ground: 1,200

    Property

    Parking
    • Total spaces: 3
    • Parking features: Attached, Garage, Off Street, On Street, Garage Door Opener
    • Attached garage spaces: 3
    • Has uncovered spaces: Yes
    Features
    • Stories: 2
    • Patio & porch: Deck, Patio
    • Exterior features: Deck, Patio, Propane Tank - Owned
    • Has view: Yes
    • View description: Mountain(s)
    Lot
    • Size: 0.58 Acres
    • Features: Wooded
    Details
    • Parcel number: D8SE3 5 2 0625
    • Zoning: R-L
    • Special conditions: None

    Construction

    Type & style
    • Home type: SingleFamily
    • Architectural style: Colonial
    • Property subtype: Single Family Residence
    Materials
    • Brick, Stone Veneer, Stucco
    • Roof: Asphalt,Fiberglass
    Condition
    • Year built: 2003

    Utilities & green energy

    • Electric: Circuit Breakers
    • Sewer: Public Sewer
    • Water: Public
    • Utilities for property: Cable Available

    Community & HOA

    Community
    • Security: Security System
    • Subdivision: Marys Mt. Estates
    Location
    • Region: Pen Argyl Borough

    Financial & listing details

    • Price per square foot: $149/sqft
    • Tax assessed value: $133,700
    • Annual tax amount: $10,810
    • Date on market: 3/2/2021
    • Cumulative days on market: 63 days
    • Listing terms: Cash,Conventional,VA Loan
    • Ownership type: Fee Simple

    Price history

    DateEventPrice
    9/25/2020Sold$430,000-8.5%$95/sqft
    Source: GLVR #640231 Report a problem
    5/31/2012Sold$470,000$104/sqft
    Source: GLVR #426246 Report a problem

    Public tax history

    Tax history is unavailable.

    Neighborhood: 18072

    Nearby schools

    GreatSchools rating
    Schools provided by the listing agent
    • District: Pen Argyl

    Source: GLVR. This data may not be complete. We recommend contacting the local school district to confirm school assignments for this home.

    Get a cash offer in 3 minutes
    Find out how much your home could sell for in as little as 3 minutes with a no-obligation cash offer.
    Estimated market value
    $674,300
    Get a cash offer in 3 minutes
    Find out how much your home could sell for in as little as 3 minutes with a no-obligation cash offer.
    Estimated market value
    $674,300