Welcome home to the Whitfield townhome by Signature Companies—a beautifully finished 2BD/2BA townhome, where modern design meets everyday comfort. Step inside to an inviting open-concept layout featuring wide-plank LVP flooring and large windows that flood the home with natural light. The kitchen is a showstopper—complete with sleek quartz countertops, stainless steel appliances(Refrigerator included), an oversized island, spacious pantry and stylish pendant lighting, making it perfect for cooking or entertaining.
The living area flows seamlessly to a bright dining and gathering space, highlighted by sliding glass doors that open to a spacious patio and outdoor space—ideal for relaxing or hosting guests.
Upstairs you’ll appreciate two large bedrooms and a versatile loft—perfect for an office or flex space—providing plenty of room. The laundry area is located on the upper level as well, with a washer and dryer included.
Exterior maintenance is taken care of: irrigation, lawn care, and snow removal are all provided. The location is excellent, just minutes from the western suburbs and right next to a bike trail. Pet-friendly and investor-friendly, with the added bonus of tax abatement.
View a Virtual Tour Here!
https://show.tours/d8Qyj5Wu6d82viKgvmn1
New construction
$224,900
803 Campusside Pl, Norwalk, IA 50211
2beds
1,399sqft
Townhouse, Condominium
Built in 2025
-- sqft lot
$-- Zestimate®
$161/sqft
$160/mo HOA
What's special
Inviting open-concept layoutStylish pendant lightingTwo large bedroomsWide-plank lvp flooringOversized islandSleek quartz countertopsSpacious pantry
- 244 days |
- 41 |
- 7 |
Zillow last checked:
Listing updated:
Listed by:
Joel Goetsch (515)240-6183,
RE/MAX Concepts,
Rob Ellerman 816-304-4434,
RE/MAX Concepts
Source: DMMLS,MLS#: 730268 Originating MLS: Des Moines Area Association of REALTORS
Originating MLS: Des Moines Area Association of REALTORSLoading...
Facts & features
Interior
Bedrooms & bathrooms
- Bedrooms: 2
- Bathrooms: 2
- Full bathrooms: 1
- 1/2 bathrooms: 1
Heating
- Forced Air, Gas, Natural Gas
Cooling
- Central Air
Appliances
- Included: Dryer, Dishwasher, Microwave, Refrigerator, Stove, Washer
- Laundry: Upper Level
Features
- Dining Area
- Flooring: Carpet
Interior area
- Total structure area: 1,399
- Total interior livable area: 1,399 sqft
Video & virtual tour
Property
Parking
- Total spaces: 2
- Parking features: Attached, Garage, Two Car Garage
- Attached garage spaces: 2
Features
- Levels: Two
- Stories: 2
- Patio & porch: Open, Patio
- Exterior features: Sprinkler/Irrigation, Patio
Details
- Parcel number: 63161030110
- Zoning: R
Construction
Type & style
- Home type: Townhouse
- Architectural style: Two Story
- Property subtype: Townhouse, Condominium
Materials
- Stone
- Foundation: Poured, Slab
- Roof: Asphalt,Shingle
Condition
- New Construction
- New construction: Yes
- Year built: 2025
Details
- Builder name: Signature Homes
- Warranty included: Yes
Utilities & green energy
- Sewer: Public Sewer
- Water: Public
Community & HOA
Community
- Features: Snow Removal
HOA
- Has HOA: Yes
- Services included: Maintenance Grounds, Maintenance Structure, Snow Removal
- HOA fee: $160 monthly
- HOA name: Shadow Creek Estates Townhomes
- Second HOA name: Signature Companies
Location
- Region: Norwalk
Financial & listing details
- Price per square foot: $161/sqft
- Date on market: 11/11/2025
- Cumulative days on market: 521 days
- Listing terms: Cash,Conventional,FHA,VA Loan
- Road surface type: Concrete
Estimated market value
Not available
Estimated sales range
Not available
Not available
Price history
| Date | Event | Price |
|---|---|---|
| 5/29/2025 | Price change | $224,900-0.9%$161/sqft |
Source:  DMMLS #711160 Report a problem DMMLS #711160 Report a problem | ||
| 1/31/2025 | Listed for sale | $226,900$162/sqft |
Source: DMMLS #711160 Report a problem | ||
Public tax history
Tax history is unavailable.
Monthly payment
Est. payment
Payment breakdown
Explore the cost of this home by adjusting the details. Changes won't be saved.Climate risks
Neighborhood: 50211
Nearby schools
GreatSchools rating
- 8/10Lakewood Elementary SchoolGrades: 4-5Distance: 0.6 mi
- 6/10Norwalk Middle SchoolGrades: 6-8Distance: 2.1 mi
- 7/10Norwalk Senior High SchoolGrades: 9-12Distance: 2 mi
Schools provided by the listing agent
- District: Norwalk
Source: DMMLS. This data may not be complete. We recommend contacting the local school district to confirm school assignments for this home.
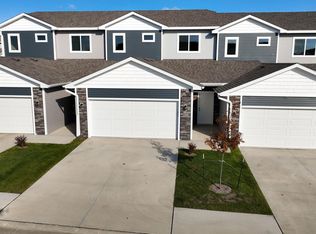
- $224,9002 bd2 ba1.3k sqft805 Campusside Pl, Norwalk, IA 50211New Construction
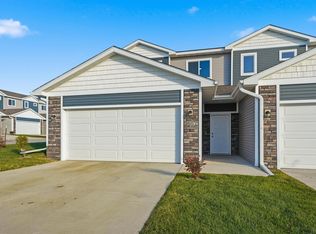
- $229,9002 bd2 ba1.3k sqft807 Campusside Pl, Norwalk, IA 50211New Construction
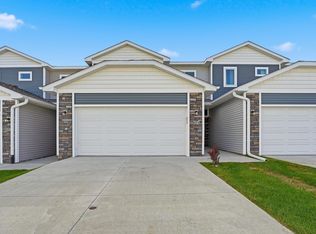
- $244,9003 bd3 ba1.6k sqft804 Campusside Pl, Norwalk, IA 50211Sold
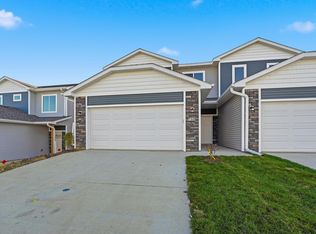
- $249,9003 bd3 ba1.6k sqft710 Campusside Pl, Norwalk, IA 50211Pending
- $244,9003 bd3 ba1.6k sqft714 Campusside Pl, Norwalk, IA 50211New Construction
- $226,9002 bd2 ba1.3k sqft711 Campusside Pl, Norwalk, IA 50211Sold
- $226,9002 bd2 ba1.3k sqft715 Campusside Pl, Norwalk, IA 50211New Construction
- $226,9002 bd2 ba1.3k sqft717 Campusside Pl, Norwalk, IA 50211New Construction
A local agent can set up tours, give advice and negotiate with sellers.
Similar homes
- $244,9902 bd3 ba1.3k sqft905 Percheron Ln, Norwalk, IA 50211New Construction
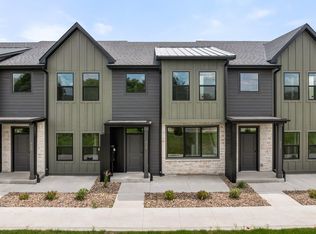 MLS ID #744878, Dawn Edwards, Realty ONE Group Impact. DMMLS
 - from $224,9002 bd2 ba1.3k sqftWhitfield Plan, Shadow Creek Estates, Norwalk, IA 50211New Construction
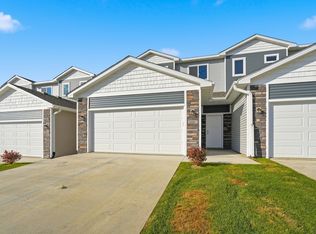 The Rob Ellerman Team
 - $249,9903 bd3 ba1.3k sqft903 Percheron Ln, Norwalk, IA 50211New Construction
 MLS ID #744880, Dawn Edwards, Realty ONE Group Impact. DMMLS
 - $254,9902 bd3 ba1.3k sqft901 Percheron Ln, Norwalk, IA 50211New Construction
 MLS ID #744883, Dawn Edwards, Realty ONE Group Impact. DMMLS
 - $224,9002 bd2 ba1.3k sqft805 Campusside Pl, Norwalk, IA 50211New ConstructionMLS ID #730269, Joel Goetsch, RE/MAX Concepts. DMMLS
- $224,9002 bd2 ba1.3k sqft3005 Bracken Pl, Norwalk, IA 50211New ConstructionDMMLS
- $229,9002 bd2 ba1.3k sqft807 Campusside Pl, Norwalk, IA 50211New ConstructionMLS ID #730270, Joel Goetsch, RE/MAX Concepts. DMMLS
- $226,9002 bd2 ba1.3k sqft715 Campusside Pl, Norwalk, IA 50211New ConstructionDMMLS
- $226,9002 bd2 ba1.3k sqft713 Campusside Pl, Norwalk, IA 50211New ConstructionDMMLS
- $226,9002 bd2 ba1.3k sqft717 Campusside Pl, Norwalk, IA 50211New ConstructionDMMLS
- $231,9002 bd2 ba1.3k sqft719 Campusside Pl, Norwalk, IA 50211New ConstructionDMMLS
- $244,9902 bd3 ba1.3k sqft915 Percheeron Ln, Norwalk, IA 50211New ConstructionMLS ID #739729, Dawn Edwards, Realty ONE Group Impact. DMMLS
- from $244,9003 bd3 ba1.6k sqftHickory Plan, Shadow Creek Estates, Norwalk, IA 50211New ConstructionThe Rob Ellerman Team
- $254,9902 bd3 ba1.3k sqft911 Percheron Ln, Norwalk, IA 50211New ConstructionMLS ID #739725, Dawn Edwards, Realty ONE Group Impact. DMMLS
- $244,9003 bd3 ba1.6k sqft714 Campusside Pl, Norwalk, IA 50211New ConstructionDMMLS
- $249,9903 bd3 ba1.3k sqft923 Percheron Ln, Norwalk, IA 50211New ConstructionMLS ID #738970, Dawn Edwards, Realty ONE Group Impact. DMMLS
- $249,9903 bd3 ba1.3k sqft913 Percheron Ln, Norwalk, IA 50211New ConstructionMLS ID #739727, Dawn Edwards, Realty ONE Group Impact. DMMLS
- $231,0003 bd3 ba1.5k sqft2569 SE Hawkins Ave, West Des Moines, IA 50265For SaleMLS ID #737541, Andria Lang, RE/MAX Concepts. DMMLS
- $267,5003 bd2 ba1.2k sqft2126 Legacy Dr, Norwalk, IA 50211New ConstructionDMMLS
- $269,9003 bd2 ba1.2k sqft2203 Legacy Dr, Norwalk, IA 50211New ConstructionDMMLS
