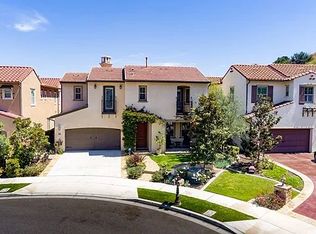
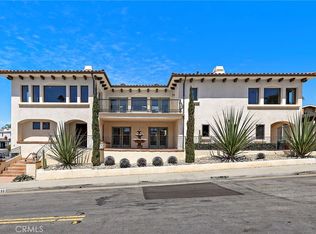
SPECTACULAR OCEAN VIEWS AND COASTAL LIVING IN SAN CLEMENTE! Experience the best of Southern California Coastal Living in this updated home located in the Harbor Ridge Neighborhood of Rancho San Clemente. 803 Carnaros provides the ultimate easy living floor plan with vaulted ceilings for abundant natural light, 4 bedrooms plus an added bonus/office space downstairs that can be used as an additional bedroom along with a downstairs bathroom. The gourmet kitchen features an oversized island, granite countertops, stainless steel appliances and opens to a generous sized family room. Enjoy sweeping ocean views from the Primary Suite with a bonus space that can be used for an office, sitting room or exercise room plus a private deck to enjoy the views and sunsets. The three car car garage provides plenty of space for vehicles, bikes, surfboards, storage and features an EV Car Charger. The home has solar panels that provides meaningful energy savings to offset the cost of electricity. Located just minutes from the beach, San Clemente High School, the Outlets at San Clemente, Life Time Fitness, several golf courses, incredible shopping and restaurants in the highly desirable downtown area of San Clemente. Don't miss the opportunity to lease this ocean view home in one Orange County's most desirable coastal communities!
House for rent
Singlefamily
Available Tue Dec 1 2026
Dogs OK
Air conditioner, central air
In unit laundry
3 Attached garage spaces parking
Central, forced air
What's special
Spectacular ocean viewsGourmet kitchenOversized islandDownstairs bathroomUpdated homeGenerous sized family roomStainless steel appliances
- 8 days |
- -- |
- -- |
Zillow last checked:
Listing updated:
Travel times

Let’s turn your rent into credit progress
Build credit history with every on-time payment and get credit for the payment you’re already making.
Facts & features
Interior
Bedrooms & bathrooms
- Bedrooms: 4
- Bathrooms: 4
- Full bathrooms: 4
Rooms
- Room types: Bedroom, Bonus Room, Family Room, Kitchen, Laundry, Living Room, Office, Primary Bathroom, Primary Bedroom
Heating
- Central, Forced Air
Cooling
- Air Conditioner, Central Air
Appliances
- Included: Barbecue, Dishwasher, Dryer, Freezer, Garbage Disposal, Ice Maker, Microwave Oven, Range, Refrigerator, Stove, Washer, Water Heater, Water To Refrigerator
- Laundry: In Unit, Inside, Laundry Room
Features
- All Bedrooms Up, Bar, Breakfast Bar, Eat-in Kitchen, High Ceilings, Open Floorplan, Primary Suite, Recessed Lighting, Two Story Ceilings
- Flooring: Laminate, Stone, Tile
- Has fireplace: Yes
Interior area
- Total interior livable area: 2,982 sqft
Property
Parking
- Total spaces: 3
- Parking features: Attached, Garage
- Has attached garage: Yes
- Details: Contact manager
Features
- Stories: 2
- Exterior features: All Bedrooms Up, Barbecue, Biking, Gutter(s), Hiking, Lighting, Primary Suite, Sprinkler System, Two Story Ceilings
- Pool features: Contact manager
- Has view: Yes
- View description: City Lights, Coastline, Ocean, Water View
Lot
- Features: Back Yard, Cul-De-Sac, Level, Rectangular Lot
Details
- Additional structures: Garage(s)
- Parcel number: 68824108
Construction
Type & style
- Home type: SingleFamily
- Architectural style: Mediterranean
- Property subtype: SingleFamily
Materials
- Roof: Shake Shingle
Condition
- Year built: 1998
Community & HOA
Community
- Features: Curbs, Park, Sidewalks, Street Lights, Suburban
Location
- Region: San Clemente
Financial & listing details
- Lease term: 12 Months,Negotiable
Nearby apartments for rent


Price history
| Date | Event | Price |
|---|---|---|
| 11/4/2026 | Listed for rent | $8,500$3/sqft |
Source: CRMLS #OC26236438 Report a problem | ||
| 10/3/2003 | Sold | $860,000+100%$288/sqft |
Source: Public Record Report a problem | ||
| 10/22/1998 | Sold | $430,000$144/sqft |
Source: Public Record Report a problem | ||