Discover this beautifully maintained 3-story, 4-bedroom, 4-bathroom home, perfectly situated in the heart of Euless, TX. Offering over 2,947 square feet of sophisticated living space, this residence features a versatile bonus room ideal for a home office, game room, or additional guest accommodations.
Notable amenities include a spacious 2-car garage, generous storage throughout, and access to fantastic community features like a sparkling pool and a fully-equipped workout facility. The refrigerator is also included, making your move even easier!
With an unbeatable location just minutes from both Dallas and Fort Worth, and a quick drive to DFW International Airport, this home offers the ultimate in convenience for commuters and travelers alike. This property truly combines style, comfort, and location—don't miss the opportunity to make it your own! Showings to start Friday.
Sold
Price Unknown
803 Cassandra Ct, Euless, TX 76040
4beds
2,947sqft
Single Family Residence
Built in 2022
1,742 Square Feet Lot
$485,200 Zestimate®
$--/sqft
$3,565 Estimated rent
Home value
$485,200
$461,000 - $509,000
$3,565/mo
Zestimate® history
Owner options
List your home for rent
$3,565/mo
Rent Zestimate®
Find your next renter with Zillow Rental Manager. Plus, with online applications, you can quickly screen prospective tenants – for free.
$3,565/mo
Rent Zestimate®
Refinance and save
$450/mo
Est. payment
Refinancing to a lower rate could help reduce your monthly payments and save thousands over the life of the loan.
$450/mo
Est. payment
Explore your selling options
Work with a Zillow partner agent
Leverage their expertise and Zillow's premium Showcase listings to get your home seen by more buyers.
Get startedList with your own agent
Get your home in front of millions of buyers by listing it on Zillow.
Learn how to do itSell it yourself
Take full control of how buyers see your home on Zillow by listing For Sale by Owner (FSBO).
List your homeWhat's special
Zillow last checked:
Listing updated:
Listed by:
Ashley Galica 0802259 817-609-4115,
ARC Realty DFW 817-609-4115
Bought with:
Jennifer Velarde
Keller Williams Realty DPR
Source: NTREIS,MLS#: 20724180
Facts & features
Interior
Bedrooms & bathrooms
- Bedrooms: 4
- Bathrooms: 4
- Full bathrooms: 4
Primary bedroom
- Features: Dual Sinks, Double Vanity, En Suite Bathroom, Sitting Area in Primary, Separate Shower, Walk-In Closet(s)
- Level: Third
- Dimensions: 16 x 16
Bedroom
- Features: Walk-In Closet(s)
- Level: Second
- Dimensions: 11 x 13
Bedroom
- Features: En Suite Bathroom, Split Bedrooms, Walk-In Closet(s)
- Level: Third
- Dimensions: 12 x 13
Bedroom
- Features: Walk-In Closet(s)
- Level: First
- Dimensions: 11 x 12
Kitchen
- Features: Breakfast Bar, Built-in Features, Eat-in Kitchen, Kitchen Island, Pantry, Stone Counters, Walk-In Pantry
- Level: Second
Living room
- Level: Second
- Dimensions: 16 x 18
Office
- Level: First
- Dimensions: 11 x 11
Utility room
- Level: Third
Heating
- Central, Natural Gas
Cooling
- Central Air, Electric
Appliances
- Included: Dishwasher, Gas Cooktop, Disposal, Gas Oven
- Laundry: Washer Hookup, Electric Dryer Hookup, Laundry in Utility Room
Features
- Chandelier, Decorative/Designer Lighting Fixtures, Eat-in Kitchen, High Speed Internet, In-Law Floorplan, Kitchen Island, Multiple Master Suites, Multiple Staircases, Open Floorplan, Pantry, Cable TV
- Flooring: Carpet, Luxury Vinyl Plank
- Windows: Window Coverings
- Has basement: No
- Has fireplace: No
Interior area
- Total interior livable area: 2,947 sqft
Property
Parking
- Total spaces: 2
- Parking features: Alley Access, Garage, Garage Door Opener, Garage Faces Rear
- Attached garage spaces: 2
Features
- Levels: Three Or More
- Stories: 3
- Exterior features: Rain Gutters
- Pool features: None, Community
Lot
- Size: 1,742 Square Feet
Details
- Parcel number: 42440554
Construction
Type & style
- Home type: SingleFamily
- Architectural style: Traditional,Detached
- Property subtype: Single Family Residence
Materials
- Brick
- Foundation: Slab
- Roof: Composition
Condition
- Year built: 2022
Utilities & green energy
- Sewer: Public Sewer
- Water: Public
- Utilities for property: Natural Gas Available, Sewer Available, Separate Meters, Water Available, Cable Available
Community & HOA
Community
- Features: Park, Pool, Trails/Paths
- Security: Fire Alarm, Firewall(s), Smoke Detector(s)
- Subdivision: Euless Founders Parc Add
HOA
- Has HOA: Yes
- Amenities included: Maintenance Front Yard
- Services included: All Facilities, Maintenance Grounds, Maintenance Structure
- HOA fee: $450 quarterly
- HOA name: Sbb Community Management
- HOA phone: 972-960-2800
Location
- Region: Euless
Financial & listing details
- Tax assessed value: $434,792
- Annual tax amount: $8,347
- Date on market: 9/12/2024
- Cumulative days on market: 5 days
- Listing terms: Cash,Conventional,FHA,VA Loan
- Exclusions: All TVs and wall mounts
Price history
| Date | Event | Price |
|---|---|---|
| 10/28/2024 | Sold | -- |
Source: NTREIS #20724180 Report a problem | ||
| 9/29/2024 | Pending sale | $500,000$170/sqft |
Source: NTREIS #20724180 Report a problem | ||
| 9/17/2024 | Contingent | $500,000$170/sqft |
Source: NTREIS #20724180 Report a problem | ||
| 9/12/2024 | Listed for sale | $500,000+2%$170/sqft |
Source: NTREIS #20724180 Report a problem | ||
| 7/4/2024 | Listing removed | -- |
Source: NTREIS #20631277 Report a problem | ||
| 6/29/2024 | Price change | $490,000-2%$166/sqft |
Source: NTREIS #20631277 Report a problem | ||
| 6/9/2024 | Listed for sale | $500,000$170/sqft |
Source: NTREIS #20631277 Report a problem | ||
Public tax history
| Year | Property taxes | Tax assessment |
|---|---|---|
| 2025 | $10,602 +429.9% | $434,792 |
| 2024 | $2,001 +79.5% | $434,792 -2.1% |
| 2023 | $1,115 -71.5% | $444,056 +15.5% |
| 2022 | $3,905 +41.8% | $384,300 +744.6% |
| 2021 | $2,754 -2.4% | $45,500 |
| 2020 | $2,822 -7.5% | $45,500 -5.4% |
| 2019 | $3,050 | $48,100 |
Find assessor info on the county website
Neighborhood: 76040
Nearby homes
- $351,900-- bd-- ba1.9k sqft805 Cassandra Ct, Euless, TX 76040Off Market
- $--4 bd4 ba3k sqft801 Cassandra Ct, Euless, TX 76040Sold
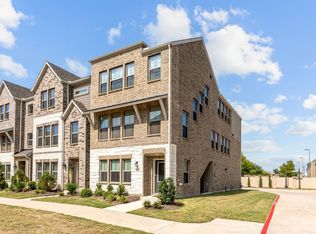
- $360,500-- bd-- ba1.9k sqft807 Cassandra Ct, Euless, TX 76040Off Market
- $405,4003 bd4 ba2.7k sqft809 Cassandra Ct, Euless, TX 76040Off Market
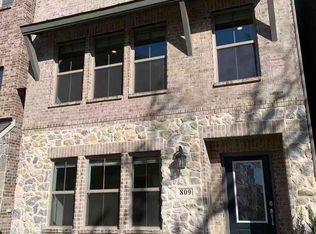
- $417,900-- bd-- ba2.6k sqft800 Tennessee Dr, Euless, TX 76040Off Market
- $451,9003 bd2 ba2.6k sqft811 Cassandra Ct, Euless, TX 76040Off Market
- $360,500-- bd-- ba1.9k sqft134 Peach Orchard Ln, Euless, TX 76040Off Market
- $406,9003 bd4 ba1.9k sqft138 Peach Orchard Ln, Euless, TX 76040Pending
Nearby schools
GreatSchools rating
- 8/10Wilshire Elementary SchoolGrades: PK-6Distance: 0.9 mi
- 7/10Euless Junior High SchoolGrades: 7-9Distance: 0.5 mi
- 6/10Trinity High SchoolGrades: 10-12Distance: 0.4 mi
Schools provided by the listing agent
- Elementary: Wilshire
- High: Trinity
- District: Hurst-Euless-Bedford ISD
Source: NTREIS. This data may not be complete. We recommend contacting the local school district to confirm school assignments for this home.
Get a cash offer in 3 minutes
Find out how much your home could sell for in as little as 3 minutes with a no-obligation cash offer.
Estimated market value
$485,200
Get a cash offer in 3 minutes
Find out how much your home could sell for in as little as 3 minutes with a no-obligation cash offer.
Estimated market value
$485,200
- Texas
- Tarrant County
- Euless
- 76040
- 803 Cassandra Ct
