Experience the Coastal Carolina lifestyle in this professionally designed, Mediterranean style home on a .87 cul-de-sac waterfront lot overlooking Pages & Bridgers Creek. Enjoy panoramic salt march views teaming with wildlife and natural beauty. This distinctive home spans over 3200 sq ft with a floorplan that highlights open spaces and serene views. Enter through the soaring ceiling front foyer, radiating visual prestige with Porcelain tile floors and detailed molding throughout much of the 1st level. Refined formal sitting and dining rooms. Centrally located, fully remodeled kitchen is a gourmet chefs dream with plenty of vibrant quartz counter work space, a prep sink and pro series appliances from Wolf, Bosch and Thermador. Accent lit upgraded cabinetry and designer tile backsplash add to the allure. The open informal dining and great room maximize water views featuring a large radiant sandstone hearth fireplace with cherrywood surrounded bookcases. The ground level master suite boasts engineered wood floors and a grand octagon trey ceiling along with a stylish bath. Additional 1st level guest bedroom. Upstairs you will find 2 spacious bedrooms and a flex room perfect for a study or 5th bedroom. There is also a separate art studio for the creative ones off the 2 car garage. Additional home features include a central vac, double water filtration, a home generator and a unique steel roof. Relax on the covered backyard patio or soak in the refreshing concrete pool. Launch your kayak or paddleboard from your backyard. Potential to build your own pier and boat dock. Situated across from a protected coastal park reserve in a desirable community that has a salt marsh pier with kayak dock, along with walking trails and pond fountains. Well maintained quaint neighborhood consisting of beautifully manicured properties, along with wooded waterfront living. County taxes and easy access to award winning elementary schools, dining and Wrightsville Beach. Newly installed Generac whole house 2400 kw generator- July 2025
Sold for $1,295,000
$1,295,000
803 Cedar Ramble Lane, Wilmington, NC 28411
4beds
3,291sqft
Single Family Residence
Built in 2004
0.87 Acres Lot
$1,294,700 Zestimate®
$393/sqft
$4,400 Estimated rent
Home value
$1,294,700
$1.20M - $1.40M
$4,400/mo
Zestimate® history
Owner options
List your home for rent
$4,400/mo
Rent Zestimate®
Find your next renter with Zillow Rental Manager. Plus, with online applications, you can quickly screen prospective tenants – for free.
$4,400/mo
Rent Zestimate®
Refinance and save
$9,147/mo
Est. payment
Refinancing to a lower rate could help reduce your monthly payments and save thousands over the life of the loan.
$9,147/mo
Est. payment
Explore your selling options
Work with a Zillow partner agent
Leverage their expertise and Zillow's premium Showcase listings to get your home seen by more buyers.
Get startedList with your own agent
Get your home in front of millions of buyers by listing it on Zillow.
Learn how to do itSell it yourself
Take full control of how buyers see your home on Zillow by listing For Sale by Owner (FSBO).
List your homeWhat's special
Kayak dockWaterfront lotArt studioWater viewsGrand octagon trey ceilingEngineered wood floorsDetailed molding
Zillow last checked:
Listing updated:
Listed by:
Brett Knowles 910-279-3000,
Coldwell Banker Sea Coast Advantage
Bought with:
Barbara R Pugh, 57803
Coldwell Banker Sea Coast Advantage
Source: Hive MLS,MLS#: 100492935 Originating MLS: Cape Fear Realtors MLS, Inc.
Originating MLS: Cape Fear Realtors MLS, Inc.Facts & features
Interior
Bedrooms & bathrooms
- Bedrooms: 4
- Bathrooms: 3
- Full bathrooms: 3
Rooms
- Room types: Master Bedroom, Bedroom 2, Bedroom 3, Bedroom 4, Bonus Room, Living Room, Dining Room, Breakfast Nook, Family Room, Laundry, Other
Primary bedroom
- Level: First
- Dimensions: 16 x 22
Bedroom 2
- Level: First
- Dimensions: 12 x 11
Bedroom 3
- Level: Second
- Dimensions: 11 x 17
Bedroom 4
- Level: Second
- Dimensions: 13 x 18
Bonus room
- Level: Second
- Dimensions: 15 x 12
Breakfast nook
- Level: First
- Dimensions: 16 x 21
Dining room
- Level: First
- Dimensions: 15 x 16
Family room
- Level: First
- Dimensions: 15 x 21
Kitchen
- Level: First
- Dimensions: 13 x 11
Laundry
- Level: First
- Dimensions: 14 x 8
Living room
- Level: First
- Dimensions: 13 x 22
Other
- Level: First
- Dimensions: 14 x 9
Heating
- Electric, Forced Air
Cooling
- Central Air
Appliances
- Included: Vented Exhaust Fan, Mini Refrigerator, Gas Cooktop, Built-In Microwave, Water Softener, Refrigerator, Double Oven, Dishwasher
- Laundry: Laundry Room
Features
- Sound System, Master Downstairs, Walk-in Closet(s), Tray Ceiling(s), High Ceilings, Entrance Foyer, Solid Surface, Whirlpool, Whole-Home Generator, Kitchen Island, Ceiling Fan(s), Pantry, Walk-in Shower, Blinds/Shades, Gas Log, Walk-In Closet(s)
- Flooring: Carpet, Laminate, Tile, Wood
- Attic: Storage
- Has fireplace: Yes
- Fireplace features: Gas Log
Interior area
- Total structure area: 3,291
- Total interior livable area: 3,291 sqft
Property
Parking
- Total spaces: 2
- Parking features: Concrete, On Site
- Garage spaces: 2
Features
- Levels: One and One Half
- Stories: 2
- Patio & porch: Open, Covered, Deck, Patio, Porch
- Exterior features: Irrigation System
- Pool features: In Ground
- Fencing: Metal/Ornamental
- Has view: Yes
- View description: Creek/Stream, Marsh, See Remarks, Sound, Water
- Has water view: Yes
- Water view: Creek/Stream,Marsh,Sound,Water
- Waterfront features: Waterfront, Salt Marsh, Water Access Comm, Marsh Front
- Frontage type: Creek,Marsh Front
Lot
- Size: 0.87 Acres
- Dimensions: 168 x 203 x 18 x 19 x 15 x 74 x 185 x 49
- Features: Cul-De-Sac, Wooded, Deeded Waterfront, Salt Marsh, Water Access Comm
Details
- Parcel number: R04500001024000
- Zoning: R-20
- Special conditions: Standard
Construction
Type & style
- Home type: SingleFamily
- Property subtype: Single Family Residence
Materials
- See Remarks, Stucco
- Foundation: Slab
- Roof: Metal,See Remarks
Condition
- New construction: No
- Year built: 2004
Utilities & green energy
- Sewer: Public Sewer
- Water: Well
- Utilities for property: Sewer Available
Community & HOA
Community
- Security: Security Lights, Security System
- Subdivision: Bridgers Creek
HOA
- Has HOA: Yes
- Amenities included: Waterfront Community, Boat Dock, Maintenance Common Areas, Maintenance Roads, Management, Taxes, Trail(s)
- HOA fee: $1,730 annually
- HOA name: CAMS
- HOA phone: 910-256-2021
Location
- Region: Wilmington
Financial & listing details
- Price per square foot: $393/sqft
- Tax assessed value: $638,500
- Annual tax amount: $3,336
- Date on market: 5/6/2025
- Cumulative days on market: 209 days
- Listing agreement: Exclusive Right To Sell
- Listing terms: Cash,Conventional,FHA,VA Loan
- Road surface type: Paved
Price history
| Date | Event | Price |
|---|---|---|
| 12/1/2025 | Sold | $1,295,000-13.7%$393/sqft |
Source:  Hive MLS #100492935 Report a problem Hive MLS #100492935 Report a problem | ||
| 10/1/2025 | Contingent | $1,500,000$456/sqft |
Source: Hive MLS #100492935 Report a problem | ||
| 6/20/2025 | Price change | $1,500,000-6.3%$456/sqft |
Source: Hive MLS #100492935 Report a problem | ||
| 5/16/2025 | Price change | $1,600,000-10.6%$486/sqft |
Source: Hive MLS #100492935 Report a problem | ||
| 4/8/2025 | Price change | $1,790,000-5.8%$544/sqft |
Source: Hive MLS #100492935 Report a problem | ||
| 3/7/2025 | Listed for sale | $1,900,000$577/sqft |
Source: Hive MLS #100492935 Report a problem | ||
Public tax history
| Year | Property taxes | Tax assessment |
|---|---|---|
| 2025 | $5,113 +50% | $1,331,500 +108.5% |
| 2024 | $3,410 +0.2% | $638,500 |
| 2023 | $3,404 -0.9% | $638,500 |
| 2022 | $3,436 -2% | $638,500 |
| 2021 | $3,508 -11.9% | $638,500 +1.4% |
| 2020 | $3,983 | $629,800 |
| 2019 | $3,983 | $629,800 |
| 2018 | $3,983 +33.3% | $629,800 |
| 2017 | $2,988 -26.6% | $629,800 +7.3% |
| 2016 | $4,069 +7.6% | $587,100 |
| 2015 | $3,781 +1.7% | $587,100 |
| 2014 | $3,716 | $587,100 |
| 2013 | -- | $587,100 |
| 2012 | -- | $587,100 -23.3% |
| 2011 | -- | $765,108 |
| 2010 | -- | $765,108 |
| 2009 | -- | -- |
| 2008 | -- | -- |
| 2007 | -- | -- |
| 2005 | -- | $391,945 +96% |
| 2004 | -- | $199,998 |
| 2003 | -- | $199,998 |
Find assessor info on the county website
Neighborhood: Ogden
Nearby homes
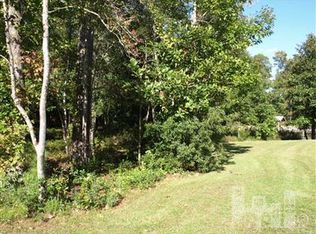
- $1,654,0000.81 Acres805 Cedar Ramble Ln, Wilmington, NC 28411Off Market
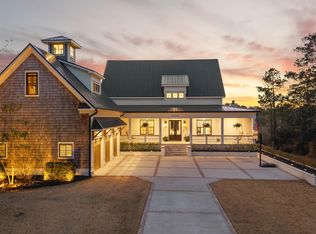
- $3,850,0004 bd6 ba4.5k sqft806 Johns Orchard Ln, Wilmington, NC 28411Sold
- $1,520,4004 bd4 ba4.2k sqft810 Johns Orchard Ln, Wilmington, NC 28411Off Market
- $2,663,1005 bd5 ba4.5k sqft800 Cedar Ramble Ln, Wilmington, NC 28411Off Market
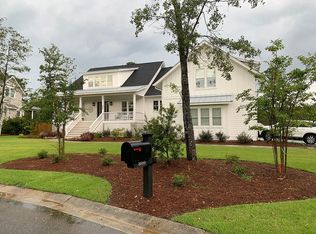
- $1,585,2000.83 Acres802 Cedar Ramble Ln, Wilmington, NC 28411Off Market
- $1,864,3000.81 Acres814 Johns Orchard Ln, Wilmington, NC 28411Off Market
- $2,034,7004 bd3 ba4.4k sqft810 Cedar Ramble Ln, Wilmington, NC 28411Off Market
- $1,536,0004 bd4 ba3.5k sqft820 Johns Orchard Ln, Wilmington, NC 28411Off Market
Nearby schools
GreatSchools rating
- 8/10Ogden ElementaryGrades: K-5Distance: 1.4 mi
- 6/10M C S Noble MiddleGrades: 6-8Distance: 3.1 mi
- 4/10Emsley A Laney HighGrades: 9-12Distance: 5 mi
Schools provided by the listing agent
- Elementary: Ogden
- Middle: Noble
- High: Laney
Source: Hive MLS. This data may not be complete. We recommend contacting the local school district to confirm school assignments for this home.
Get a cash offer in 3 minutes
Find out how much your home could sell for in as little as 3 minutes with a no-obligation cash offer.
Estimated market value
$1,294,700
Get a cash offer in 3 minutes
Find out how much your home could sell for in as little as 3 minutes with a no-obligation cash offer.
Estimated market value
$1,294,700
- North Carolina
- New Hanover County
- Wilmington
- 28411
- Ogden
- 803 Cedar Ramble Lane
Nearby cities
Nearby neighborhoods
Nearby zip codes
Other Wilmington Topics
