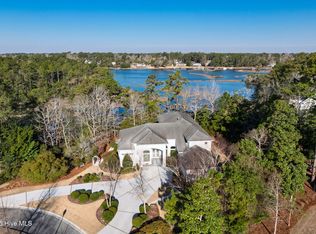
806 Johns Orchard Lane commands one of the most distinguished waterfront positions in the Bridger's Creek community, set at the top of a quiet cul-de-sac on over ¾ of an acre with panoramic creek frontage and sweeping views across Pages Nature Park. Unlike many waterfront properties, this home offers the rare opportunity to be surrounded by expansive natural vistas rather than neighboring rooftops, with private boating, kayaking, and paddle boarding access directly from your backyard. Completed in 2021, this architecturally refined coastal residence balances clean modern lines with warm natural materials, creating a home that feels intentional, elevated, and effortlessly livable. From your private dock, enjoy a scenic 15-20 minute boat ride to Mason's Inlet and Wrightsville Beach, then return to a serene coastal retreat featuring a heated saltwater pool and expansive outdoor living designed for both intimate evenings and elevated entertaining. A detached pool house with bedroom, full bath, covered terrace, and outdoor kitchen serves as a seamless extension of the main residence. Inside, white oak beams define the entry hall, while marble countertops and marble-topped built-ins introduce timeless materiality throughout. A discreet scullery and wet bar support effortless hosting, and a Venetian plaster kitchen hood and matching fireplace surround anchor the living space with understated elegance. A whole-home sound system enhances the indoor-outdoor experience. The finished three-car garage offers ceiling height suitable for a car lift. Just minutes from Mayfaire and Wrightsville Beach, this is a rare offering waterfront privacy, exceptional views, and modern coastal living executed at the highest level.
Sold for $3,850,000
$3,850,000
806 Johns Orchard Lane, Wilmington, NC 28411
4beds
4,579sqft
Single Family Residence
Built in 2022
0.86 Acres Lot
$3,814,600 Zestimate®
$841/sqft
$7,060 Estimated rent
Home value
$3,814,600
$3.55M - $4.08M
$7,060/mo
Zestimate® history
Owner options
List your home for rent
$7,060/mo
Rent Zestimate®
Find your next renter with Zillow Rental Manager. Plus, with online applications, you can quickly screen prospective tenants – for free.
$7,060/mo
Rent Zestimate®
Refinance and save
$23,903/mo
Est. payment
Refinancing to a lower rate could help reduce your monthly payments and save thousands over the life of the loan.
$23,903/mo
Est. payment
Explore your selling options
Work with a Zillow partner agent
Leverage their expertise and Zillow's premium Showcase listings to get your home seen by more buyers.
Get startedList with your own agent
Get your home in front of millions of buyers by listing it on Zillow.
Learn how to do itSell it yourself
Take full control of how buyers see your home on Zillow by listing For Sale by Owner (FSBO).
List your homeWhat's special
Zillow last checked:
Listing updated:
Listed by:
Rainey E Wallace 910-524-8794,
Intracoastal Realty Corp
Bought with:
Ryan P Crecelius, 251995
Nest Realty
Source: Hive MLS,MLS#: 100554567 Originating MLS: Cape Fear Realtors MLS, Inc.
Originating MLS: Cape Fear Realtors MLS, Inc.Facts & features
Interior
Bedrooms & bathrooms
- Bedrooms: 4
- Bathrooms: 6
- Full bathrooms: 5
- 1/2 bathrooms: 1
Rooms
- Room types: Master Bedroom, Bedroom 2, Bedroom 3, Bedroom 4, Living Room, Dining Room, Studio, Laundry, Office, Other, Fnshd Room over Garage
Primary bedroom
- Level: Second
Bedroom 2
- Description: 1st floor bedroom
- Level: First
Bedroom 3
- Level: Second
Bedroom 4
- Level: Second
Dining room
- Level: First
Other
- Description: 5th Bedroom/Bonus/Office
- Level: Second
Kitchen
- Level: First
Laundry
- Level: Second
Living room
- Level: First
Office
- Level: First
Other
- Description: Sitting Room off Primary
Other
- Description: Back Mudroom
Other
- Description: Front Mud Room
Other
- Description: Pool House with full bath
- Level: First
Heating
- Heat Pump, Fireplace(s), Electric, Forced Air, Zoned
Cooling
- Central Air, Zoned, Heat Pump
Appliances
- Included: Built-In Microwave, Refrigerator, Ice Maker, Disposal, Tankless Water Heater, Gas Range, Water Purifier
- Laundry: Laundry Room
Features
- Walk-in Closet(s), High Ceilings, Mud Room, Generator Plug, Bookcases, Kitchen Island, Apt/Suite, Ceiling Fan(s), Hot Tub, Pantry, Sauna, Walk-in Shower, Wet Bar, Blinds/Shades, Built-in Features, Eat-in Kitchen, Gas Log, Walk-In Closet(s)
- Flooring: Brick, Tile, Wood
- Basement: None
- Has fireplace: Yes
- Fireplace features: Gas Log
Interior area
- Total structure area: 4,579
- Total interior livable area: 4,579 sqft
Property
Parking
- Total spaces: 3
- Parking features: Garage Faces Side, Paved, Garage6, Garage7
- Has attached garage: Yes
Features
- Levels: Two
- Patio & porch: Covered, Deck, Porch, Front Porch
- Exterior features: Outdoor Shower, Irrigation System, Gas Grill, Gas Log, Outdoor Grill, See Remarks60
- Pool features: In Ground
- Fencing: Privacy,Back Yard,Wood
- Has view: Yes
- View description: Creek/Stream, Marsh, Water
- Has water view: Yes
- Water view: Creek/Stream,Marsh,Water
- Waterfront features: Pier, Bulkhead, Deeded Water Access, Deeded Water Rights, Waterfront, Salt Marsh, Water Access Comm
- Frontage type: Creek
Lot
- Size: 0.86 Acres
- Features: Cul-De-Sac, Boat Dock, Bulkhead, Deeded Water Access, Deeded Water Rights, Deeded Waterfront, Navigable Water, Pier, Salt Marsh, Water Access Comm, Landscaped, Sprinklers in Rear
Details
- Additional structures: Shower, Pool House
- Parcel number: R04500001033000
- Zoning: R-20
- Special conditions: Standard
Construction
Type & style
- Home type: SingleFamily
- Property subtype: Single Family Residence
Materials
- Cedar, Shake Siding, Wood Frame
- Foundation: Raised, Slab
- Roof: Metal
Condition
- New construction: No
- Year built: 2022
Utilities & green energy
- Sewer: Public Sewer
- Water: Well
- Utilities for property: Sewer Connected, Water Connected
Community & HOA
Community
- Subdivision: Bridgers Creek
HOA
- Has HOA: Yes
- Amenities included: Waterfront Community, Management, Trail(s)
- HOA fee: $1,730 annually
- HOA name: CAMS
- HOA phone: 910-256-2021
Location
- Region: Wilmington
Financial & listing details
- Price per square foot: $841/sqft
- Tax assessed value: $3,116,700
- Annual tax amount: $11,796
- Date on market: 2/13/2026
- Cumulative days on market: 19 days
- Listing agreement: Exclusive Right To Sell
- Listing terms: Cash,Conventional,VA Loan
- Road surface type: Paved
Price history
| Date | Event | Price |
|---|---|---|
| 4/17/2026 | Sold | $3,850,000-1.9%$841/sqft |
Source:  Hive MLS #100554567 Report a problem Hive MLS #100554567 Report a problem | ||
| 3/4/2026 | Contingent | $3,925,000$857/sqft |
Source: Hive MLS #100554567 Report a problem | ||
| 2/13/2026 | Listed for sale | $3,925,000+9%$857/sqft |
Source: Hive MLS #100554567 Report a problem | ||
| 4/26/2025 | Listing removed | $3,600,000$786/sqft |
Source: Hive MLS #100500999 Report a problem | ||
| 4/16/2025 | Listed for sale | $3,600,000+16.1%$786/sqft |
Source: Hive MLS #100500999 Report a problem | ||
| 8/21/2024 | Sold | $3,100,000-11.4%$677/sqft |
Source: Hive MLS #100448727 Report a problem | ||
| 7/9/2024 | Pending sale | $3,500,000$764/sqft |
Source: Hive MLS #100448727 Report a problem | ||
| 6/6/2024 | Listed for sale | $3,500,000+1246.2%$764/sqft |
Source: Hive MLS #100448727 Report a problem | ||
| 6/26/2020 | Sold | $260,000-3.5%$57/sqft |
Source: Intracoastal Realty Corp. #100143422_28411 Report a problem | ||
| 2/22/2020 | Pending sale | $269,500$59/sqft |
Source: Delmar Properties LLC #100143422 Report a problem | ||
| 11/7/2019 | Price change | $269,500-2.4%$59/sqft |
Source: Delmar Properties LLC #100143422 Report a problem | ||
| 8/24/2019 | Listed for sale | $276,000$60/sqft |
Source: Delmar Properties LLC #100143422 Report a problem | ||
| 7/18/2019 | Pending sale | $276,000$60/sqft |
Source: Delmar Properties LLC #100143422 Report a problem | ||
| 2/22/2019 | Price change | $276,000-1.4%$60/sqft |
Source: Delmar Properties LLC #100143422 Report a problem | ||
| 12/18/2018 | Listed for sale | $280,000$61/sqft |
Source: Delmar Properties LLC #100143422 Report a problem | ||
| 6/14/2018 | Pending sale | $280,000$61/sqft |
Source: Delmar Properties LLC #100057178 Report a problem | ||
| 4/10/2017 | Listed for sale | $280,000$61/sqft |
Source: Delmar Properties LLC #100057178 Report a problem | ||
| 1/14/2017 | Listing removed | $280,000$61/sqft |
Source: Delmar Properties LLC #30526709 Report a problem | ||
| 6/22/2016 | Price change | $280,000-5.1%$61/sqft |
Source: Delmar Properties LLC #100018086 Report a problem | ||
| 3/11/2016 | Price change | $295,000-9.2%$64/sqft |
Source: Delmar Properties LLC #100018086 Report a problem | ||
| 2/4/2016 | Listed for sale | $325,000$71/sqft |
Source: Delmar Properties LLC #30526709 Report a problem | ||
Public tax history
| Year | Property taxes | Tax assessment |
|---|---|---|
| 2025 | $11,870 +134.9% | $3,116,700 +227.1% |
| 2024 | $5,053 +0.1% | $952,900 |
| 2023 | $5,047 +19.9% | $952,900 +21.3% |
| 2022 | $4,210 +203.4% | $785,300 +209.8% |
| 2021 | $1,388 -12.7% | $253,500 +0.9% |
| 2020 | $1,589 | $251,300 |
| 2019 | $1,589 +33.3% | $251,300 |
| 2018 | $1,192 | $251,300 |
| 2017 | $1,192 -36.4% | $251,300 -7.1% |
| 2016 | $1,874 +7.6% | $270,400 |
| 2015 | $1,741 +1.7% | $270,400 |
| 2014 | $1,712 | $270,400 |
| 2008 | -- | -- |
| 2007 | -- | -- |
Find assessor info on the county website
Neighborhood: Ogden
Nearby homes
- $1,534,4004 bd4 ba4.2k sqft810 Johns Orchard Ln, Wilmington, NC 28411Off Market
- $1,295,0004 bd3 ba3.2k sqft803 Cedar Ramble Ln, Wilmington, NC 28411Sold
- $1,678,7000.81 Acres805 Cedar Ramble Ln, Wilmington, NC 28411Off Market
- $1,864,3000.81 Acres814 Johns Orchard Ln, Wilmington, NC 28411Off Market
- $3,995,0003 bd4 ba3.3k sqft802 Johns Orchard Ln, Wilmington, NC 28411Sold
- $1,148,7000.875 Acres801 Johns Orchard Ln LOT 23, Wilmington, NC 28411Sold
- $1,149,0000.875 Acres801 Johns Orchard Ln, Wilmington, NC 28411Sold
- $534,1000.881 Acres803 Johns Orchard Ln, Wilmington, NC 28411Off Market
Nearby schools
GreatSchools rating
- 8/10Ogden ElementaryGrades: K-5Distance: 1.4 mi
- 6/10M C S Noble MiddleGrades: 6-8Distance: 3.2 mi
- 4/10Emsley A Laney HighGrades: 9-12Distance: 5 mi
Schools provided by the listing agent
- Elementary: Ogden
- Middle: Noble
- High: Laney
Source: Hive MLS. This data may not be complete. We recommend contacting the local school district to confirm school assignments for this home.
Get a cash offer in 3 minutes
Find out how much your home could sell for in as little as 3 minutes with a no-obligation cash offer.
Estimated market value
$3,814,600
Get a cash offer in 3 minutes
Find out how much your home could sell for in as little as 3 minutes with a no-obligation cash offer.
Estimated market value
$3,814,600
- North Carolina
- New Hanover County
- Wilmington
- 28411
- Ogden
- 806 Johns Orchard Lane
Nearby cities
Nearby neighborhoods
Nearby zip codes
Other Wilmington Topics
