Skip main navigation
Sold for $6,550,000
  • $6,550,000

    803 Coachway, Annapolis, MD 21401

    6beds
    11,045sqft
    Single Family Residence
    Built in 1989
    1.02 Acres Lot
    $6,626,100 Zestimate®
    $593/sqft
    $5,922 Estimated rent

    Home value

    $6,626,100

    $6.16M - $7.09M

    $5,922/mo

    Zestimate® history
    Loading
    Loading...

    Owner options

    List your home for rent

    $5,922/mo

    Rent Zestimate®

    Find your next renter with Zillow Rental Manager. Plus, with online applications, you can quickly screen prospective tenants – for free.

    Learn more

    $5,922/mo

    Rent Zestimate®

    Refinance and save

    $33,731/mo

    Est. payment

    Refinancing to a lower rate could help reduce your monthly payments and save thousands over the life of the loan.

    See today's rates

    $33,731/mo

    Est. payment

    Explore your selling options

    Work with a Zillow partner agent

    Leverage their expertise and Zillow's premium Showcase listings to get your home seen by more buyers.

    Get started

    List with your own agent

    Get your home in front of millions of buyers by listing it on Zillow.

    Learn how to do it

    Sell it yourself

    Take full control of how buyers see your home on Zillow by listing For Sale by Owner (FSBO).

    List your home

    What's special

    Home officesSevern river waterfront estatePebbletec waterside poolGas fireplacesOutdoor fireplaceDesigner finishesPrivate gym
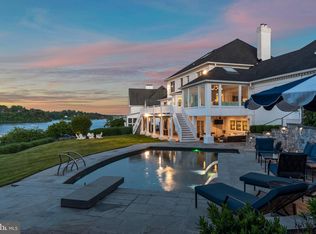
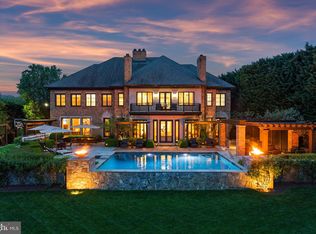
    This Severn River Waterfront Estate is a rare and breathtaking Annapolis retreat. Experience the ultimate in waterfront living in this exquisite residence, a true masterpiece offering unparalleled panoramic water views. Nestled on a pristine one-acre site in the prestigious Point of The Downs, this home has been updated creating the ideal setting for unforgettable family gatherings, holidays, and retreats. Spanning four levels of living space, this residence boasts designer finishes. The chef’s kitchen is a showstopper, featuring elegant white cabinetry, a Sub-Zero refrigerator, a custom bar area, and multiple dining spaces. The luxurious primary suite is a private sanctuary, offering breathtaking water views. Two home offices provide the perfect work-from-home setup, while an elevator ensures seamless access to all levels. Indulge in exceptional amenities designed for both relaxation and entertainment. Six gas fireplaces create warmth and ambiance, while the in-home theater offers the ultimate cinematic experience. A private gym, sauna, and steam room provide a space for wellness and rejuvenation. Outside, the PebbleTec waterside pool, hot tub and outdoor fireplace create a resort-style atmosphere perfect for entertaining or unwinding. For boating enthusiasts, the private deep-water pier features an eight-foot mean low water depth, three slips, and two lifts with 12,000- and 20,000-pound capacities. A three-car garage with 2 electric charging stations and circular driveway provide ample parking for residents and guests alike.

    Zillow last checked:

    Listing updated:

    Listed by:

    Georgie Berkinshaw 443-994-4456,

    Coldwell Banker Realty

    Bought with:

    Jane Duvall, 95507

    RE/MAX Advantage Realty

    Source: Bright MLS,MLS#: MDAA2105620MLS Logo

    Facts & features

    Interior

    Bedrooms & bathrooms
    • Bedrooms: 6
    • Bathrooms: 9
    • Full bathrooms: 8
    • 1/2 bathrooms: 1
    • Main level bathrooms: 2
    Primary bedroom
    • Features: Flooring - HardWood
    • Level: Upper
    Bedroom 1
    • Features: Flooring - HardWood
    • Level: Upper
    Bedroom 3
    • Features: Flooring - HardWood
    • Level: Upper
    Bedroom 4
    • Features: Flooring - HardWood
    • Level: Upper
    Bedroom 5
    • Features: Flooring - HardWood
    • Level: Upper
    Dining room
    • Features: Flooring - HardWood
    • Level: Main
    Family room
    • Features: Flooring - HardWood, Fireplace - Gas
    • Level: Main
    Game room
    • Features: Flooring - HardWood, Fireplace - Gas
    • Level: Lower
    Kitchen
    • Features: Flooring - HardWood, Fireplace - Gas
    • Level: Main
    Library
    • Features: Flooring - HardWood
    • Level: Upper
    Living room
    • Features: Flooring - HardWood
    • Level: Main
    Other
    • Features: Flooring - HardWood, Fireplace - Gas
    • Level: Upper
    Heating
    • Zoned, Heat Pump, Electric, Propane
    Cooling
    • Central Air, Ceiling Fan(s), Zoned, Electric
    Appliances
    • Included: Central Vacuum, Dishwasher, Disposal, Dryer, Exhaust Fan, Ice Maker, Intercom, Oven, Washer, Oven/Range - Gas, Six Burner Stove, Water Heater
    • Laundry: Laundry Chute
    Features
    • Attic, Breakfast Area, Family Room Off Kitchen, Kitchen Island, Dining Area, Built-in Features, Entry Level Bedroom, Primary Bath(s), Bar, Upgraded Countertops, Open Floorplan, Air Filter System
    • Flooring: Hardwood
    • Windows: Window Treatments
    • Basement: Full,Finished
    • Number of fireplaces: 5
    • Fireplace features: Glass Doors, Heatilator, Mantel(s), Screen
    Interior area
    • Total structure area: 11,385
    • Total interior livable area: 11,045 sqft
    • Finished area above ground: 8,503
    • Finished area below ground: 2,542

    Property

    Parking
    • Total spaces: 13
    • Parking features: Garage Door Opener, Inside Entrance, Garage Faces Side, Circular Driveway, Attached, Driveway
    • Attached garage spaces: 3
    • Uncovered spaces: 10
    Accessibility
    • Accessibility features: None
    Features
    • Levels: Four
    • Stories: 4
    • Patio & porch: Deck
    • Has private pool: Yes
    • Pool features: Private
    • Has spa: Yes
    • Spa features: Bath, Hot Tub
    • Fencing: Back Yard
    • Has view: Yes
    • View description: Water
    • Has water view: Yes
    • Water view: Water
    • Waterfront features: Private Dock Site, River, Private Access
    • Body of water: Severn River
    • Frontage length: Water Frontage Ft: 200
    Lot
    • Size: 1.02 Acres
    • Features: Bulkheaded, Landscaped, Poolside
    Details
    • Additional structures: Above Grade, Below Grade
    • Parcel number: 020221990027103
    • Zoning: R1
    • Special conditions: Standard

    Construction

    Type & style
    • Home type: SingleFamily
    • Architectural style: French
    • Property subtype: Single Family Residence
    Materials
    • Brick
    • Foundation: Block
    Condition
    • Excellent
    • New construction: No
    • Year built: 1989
    • Major remodel year: 2008

    Utilities & green energy

    • Sewer: On Site Septic
    • Water: Well, Conditioner
    • Utilities for property: Propane

    Community & neighborhood

    Location
    • Region: Annapolis
    • Subdivision: The Downs

    HOA & financial

    HOA
    • Has HOA: Yes
    • HOA fee: $1,400 annually
    • Amenities included: Clubhouse, Pier/Dock, Picnic Area, Pool Mem Avail, Pool, Boat Ramp, Common Grounds, Tennis Court(s), Tot Lots/Playground, Water/Lake Privileges
    • Association name: THE DOWNS PROPERTY OWNERS ASSOCIATION

    Other

    Other facts
    • Listing agreement: Exclusive Right To Sell
    • Ownership: Fee Simple

    Price history

    DateEventPrice
    11/13/2025Sold$6,550,000-3%$593/sqft
    Source: Bright MLS #MDAA2105620 Report a problem
    10/22/2025Pending sale$6,750,000$611/sqft
    Source: Bright MLS #MDAA2105620 Report a problem
    10/11/2025Contingent$6,750,000$611/sqft
    Source: Bright MLS #MDAA2105620 Report a problem
    3/21/2025Listed for sale$6,750,000+64.6%$611/sqft
    Source: Bright MLS #MDAA2105620 Report a problem
    4/23/2019Sold$4,100,000+3.1%$371/sqft
    Source: Public Record Report a problem
    3/29/2019Pending sale$3,975,000$360/sqft
    Source: Coldwell Banker Residential Brokerage - Annapolis Church #1000132491 Report a problem
    3/11/2019Price change$3,975,000-6.5%$360/sqft
    Source: Coldwell Banker Residential Brokerage - Annapolis Church #1000132491 Report a problem
    2/15/2019Listed for sale$4,250,000$385/sqft
    Source: Coldwell Banker Residential Brokerage - Annapolis Church #1000132491 Report a problem
    12/7/2018Listing removed$4,250,000$385/sqft
    Source: Coldwell Banker Residential Brokerage - Annapolis Church #1000132491 Report a problem
    10/19/2018Price change$4,250,000-4.5%$385/sqft
    Source: Coldwell Banker Residential Brokerage - Annapolis Church #1000132491 Report a problem
    2/7/2018Price change$4,450,000-10.9%$403/sqft
    Source: Coldwell Banker Residential Brokerage - Annapolis Church #1000132491 Report a problem
    5/19/2017Listed for sale$4,995,000+31.4%$452/sqft
    Source: Coldwell Banker Residential Brokerage #AA9932247 Report a problem
    3/12/2007Sold$3,800,000+111.1%$344/sqft
    Source: Public Record Report a problem
    10/8/1997Sold$1,800,000$163/sqft
    Source: Public Record Report a problem

    Public tax history

    YearProperty taxesTax assessment
    2025$50,808 +4.8%$4,611,900 +4.1%
    2024$48,496 +4.6%$4,428,867 +4.3%
    2023$46,365 +9.2%$4,245,833 +4.5%
    2022$42,456 +8.3%$4,062,800 +8.3%
    2021$39,189 +9%$3,750,100 +9.1%
    2020$35,955 +9.9%$3,437,400 +10%
    2019$32,716 +8.5%$3,124,700 +5.1%
    2018$30,151 +4.8%$2,973,467 +5.4%
    2017$28,767 $2,822,233 +5.7%
    2016-- $2,671,000
    2015-- $2,671,000
    2014-- $2,671,000 -7.8%
    2013-- $2,897,300
    2012-- $2,897,300
    2011-- $2,897,300 -18.4%
    2010-- $3,549,510 +8.2%
    2009-- $3,279,682 +16.3%
    2008-- $2,819,966 +13.4%
    2007-- $2,487,140 +9.2%
    2006-- $2,276,720 +10.2%
    2005-- $2,066,300 +11.3%
    2004-- $1,855,880 +12.4%
    2003-- $1,651,570 +14.1%
    2002-- $1,447,260 +16.4%
    2001-- $1,242,950

    Find assessor info on the county website

    Neighborhood: 21401

    Nearby schools

    GreatSchools rating
    Schools provided by the listing agent
    • High: Annapolis
    • District: Anne Arundel County Public Schools

    Source: Bright MLS. This data may not be complete. We recommend contacting the local school district to confirm school assignments for this home.

    Get a cash offer in 3 minutes
    Find out how much your home could sell for in as little as 3 minutes with a no-obligation cash offer.
    Estimated market value
    $6,626,100
    Get a cash offer in 3 minutes
    Find out how much your home could sell for in as little as 3 minutes with a no-obligation cash offer.
    Estimated market value
    $6,626,100