Welcome to 803 Crescent Drive! This spacious 4-bedroom, 1-bathroom home offers 2,118 square feet of living space and an impressive combination of indoor and outdoor versatility. Step outside and you’ll find a generously sized backyard with plenty of room to enjoy, entertain, garden, or simply relax. The covered patio area creates an inviting space for outdoor gatherings and enjoying the backyard throughout the seasons. The property’s true standout feature is the 30’ x 20’ detached shop, offering valuable additional space. Whether you need a workshop, hobby space, storage for tools and equipment, or room for your recreational toys, this shop provides the flexibility many buyers are looking for. Inside, four bedrooms and over 2,100 square feet provide plenty of room to accommodate a variety of lifestyles and needs. Located in an established Grandview neighborhood, this property offers space, functionality, and opportunity all in one. If you’re looking for a home with room to live, room to entertain, and room to work on your next project, 803 Crescent Drive deserves a closer look. Schedule your showing today!
For sale
$305,900
803 Crescent Dr, Grandview, WA 98930
4beds
2,118sqft
Single Family Residence
Built in 1945
9,583 Square Feet Lot
$294,800 Zestimate®
$144/sqft
$-- HOA
What's special
Covered patio areaGenerously sized backyardFour bedrooms
- 8 days
- 263
- 25
Zillow last checked:
Listing updated:
Listed by:
Matthew Castro 509-439-0045,
Kelly Right Real Estate TC
Source: PACMLS as distributed by MLS GRID,MLS#: 296264
Facts & features
Interior
Bedrooms & bathrooms
- Bedrooms: 4
- Bathrooms: 1
- Full bathrooms: 1
Rooms
- Room types: Breakfast Bar, Counters - Laminate
Heating
- Central
Cooling
- Central Air
Appliances
- Included: Dishwasher, Refrigerator, Range
Features
- Flooring: Carpet, Laminate, Vinyl
- Windows: Double Pane Windows, Vinyl Windows
- Basement: Finished,Partial
Interior area
- Total structure area: 2,118
- Total interior livable area: 2,118 sqft
Property
Parking
- Parking features: Detached, Workshop in Garage
- Has garage: Yes
Features
- Levels: 2 Story w/Basement
- Stories: 2
- Patio & porch: Covered
- Exterior features: Workshop, Fenced
Lot
- Size: 9,583 Square Feet
- Dimensions: 0.22
- Features: Garden
Details
- Parcel number: 23092332440
- Zoning: SINGLE FAMILY R
Construction
Type & style
- Home type: SingleFamily
- Property subtype: Single Family Residence
Materials
- Wood Siding, Frame
- Foundation: Concrete
- Roof: Composition
Condition
- New construction: No
- Year built: 1945
Utilities & green energy
- Sewer: Community Sewer, Sewer Connected
- Water: Public
- Utilities for property: Appliances-Electric, Cable Connected, Electricity Connected
Community & HOA
Community
- Subdivision: GRANDVIEW
Location
- Region: Grandview
Financial & listing details
- Price per square foot: $144/sqft
- Tax assessed value: $294,100
- Annual tax amount: $2,371
- Date on market: 9/9/2026
- Cumulative days on market: 8 days
- Listing terms: Cash,Conventional,FHA
Estimated market value
$294,800
$280,000 - $310,000
$1,744/mo
Price history
| Date | Event | Price |
|---|---|---|
| 9/9/2026 | Listed for sale | $305,900+81%$144/sqft |
Source:  PACMLS as distributed by MLS GRID #296264 Report a problem PACMLS as distributed by MLS GRID #296264 Report a problem | ||
| 8/23/2017 | Sold | $169,000+77.9%$80/sqft |
Source: Public Record Report a problem | ||
| 5/17/2017 | Sold | $95,000+11.9%$45/sqft |
Source:  Yakima #17-803 Report a problem Yakima #17-803 Report a problem | ||
| 4/13/2017 | Listed for sale | $84,900-35.7%$40/sqft |
Source: Lakemont Real Estate, LLC #17-803 Report a problem | ||
| 12/15/2016 | Sold | $131,997$62/sqft |
Source: Public Record Report a problem | ||
Public tax history
| Year | Property taxes | Tax assessment |
|---|---|---|
| 2025 | $2,371 -9.1% | $294,100 -19.9% |
| 2024 | $2,608 -17.7% | $367,100 +25.3% |
| 2023 | $3,170 +9.6% | $292,900 +32.6% |
| 2022 | $2,892 +15.4% | $220,900 +15.4% |
| 2021 | $2,506 +21% | $191,400 +15.4% |
| 2019 | $2,070 +10% | $165,800 +24.5% |
| 2018 | $1,883 +713.1% | $133,200 -0.4% |
| 2017 | $232 | $133,800 +0.4% |
| 2016 | $232 | $133,300 +8.6% |
| 2015 | $232 | $122,700 +3.8% |
| 2014 | $232 | $118,200 |
| 2013 | $232 | $118,200 -18.2% |
| 2011 | -- | $144,500 |
| 2010 | $246 | $144,500 |
Find assessor info on the county website
Monthly payment
Est. payment
Payment breakdown
Explore the cost of this home by adjusting the details. Changes won't be saved.Climate risks
Neighborhood: 98930
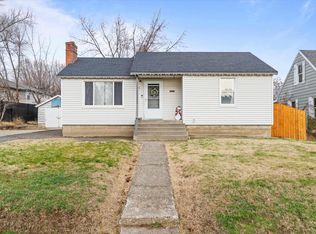
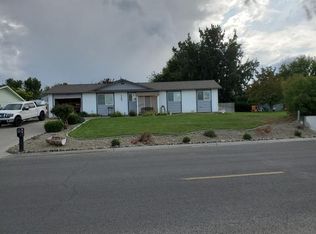
Similar homes
- $360,0003 bd2 ba1.1k sqft509 Crescent Dr, Grandview, WA 98930For Sale
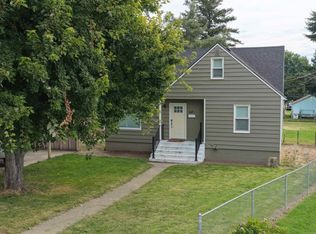
 MLS ID #296316, Cody Nelson, DK Bain Real Estate, Inc.. PACMLS as distributed by MLS GRID
 - $260,0005 bd4 ba2k sqft506 W 4th St, Grandview, WA 98930For Sale
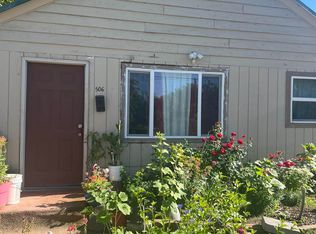 MLS ID #296488, Susie Rodriguez, Zion Properties, LLC. PACMLS as distributed by MLS GRID
 - $315,0003 bd2 ba1.2k sqft216 Deangela Dr, Grandview, WA 98930For Sale
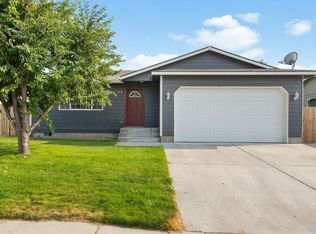 MLS ID #295217, Kampbell Blair, Webb's Realty & Associates, LLC. PACMLS as distributed by MLS GRID
 - $225,0003 bd1 ba1.1k sqft703 N 5th Street, Grandview, WA 98930Active
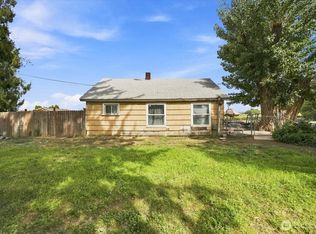 MLS ID #2578426, Calvin Todd Watkins. NWMLS as distributed by MLS GRID
 - $249,9003 bd1 ba1.8k sqft2361 Old Inland Empire Hwy E, Grandview, WA 98930For SaleMLS ID #295933, Cody Nelson, DK Bain Real Estate, Inc.. PACMLS as distributed by MLS GRID
- $435,0004 bd3 ba2.8k sqft1106 King St, Grandview, WA 98930For SaleMLS ID #292414, Randy Tucker, DK Bain Real Estate, Inc.. PACMLS as distributed by MLS GRID
- $270,0005 bd2 ba2.4k sqft200 E 3rd St, Grandview, WA 98930For SaleMLS ID #295071, Susie Rodriguez, Zion Properties, LLC. PACMLS as distributed by MLS GRID
- $323,9903 bd2 ba1.1k sqft109 Blantons Loop, Grandview, WA 98930New ConstructionPACMLS as distributed by MLS GRID
- $365,1983 bd2 ba1.3k sqft1616 Maywood Ct, Grandview, WA 98930New ConstructionMLS ID #294672, Diego Cruz Trujano, Coldwell Banker Tomlinson. PACMLS as distributed by MLS GRID
- $329,9003 bd2 ba1.1k sqft121 Bitters Loop, Grandview, WA 98930For SaleMLS ID #294587, Miguel Chavez, Century 21-Tri-Cities. PACMLS as distributed by MLS GRID
- $449,0004 bd2 ba1.6k sqft503 Hillcrest St, Grandview, WA 98930For SaleMLS ID #295514, Travis Sams, HomeSmart Elite Brokers. PACMLS as distributed by MLS GRID
- $325,0003 bd2 ba1.1k sqft118 Bitters Loop, Grandview, WA 98930For Sale
 MLS ID #26-339, Debby Brown, RE/MAX, The Collective. Yakima
 - $339,9003 bd2 ba1.1k sqft1201 Topaz Ave, Grandview, WA 98930New ConstructionPACMLS as distributed by MLS GRID
- $445,0003 bd1 ba1.6k sqft2040 Olmstead Rd, Grandview, WA 98930For SaleMLS ID #295935, GEOFF BOWLSBY, Century 21-Tri-Cities. PACMLS as distributed by MLS GRID
- $376,9903 bd2 ba1.5k sqft130 Blantons Loop, Grandview, WA 98930New ConstructionPACMLS as distributed by MLS GRID
- $366,8503 bd2 ba1.5k sqft1611 Parkwood Ct, Grandview, WA 98930New ConstructionPACMLS as distributed by MLS GRID
- $339,9903 bd2 ba1.2k sqft125 Blantons Loop, Grandview, WA 98930New ConstructionPACMLS as distributed by MLS GRID
