Welcome to this exceptionally maintained 3-bedroom, 2-bathroom home with a 2-car garage, ideally situated on a quiet dead-end street with intersecting canals in desirable Lehigh Acres. From the moment you arrive, you'll appreciate the inviting screened front porch and an upgraded front entry door. Inside, this move-in ready home features luxury vinyl plank flooring throughout the main living areas, tile flooring in the wet areas, upgraded lighting and ceiling fans in every room, elegant 5-inch baseboards, and beautiful Level 5 granite countertops. The spacious kitchen is equipped with stainless steel appliances, and the washer and dryer are included along with a transferable 1-year Best Buy service plan for added peace of mind.
Step outside to your private backyard retreat featuring a white vinyl privacy fence, screened lanai, custom-built wood deck, patio area, and a 6-person hot tub installed in 2023—perfect for entertaining or relaxing after a long day. The lush Floratam lawn is maintained with an automatic irrigation system. Additional features include a laundry room with extra cabinetry and storage closet, automatic garage door with MyQ smart automation, Ring security system with cameras, manual hurricane shutters for all windows and sliding glass doors, gutters around the entire home, and a GenerLink whole-house generator switch already installed. Major updates and maintenance items have already been completed, including a new well pump (2025), well equipment replacement (2022), drain field replacement (2024), roof replacement (2017), and years of professional HVAC servicing and maintenance. The interior and exterior have also been freshly painted, making this home truly move-in ready. This meticulously cared-for property offers the perfect combination of comfort, upgrades, and peace of mind. Schedule your private showing today and see everything this exceptional home has to offer!
Pending
$280,000
803 Denis Ave N, Lehigh Acres, FL 33971
3beds
1,411sqft
:
Get pre-qualified$1,824/mo
Single Family Residence
Built in 2004
10,001 Square Feet Lot
$-- Zestimate®
$198/sqft
$-- HOA
What's special
Screened lanaiWhite vinyl privacy fenceCustom-built wood deckPrivate backyard retreatLush floratam lawnAutomatic irrigation systemInviting screened front porch
- 39 days |
- 218 |
- 7 |
Likely to sell faster than
Zillow last checked:
Listing updated:
Listed by:
Michelle Stiger 239-810-2383,
Access Real Estate
Source: Florida Gulf Coast MLS,MLS#: 2026026007 Originating MLS: Florida Gulf Coast
Originating MLS: Florida Gulf CoastFacts & features
Interior
Bedrooms & bathrooms
- Bedrooms: 3
- Bathrooms: 2
- Full bathrooms: 2
Rooms
- Room types: Screened Porch
Primary bedroom
- Description: Master Bedroom
- Dimensions: 12.00 x 13.00
Bedroom
- Description: Bedroom
- Dimensions: 12.50 x 10.10
Bedroom
- Description: Bedroom
- Dimensions: 12.50 x 11.00
Dining room
- Description: Dining Room
- Dimensions: 15.30 x 11.20
Garage
- Description: Garage
- Dimensions: 18.80 x 18.60
Kitchen
- Description: Kitchen
- Dimensions: 12.00 x 17.00
Living room
- Description: Living Room
- Dimensions: 15.30 x 16.11
Screened porch
- Description: Lanai
- Dimensions: 15.00 x 9.90
Utility room
- Description: Utility Room
- Dimensions: 5.90 x 5.90
Heating
- Central, Electric
Cooling
- Central Air, Ceiling Fan(s), Electric
Appliances
- Included: Dryer, Dishwasher, Freezer, Microwave, Range, Refrigerator, Water Purifier, Washer, Water Softener
- Laundry: Washer Hookup, Dryer Hookup, Inside
Features
- Built-in Features, High Ceilings, Kitchen Island, Living/Dining Room, Pantry, Tub Shower, Walk-In Closet(s), Window Treatments, Split Bedrooms, Screened Porch
- Flooring: Tile, Vinyl
- Windows: Single Hung, Sliding, Window Coverings
Interior area
- Total structure area: 1,859
- Total interior livable area: 1,411 sqft
Video & virtual tour
Property
Parking
- Total spaces: 2
- Parking features: Attached, Garage, Garage Door Opener
- Attached garage spaces: 2
Features
- Stories: 1
- Patio & porch: Deck, Lanai, Patio, Porch, Screened
- Exterior features: Deck, Fence, Sprinkler/Irrigation, Patio, Room For Pool, Shutters Manual
- Has spa: Yes
- Spa features: Above Ground, Electric Heat
- Has view: Yes
- View description: Canal, Landscaped, Partial Buildings
- Has water view: Yes
- Water view: Canal
- Waterfront features: Canal Access
Lot
- Size: 10,001 Square Feet
- Dimensions: 82 x 126 x 82 x 126
- Features: Rectangular Lot, Sprinklers Automatic
Details
- Parcel number: 274426L110120.0030
- Lease amount: $0
- Zoning description: RS-1
Construction
Type & style
- Home type: SingleFamily
- Architectural style: Ranch,One Story
- Property subtype: Single Family Residence
Materials
- Block, Concrete, Stucco
- Roof: Shingle
Condition
- Resale
- Year built: 2004
Utilities & green energy
- Sewer: Private Sewer, Septic Tank
- Water: Well
- Utilities for property: Cable Available
Community & HOA
Community
- Features: None
- Security: Security System Owned, Burglar Alarm (Monitored), Security System, Smoke Detector(s)
- Condo and coop fee: $0
- Membership fee: $0
- Subdivision: LEHIGH ACRES
HOA
- Has HOA: No
- Amenities included: None
- Services included: None
Location
- Region: Lehigh Acres
Financial & listing details
- Price per square foot: $198/sqft
- Tax assessed value: $227,473
- Annual tax amount: $1,822
- Date on market: 6/16/2026
- Cumulative days on market: 40 days
- Listing terms: All Financing Considered,Cash,FHA,VA Loan
- Ownership: Single Family
Estimated market value
Not available
Estimated sales range
Not available
Not available
Price history
| Date | Event | Price |
|---|---|---|
| 6/22/2026 | Pending sale | $280,000$198/sqft |
Source:  Florida Gulf Coast MLS #2026026007 Report a problem Florida Gulf Coast MLS #2026026007 Report a problem | ||
| 6/16/2026 | Listed for sale | $280,000+300%$198/sqft |
Source: Florida Gulf Coast MLS #2026026007 Report a problem | ||
| 3/26/2013 | Sold | $70,000+13.6%$50/sqft |
Source: Public Record Report a problem | ||
| 3/2/2011 | Sold | $61,622+16.3%$44/sqft |
Source: Public Record Report a problem | ||
| 10/16/2010 | Price change | $53,000-10.2%$38/sqft |
Source: Exit Platinum Realty #201004170 Report a problem | ||
| 10/1/2010 | Price change | $59,000-1.5%$42/sqft |
Source: Exit Platinum Realty #201004170 Report a problem | ||
| 4/5/2010 | Price change | $59,900-7.7%$42/sqft |
Source: CENTURY 21 Town & Country #201004170 Report a problem | ||
| 3/6/2010 | Price change | $64,900-7.2%$46/sqft |
Source: CENTURY 21 Town & Country #201004170 Report a problem | ||
| 2/14/2010 | Price change | $69,900-6.7%$50/sqft |
Source: CENTURY 21 Town & Country #201004170 Report a problem | ||
| 1/23/2010 | Listed for sale | $74,900+836.3%$53/sqft |
Source: Century 21 Town & Country #201004170 Report a problem | ||
| 8/15/2003 | Sold | $8,000-20%$6/sqft |
Source: Public Record Report a problem | ||
| 6/9/2003 | Sold | $10,000$7/sqft |
Source: Public Record Report a problem | ||
Public tax history
| Year | Property taxes | Tax assessment |
|---|---|---|
| 2025 | $1,823 +6.1% | $116,656 +2.9% |
| 2024 | $1,719 +7.2% | $113,368 +3% |
| 2023 | $1,603 +7.1% | $110,066 +3% |
| 2022 | $1,497 +5.6% | $106,860 |
| 2021 | $1,418 +0.1% | -- |
| 2020 | $1,417 -0.8% | $102,316 -30.8% |
| 2019 | $1,428 | $147,785 +50.6% |
| 2018 | $1,428 +2.2% | $98,151 +2.1% |
| 2017 | $1,398 +3% | $96,132 -10.1% |
| 2016 | $1,357 +2.6% | $106,956 +14.4% |
| 2015 | $1,322 +0.5% | $93,500 +15.4% |
| 2014 | $1,315 -18% | $81,008 +25.8% |
| 2013 | $1,605 +39.2% | $64,396 +15.8% |
| 2012 | $1,153 +9.5% | $55,603 +15.4% |
| 2011 | $1,053 +24.7% | $48,163 -17.1% |
| 2010 | $844 -7.1% | $58,074 -10.2% |
| 2009 | $909 -54.7% | $64,650 -54.1% |
| 2008 | $2,009 -39.5% | $140,820 -26.4% |
| 2007 | $3,320 -9.4% | $191,280 -8% |
| 2006 | $3,664 +1047.8% | $207,950 +3424.6% |
| 2004 | $319 +327.1% | $5,900 +118.5% |
| 2003 | $75 -52.8% | $2,700 -50% |
| 2002 | $158 | $5,400 +22.7% |
| 2000 | -- | $4,400 |
Find assessor info on the county website
Monthly payment
Est. payment
Payment breakdown
Explore the cost of this home by adjusting the details. Changes won't be saved.Climate risks
Neighborhood: 33971
Nearby schools
GreatSchools rating
- 2/10Tortuga Preserve Elementary SchoolGrades: PK-5Distance: 0.9 mi
- 4/10Varsity Lakes Middle SchoolGrades: 6-8Distance: 1.2 mi
- 3/10Lehigh Senior High SchoolGrades: 9-12Distance: 0.9 mi
- $259,6003 bd2 ba1.5k sqft805 Denis Ave N, Lehigh Acres, FL 33971Off Market

- $271,5003 bd2 ba1.7k sqft801 Denis Ave N, Lehigh Acres, FL 33971Off Market
- $242,4003 bd2 ba1.9k sqft807 Denis Ave N, Lehigh Acres, FL 33971Off Market

- $302,1003 bd2 ba1.9k sqft802 Denis Ave N, Lehigh Acres, FL 33971Off Market

- $47,254-- bd-- ba-- sqft802 Dozier Ave N, Lehigh Acres, FL 33971Off Market
- $5,800-- bd-- ba-- sqft804 Dozier Ave N, Lehigh Acres, FL 33971Off Market
- $24,193-- bd-- ba-- sqft800 Denis Ave N, Lehigh Acres, FL 33971Off Market
- $267,70010,005 Square Feet804 Denis Ave N, Lehigh Acres, FL 33971Off Market
A local agent can set up tours, give advice and negotiate with sellers.
Similar homes
- $279,9003 bd2 ba1.4k sqft3320 9th St W, Lehigh Acres, FL 33971For Sale
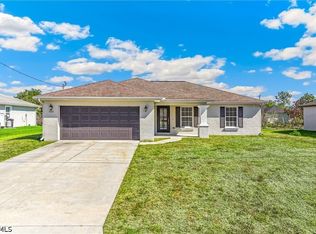
 MLS ID #2026014278, Michelle D'Amico, Berkshire Hathaway Florida. Florida Gulf Coast MLS
 - $315,0003 bd2 ba1.6k sqft906 Venice Ave N, Lehigh Acres, FL 33971For Sale
 MLS ID #2026015435, Stephanie Barrett, LPT Realty, LLC. Florida Gulf Coast MLS
 - $310,0003 bd2 ba1.4k sqft1013 Acroft Ave, Lehigh Acres, FL 33971For Sale
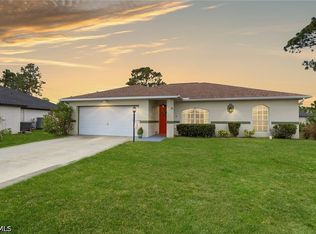 MLS ID #2026023374, German Hernandez, EXP Realty LLC. Florida Gulf Coast MLS
 - $250,0003 bd2 ba1.4k sqft2900 62nd St W, Lehigh Acres, FL 33971For Sale
 MLS ID #2026025940, Anabel Alvarez, Hamilton Franklin Realty LLC. Florida Gulf Coast MLS
 - $320,0003 bd2 ba1.3k sqft2607 8th St W, Lehigh Acres, FL 33971For SaleMLS ID #2025024384, Lenka Doyle, John R. Wood Properties. Florida Gulf Coast MLS
- $275,0003 bd2 ba1.5k sqft14200 Carlotta St, Fort Myers, FL 33905For SaleMLS ID #2026010765, Kristen Furbay, Experience Real Estate Group L. Florida Gulf Coast MLS
- $289,0003 bd2 ba1.4k sqft437 Raymer St, Lehigh Acres, FL 33974For SaleMLS ID #2026024441, Jessica Hilghman, John R. Wood Properties. Florida Gulf Coast MLS
- $284,9003 bd2 ba1.5k sqft1923 Kester Ave, Lehigh Acres, FL 33972For SaleMLS ID #2026005463, Christopher Grant, Grant Team Real Estate, LLC. Florida Gulf Coast MLS
- $299,9003 bd2 ba1.7k sqft10549 Canal Brook Ln, Lehigh Acres, FL 33936For SaleMLS ID #2026017459, Melissa Luzardo Perez, Starlink Realty, Inc. Florida Gulf Coast MLS
- $335,0004 bd2 ba1.7k sqft3015 8th St SW, Lehigh Acres, FL 33976For SaleMLS ID #2026007203, Michael Byrd, Realty One Group MVP. Florida Gulf Coast MLS
- $310,0003 bd2 ba1.5k sqft15472 Admiralty Cir #1, North Fort Myers, FL 33917For SaleMLS ID #2026031438, Mike Darda, Compass Florida LLC. Florida Gulf Coast MLS
- $290,0004 bd2 ba1.8k sqft2897 Apple Blossom Dr, Alva, FL 33920For SaleMLS ID #2026021385, Danielle Sharp, Sharp Homes Realty. Florida Gulf Coast MLS
- $335,0003 bd2 ba1.7k sqft404 Parkdale Blvd, Lehigh Acres, FL 33936For SaleMLS ID #2026030808, A.J. Ackerman, LPT Realty, LLC. Florida Gulf Coast MLS
- $300,0003 bd3 ba1.8k sqft731 Long Lines Ln, Lehigh Acres, FL 33974For SaleMLS ID #2026012988, Chrissy Avila, Sellstate Priority Realty. Florida Gulf Coast MLS
- $419,0003 bd2 ba1.8k sqft2522 Dora Ct, Lehigh Acres, FL 33971For SaleMLS ID #2026015109, Joe Petno, EXP Realty LLC. Florida Gulf Coast MLS
- $295,0003 bd2 ba1.6k sqft3721 E Hampton Cir, Alva, FL 33920For SaleMLS ID #2026019458, Sabrina Warner, Realty One Group MVP. Florida Gulf Coast MLS
- $318,9993 bd2 ba1.5k sqft184 Peerless St, Lehigh Acres, FL 33974For SaleMLS ID #2026022990, Danielle Wasson, Keller Williams Elite Realty. Florida Gulf Coast MLS
- $315,0003 bd2 ba1.6k sqft872 Carbon St E, Lehigh Acres, FL 33974For SaleMLS ID #2026016779, Rene Ferrell, Realty World-C Bagans 1st. Florida Gulf Coast MLS
- $326,0003 bd2 ba1.6k sqft16095 Mistflower Dr, Alva, FL 33920For SaleMLS ID #2026027301, Joseph Brown, Epique Realty Inc.. Florida Gulf Coast MLS
- $359,9003 bd2 ba1.6k sqft273 Justene Cir, Lehigh Acres, FL 33936For SaleMLS ID #2025000557, Marjie Bachman, MarjieB LLC. Florida Gulf Coast MLS
