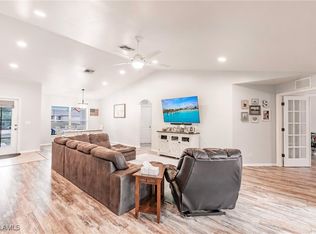
Luxuriously renovated and truly move-in ready! Like new, but this isn't another cookie-cutter builder grade home. Countless upgrades that make this home stand out include major upgrades and updates offering peace of mind such as 2023 metal roof, fully remodeled kitchen and baths, new LVT plank flooring throughout, HVAC in 2022, hot water heater in 2026 and septic pumped 08/2025. The entire home has been gorgeously remodeled over the last 5 years with thoughtful inclusions such as smart home features, remote-controlled ceiling fans, LG front-load laundry & kitchen black stainless steel ThinQ appliances, soft close cabinets & drawers with several pull outs, 2” faux wood blinds throughout and a backyard built for entertaining includes a 12’ x 24’ above ground pool with pvc pump plumbing, wood deck with metal roof gazebo & separate grill gazebos. Situated on a fenced-in spacious corner lot with no flood zone in the desirable Mirror Lakes area of Lehigh Acres, step inside to discover a bright, open floor plan featuring the same luxury vinyl plank flooring throughout for a cohesive flow, soaring vaulted ceilings, and elegantly styled finishes from room to room. The heart of the home is a stunning, fully remodeled kitchen showcasing an extended cabinet pantry, crown-molding topped cabinetry, eye-catching tiled backsplash design, french-door fridge w/climate control drawer, microwave/oven wall combo, 5 burner smooth cooktop, vented range hood and abundant prep space—perfect for everything from everyday meals to entertaining family and friends. The spacious primary suite is a true retreat, highlighted by a beautifully renovated spa-inspired bathroom featuring a freestanding soaking tub, walk-in shower and modern finishes. The guest bathroom has also been tastefully remodeled, ensuring every space feels fresh and inviting. Need extra space? The dedicated den with French doors offers endless possibilities as a home office, fitness room, media room, or guest space. A former rear porch has been closed in with A/C, creating an additional area to relax and enjoy the Florida paradise. Additional features include metal stud construction, manual storm shutters and hurricane impact-rated rear sliding glass door. Conveniently located with quick access to SR-82, shopping, dining, Fort Myers, and Southwest Florida International Airport, this home combines modern updates, functional living spaces, and everyday convenience in one exceptional package. Homes with this level of renovation and attention to detail are hard to find at such a value! Schedule your private showing today and experience everything this move-in-ready home has to offer.
Contingent inspection
$335,000
404 Parkdale Blvd, Lehigh Acres, FL 33936
3beds
1,793sqft
Single Family Residence
Built in 2004
0.28 Acres Lot
$332,800 Zestimate®
$187/sqft
$-- HOA
What's special
Modern finishesFully remodeled kitchenMetal roofAbundant prep spaceBeautifully renovated spa-inspired bathroomFenced-in spacious corner lotCrown-molding topped cabinetry
- 28 days |
- 593 |
- 33 |
Likely to sell faster than
Zillow last checked:
Listing updated:
Listed by:
A.J. Ackerman 239-565-7867,
LPT Realty, LLC
Source: Florida Gulf Coast MLS,MLS#: 2026030808 Originating MLS: Florida Gulf Coast
Originating MLS: Florida Gulf CoastFacts & features
Interior
Bedrooms & bathrooms
- Bedrooms: 3
- Bathrooms: 2
- Full bathrooms: 2
Rooms
- Room types: Den, Florida Room, Screened Porch, Great Room
Heating
- Central, Electric
Cooling
- Central Air, Ceiling Fan(s), Electric
Appliances
- Included: Built-In Oven, Dryer, Dishwasher, Electric Cooktop, Freezer, Disposal, Microwave, Refrigerator, Self Cleaning Oven, Washer
- Laundry: In Garage
Features
- Breakfast Bar, Built-in Features, Bathtub, Dual Sinks, Entrance Foyer, Family/Dining Room, Living/Dining Room, Pantry, Separate Shower, Cable TV, Vaulted Ceiling(s), Walk-In Closet(s), Window Treatments, Split Bedrooms, Den, Florida Room, Screened Porch, Great Room
- Flooring: Vinyl
- Windows: Single Hung, Window Coverings
Interior area
- Total structure area: 2,256
- Total interior livable area: 1,793 sqft
Video & virtual tour
Property
Parking
- Total spaces: 2
- Parking features: Attached, Driveway, Garage, Paved, Garage Door Opener
- Attached garage spaces: 2
- Has uncovered spaces: Yes
Features
- Stories: 1
- Patio & porch: Deck, Lanai, Open, Porch, Screened
- Exterior features: Deck, Fence, Security/High Impact Doors, Shutters Manual
- Has private pool: Yes
- Pool features: Above Ground, Pool Equipment
- Waterfront features: None
Lot
- Size: 0.28 Acres
- Dimensions: 89 x 131 x 89 x 131
- Features: Corner Lot, Oversized Lot
Details
- Parcel number: 1745274000135.0140
- Lease amount: $0
- Zoning description: RS-1
Construction
Type & style
- Home type: SingleFamily
- Architectural style: Ranch,One Story
- Property subtype: Single Family Residence
Materials
- Block, Concrete, Stucco
- Roof: Metal
Condition
- Resale
- Year built: 2004
Utilities & green energy
- Sewer: Septic Tank
- Water: Assessment Paid, Public
- Utilities for property: Cable Available, High Speed Internet Available
Community & HOA
Community
- Features: Non-Gated, None
- Security: None, Smoke Detector(s)
- Condo and coop fee: $0
- Membership fee: $0
- Subdivision: MIRROR LAKES
HOA
- Has HOA: No
- Amenities included: None
- Services included: None
- HOA phone: 000-000-0000
Location
- Region: Lehigh Acres
Financial & listing details
- Price per square foot: $187/sqft
- Tax assessed value: $240,983
- Annual tax amount: $2,503
- Date on market: 7/18/2026
- Cumulative days on market: 29 days
- Listing terms: All Financing Considered,Cash,FHA
- Ownership: Single Family
- Contingency: Inspection
- Road surface type: Paved
Estimated market value
$332,800
$316,000 - $349,000
$2,039/mo
Price history
| Date | Event | Price |
|---|---|---|
| 7/27/2026 | Pending sale | $335,000$187/sqft |
Source:  Florida Gulf Coast MLS #2026030808 Report a problem Florida Gulf Coast MLS #2026030808 Report a problem | ||
| 7/18/2026 | Listed for sale | $335,000+109.4%$187/sqft |
Source: Florida Gulf Coast MLS #2026030808 Report a problem | ||
| 5/31/2017 | Sold | $160,000+121.9%$89/sqft |
Source: Florida Gulf Coast MLS #217012955 Report a problem | ||
| 10/6/2009 | Sold | $72,100-92.7%$40/sqft |
Source: Public Record Report a problem | ||
| 8/20/2003 | Sold | $990,000$552/sqft |
Source: Public Record Report a problem | ||
Public tax history
| Year | Property taxes | Tax assessment |
|---|---|---|
| 2025 | $2,504 +6% | $174,447 +2.9% |
| 2024 | $2,363 +3.6% | $169,531 +3% |
| 2023 | $2,281 +5.7% | $164,593 +3% |
| 2022 | $2,158 +3.9% | $159,799 |
| 2021 | $2,076 +1.6% | -- |
| 2020 | $2,043 -0.1% | $150,676 +2% |
| 2019 | $2,044 | $147,779 +2.2% |
| 2018 | $2,044 +1.5% | $144,542 +3.5% |
| 2017 | $2,015 -8.2% | $139,695 +29.2% |
| 2016 | $2,194 +14.1% | $108,128 +8.9% |
| 2015 | $1,924 +6.6% | $99,303 +9.5% |
| 2014 | $1,805 +10.1% | $90,706 +20% |
| 2013 | $1,639 +26.4% | $75,611 +17.8% |
| 2012 | $1,297 +6% | $64,188 +11.1% |
| 2011 | $1,223 +0.3% | $57,778 +3.7% |
| 2010 | $1,220 -13% | $55,737 -18.9% |
| 2009 | $1,402 -38.9% | $68,730 -59.7% |
| 2008 | $2,293 -4.2% | $170,450 -19.1% |
| 2007 | $2,394 +1% | $210,600 +11.7% |
| 2006 | $2,371 +650.6% | $188,500 +3207% |
| 2004 | $316 +242% | $5,700 +62.9% |
| 2003 | $92 +73.3% | $3,500 +133.3% |
| 2002 | $53 | $1,500 |
| 2000 | -- | $1,500 |
Find assessor info on the county website
Monthly payment
Est. payment
Payment breakdown
Explore the cost of this home by adjusting the details. Changes won't be saved.Climate risks
Neighborhood: 33936
Nearby schools
GreatSchools rating
- 6/10Mirror Lakes Elementary SchoolGrades: PK-5Distance: 1.5 mi
- 5/10Lehigh Acres Middle SchoolGrades: 6-8Distance: 2.7 mi
- 2/10East Lee County High SchoolGrades: 9-12Distance: 1.9 mi
- $99,3033 bd2 ba1.7k sqft404 Parkdale Blvd, Lehigh Acres, FL 33974Off Market

- $260,4003 bd2 ba1.4k sqft402 Parkdale Blvd, Lehigh Acres, FL 33974Off Market
- $247,6003 bd2 ba1.3k sqft403 Banfield Pl, Lehigh Acres, FL 33974Off Market
- $286,6003 bd2 ba1.7k sqft408 Parkdale Blvd, Lehigh Acres, FL 33974Off Market

- $270,7003 bd2 ba1.5k sqft400 Parkdale Blvd, Lehigh Acres, FL 33974Off Market
- $279,2003 bd2 ba1.7k sqft407 Broadmoor St, Lehigh Acres, FL 33974Off Market
- $20,251-- bd-- ba-- sqft405 Bay Roc Cir, Lehigh Acres, FL 33974Off Market
- $33,043-- bd-- ba-- sqft401 Bamfield Pl, Lehigh Acres, FL 33974Off Market
A local agent can set up tours, give advice and negotiate with sellers.
A local lender can help you make sure your offer is ready when you are.
Similar homes
- $357,0003 bd2 ba1.8k sqft324 Parkdale Blvd, Lehigh Acres, FL 33974For Sale
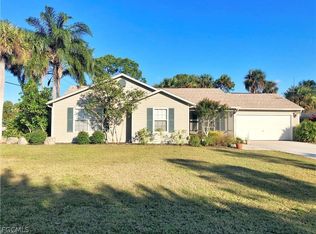
 MLS ID #225031764, Kelly Low, Paradise Real Estate & Rentals, LLC. Florida Gulf Coast MLS
 - $365,0003 bd2 ba1.4k sqft32 Lincoln Ave, Lehigh Acres, FL 33936For Sale
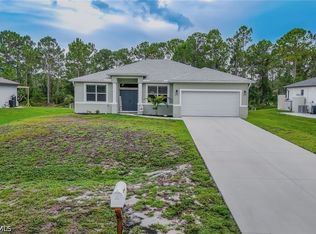
 MLS ID #2026006934, Maria Rose, RE/MAX Trend. Florida Gulf Coast MLS
 - $259,9993 bd2 ba1.4k sqft19368 Coraltree Ct, Lehigh Acres, FL 33936For Sale
 MLS ID #2026031002, Thomas Finau, Marzucco Real Estate. Florida Gulf Coast MLS
 - $319,9003 bd2 ba1.6k sqft670 Nimitz Blvd, Lehigh Acres, FL 33974For Sale
 MLS ID #2026027808, Dylcia Cornelious, The Keyes Company. Florida Gulf Coast MLS
 - $334,9003 bd2 ba1.8k sqft6014 Jadestone Ave, Fort Myers, FL 33905For SaleMLS ID #2026033975, Elise McMahon, Achieva Real Estate Services LLC. Florida Gulf Coast MLS
- $349,9003 bd2 ba1.7k sqft4676 Varsity Cir, Lehigh Acres, FL 33971For SaleMLS ID #2026033231, Christina Marie Diaz, EXP Realty LLC. Florida Gulf Coast MLS
- $329,9003 bd2 ba1.4k sqft131 Ocean Park Dr, Lehigh Acres, FL 33972For SaleMLS ID #2026029966, Danene Bazon, RE/MAX Realty Group. Florida Gulf Coast MLS
- $315,0003 bd2 ba1.5k sqft1108 Plumosa AVE, LEHIGH ACRES, FL 33972For Sale
 MLS ID #226013439, Kyle Johnson, Coldwell Banker Realty. SWFLMLS
 - $399,0004 bd2 ba2.2k sqft775 Arundel Cir, Fort Myers, FL 33913For SaleMLS ID #2026033018, Tyler Kinney, Royal Shell Real Estate, Inc.. Florida Gulf Coast MLS
- $320,0004 bd2 ba1.8k sqft816 Bell Blvd S, Lehigh Acres, FL 33974For SaleMLS ID #2026008866, Noah Stone, Epique Realty Inc.. Florida Gulf Coast MLS
- $285,0003 bd2 ba1.5k sqft300 Edward Ave, Lehigh Acres, FL 33936For SaleMLS ID #2026019613, Alexis Zollinger, Palm Paradise Realty Group. Florida Gulf Coast MLS
- $285,0003 bd3 ba1.8k sqft731 Long Lines Ln, Lehigh Acres, FL 33974For SaleMLS ID #2026012988, Chrissy Avila, Sellstate Priority Realty. Florida Gulf Coast MLS
- $305,0003 bd2 ba1.5k sqft184 Peerless St, Lehigh Acres, FL 33974For SaleMLS ID #2026022990, Danielle Wasson, Keller Williams Elite Realty. Florida Gulf Coast MLS
- $360,0003 bd2 ba1.8k sqft3812 17th St W, Lehigh Acres, FL 33971For SaleMLS ID #2026025788, Danay Aguado, Passkey Realty LLC. Florida Gulf Coast MLS
- $330,0003 bd2 ba1.5k sqft3403 34th St SW, Lehigh Acres, FL 33971For SaleMLS ID #2026027365, Heidi Lequerique, Compass Florida, LLC. Florida Gulf Coast MLS
- $345,0003 bd2 ba1.7k sqft608 Truman Ave, Lehigh Acres, FL 33972For SaleMLS ID #2026029128, David Mulligan, Realty World-C Bagans 1st. Florida Gulf Coast MLS
- $320,0003 bd2 ba1.3k sqft2607 8th St W, Lehigh Acres, FL 33971For SaleMLS ID #2025024384, Lenka Doyle, John R. Wood Properties. Florida Gulf Coast MLS
- $490,0004 bd5 ba2.5k sqft711 Crestline Ave S, Lehigh Acres, FL 33936For SaleMLS ID #2026022148, Wendy White, Epique Realty Inc.. Florida Gulf Coast MLS
- $349,9003 bd2 ba1.7k sqft3003 25th St W, Lehigh Acres, FL 33971For SaleMLS ID #2025012493, Emelin Hernandez, Sellstate 5 Star Realty. Florida Gulf Coast MLS
- $320,0003 bd2 ba1.6k sqft3831 21st St W, Lehigh Acres, FL 33971For SaleMLS ID #2026027303, Giselle Fuentes, Innova Real Estate Corp. Florida Gulf Coast MLS
