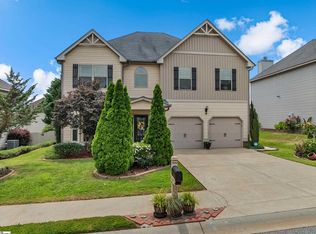
LOCATION! This charming home in desirable Reidville Crossing, attached to Tyger River Park is halfway between both Spartanburg and Greenville and is less than 10 minutes to GSP Airport. This beautiful 4-bedroom, 2.5-bath, double garage home offers a spacious open floor plan with recent updates that include fresh interior paint, new engineered oak hardwood flooring throughout, new carpet on upper level, new custom walk-in master shower, along with a new 30-year architectural roof! The formal dining room features an elegant coffered ceiling that flows into the well-appointed kitchen with granite countertops, stainless steel appliances, a center island, and a sunny breakfast nook with a bay window. Arched entryways lead to the inviting great room, highlighted by a fireplace with masonry surround. Upstairs, you'll find four bedrooms, including the spacious primary suite with a walk-in closet and en suite bath featuring a dual sink vanity, garden tub, and a beautifully new custom walk-in tiled shower. Three additional bedrooms share a full hall bath, and a convenient walk-in laundry room completes the upper level. Outside, enjoy a large fenced and manicured backyard with a covered patio—perfect for relaxing or entertaining. Neighborhood amenities include a private pool, recreational path, sidewalks, and gated entry. An added perk is the private entry in the neighborhood for Tyger River Park. Schedule your showing today, you will not want to miss this home!
Sold for $375,000
$375,000
803 E Holloway Dr, Woodruff, SC 29388
4beds
2,281sqft
Single Family Residence, Residential
Built in 2013
9,147 Square Feet Lot
$372,400 Zestimate®
$164/sqft
$2,092 Estimated rent
Home value
$372,400
$346,000 - $402,000
$2,092/mo
Zestimate® history
Owner options
List your home for rent
$2,092/mo
Rent Zestimate®
Find your next renter with Zillow Rental Manager. Plus, with online applications, you can quickly screen prospective tenants – for free.
$2,092/mo
Rent Zestimate®
Refinance and save
$2,241/mo
Est. payment
Refinancing to a lower rate could help reduce your monthly payments and save thousands over the life of the loan.
$2,241/mo
Est. payment
Explore your selling options
Work with a Zillow partner agent
Leverage their expertise and Zillow's premium Showcase listings to get your home seen by more buyers.
Get startedList with your own agent
Get your home in front of millions of buyers by listing it on Zillow.
Learn how to do itSell it yourself
Take full control of how buyers see your home on Zillow by listing For Sale by Owner (FSBO).
List your homeWhat's special
Zillow last checked:
Listing updated:
Listed by:
Brenda Ledford 864-414-9332,
BHHS C Dan Joyner - Midtown,
Alex Crigler,
BHHS C Dan Joyner - Midtown
Bought with:
Melissa Patton
Keller Williams One
Source: Greater Greenville AOR,MLS#: 1565980
Facts & features
Interior
Bedrooms & bathrooms
- Bedrooms: 4
- Bathrooms: 3
- Full bathrooms: 2
- 1/2 bathrooms: 1
Rooms
- Room types: Laundry
Primary bedroom
- Area: 325
- Dimensions: 25 x 13
Bedroom 2
- Area: 143
- Dimensions: 13 x 11
Bedroom 3
- Area: 120
- Dimensions: 12 x 10
Bedroom 4
- Area: 168
- Dimensions: 14 x 12
Primary bathroom
- Features: Double Sink, Shower-Separate, Tub-Garden, Walk-In Closet(s)
- Level: Second
Dining room
- Area: 168
- Dimensions: 14 x 12
Kitchen
- Area: 330
- Dimensions: 22 x 15
Living room
- Area: 266
- Dimensions: 19 x 14
Heating
- Electric
Cooling
- Electric
Appliances
- Included: Dishwasher, Disposal, Electric Oven, Free-Standing Electric Range, Gas Water Heater
- Laundry: 2nd Floor, Walk-in, Laundry Room
Features
- Vaulted Ceiling(s), Ceiling Smooth, Granite Counters, Open Floorplan, Soaking Tub, Walk-In Closet(s)
- Flooring: Carpet, Ceramic Tile, Wood
- Basement: None
- Attic: Storage
- Number of fireplaces: 1
- Fireplace features: Circulating, Masonry
Interior area
- Total structure area: 2,280
- Total interior livable area: 2,281 sqft
Property
Parking
- Total spaces: 2
- Parking features: Attached, Concrete
- Attached garage spaces: 2
- Has uncovered spaces: Yes
Features
- Levels: Two
- Stories: 2
- Patio & porch: Patio, Front Porch
- Fencing: Fenced
Lot
- Size: 9,147 Square Feet
- Features: Corner Lot, Sidewalk, 1/2 Acre or Less
- Topography: Level
Details
- Parcel number: 5370034800
Construction
Type & style
- Home type: SingleFamily
- Architectural style: Traditional
- Property subtype: Single Family Residence, Residential
Materials
- Brick Veneer, Stone, Vinyl Siding
- Foundation: Slab
- Roof: Architectural
Condition
- Year built: 2013
Utilities & green energy
- Sewer: Public Sewer
- Water: Public
Community & HOA
Community
- Features: Gated, Street Lights, Recreational Path, Pool
- Security: Smoke Detector(s)
- Subdivision: Reidville Crossing
HOA
- Has HOA: Yes
- Services included: Pool, Recreation Facilities, By-Laws, Restrictive Covenants
Location
- Region: Woodruff
Financial & listing details
- Price per square foot: $164/sqft
- Tax assessed value: $311,000
- Date on market: 8/11/2025
Price history
| Date | Event | Price |
|---|---|---|
| 10/28/2025 | Sold | $375,000-6%$164/sqft |
Source:  Greater Greenville AOR #1565980 Report a problem Greater Greenville AOR #1565980 Report a problem | ||
| 10/4/2025 | Pending sale | $399,000$175/sqft |
Source: Greater Greenville AOR #1565980 Report a problem | ||
| 9/8/2025 | Contingent | $399,000$175/sqft |
Source: Greater Greenville AOR #1565980 Report a problem | ||
| 8/11/2025 | Price change | $399,000-3.9%$175/sqft |
Source: Greater Greenville AOR #1565980 Report a problem | ||
| 7/3/2025 | Listed for sale | $415,000+108%$182/sqft |
Source: Greater Greenville AOR #1562238 Report a problem | ||
| 4/29/2016 | Sold | $199,500-0.2%$87/sqft |
Source: Greater Greenville AOR #1317698 Report a problem | ||
| 3/21/2016 | Pending sale | $199,900$88/sqft |
Source: Keller Williams - Western Upstate, SC #1317698 Report a problem | ||
| 3/15/2016 | Listed for sale | $199,900+1.4%$88/sqft |
Source: Keller Williams Historic Dist. #1317698 Report a problem | ||
| 7/22/2013 | Sold | $197,068+616.6%$86/sqft |
Source: Public Record Report a problem | ||
| 4/29/2013 | Sold | $27,500$12/sqft |
Source: Public Record Report a problem | ||
Public tax history
| Year | Property taxes | Tax assessment |
|---|---|---|
| 2025 | -- | $10,554 |
| 2024 | $1,903 +0.9% | $10,554 |
| 2023 | $1,886 | $10,554 +15% |
| 2022 | -- | $9,177 |
| 2021 | -- | $9,177 |
| 2020 | -- | $9,177 |
| 2019 | -- | $9,177 |
| 2018 | $1,528 | $9,177 +15% |
| 2017 | $1,528 +15.9% | $7,980 +1.3% |
| 2016 | $1,318 +4.6% | $7,880 |
| 2015 | $1,259 -71.4% | $7,880 -33.3% |
| 2014 | $4,397 | $11,820 +5869.7% |
| 2013 | -- | $198 |
Find assessor info on the county website
Neighborhood: 29388
Nearby homes
- $382,6504 bd3 ba2.7k sqft807 E Holloway Dr, Woodruff, SC 29388Sold
- $454,7005 bd4 ba3.9k sqft187 E Farrell Dr, Woodruff, SC 29388Off Market
- $399,0005 bd3 ba2.9k sqft196 E Farrell Dr, Woodruff, SC 29388Sold

- $464,0005 bd3 ba4k sqft804 E Holloway Dr, Woodruff, SC 29388Off Market
- $399,0005 bd3 ba3.1k sqft196 E Farrell Dr, Reidville, SC 29375Sold
- $376,9005 bd3 ba2.9k sqft192 E Farrell Dr, Woodruff, SC 29388Off Market
- $385,0004 bd3 ba3.2k sqft812 E Holloway Dr, Woodruff, SC 29388Sold
- $364,9004 bd3 ba2.7k sqft183 E Farrell Dr, Woodruff, SC 29388Off Market
Nearby schools
GreatSchools rating
- 10/10Reidville Elementary SchoolGrades: PK-5Distance: 0.7 mi
- 9/10Florence Chapel Middle SchoolGrades: 6-8Distance: 2.6 mi
- 6/10James Byrnes Freshman AcademyGrades: 9Distance: 4.5 mi
Schools provided by the listing agent
- Elementary: Reidville
- Middle: Abner Creek
- High: James F. Byrnes
Source: Greater Greenville AOR. This data may not be complete. We recommend contacting the local school district to confirm school assignments for this home.
Get a cash offer in 3 minutes
Find out how much your home could sell for in as little as 3 minutes with a no-obligation cash offer.
Estimated market value
$372,400
Get a cash offer in 3 minutes
Find out how much your home could sell for in as little as 3 minutes with a no-obligation cash offer.
Estimated market value
$372,400
- South Carolina
- Spartanburg County
- Reidville
- 29388
- 803 E Holloway Dr
Nearby cities
Nearby zip codes
Other Reidville Topics
