This beautiful 4 BR, 2.5 BA home in Reidville Crossing is located within the charming city of Reidville. It's minutes away from shopping & restaurants in Greenville and Spartanburg. Enjoy the outdoors in nearby Tiger River Park. Surrounding schools are in School District 5 which includes the newly built Reidville Elementary, right around the corner. Amenities to include: Pool, Walking Trails and community use areas. As you enter, please stop and take note of the stunning two-story foyer. Gleaming hardwoods cover the lower level of the home. Huge kitchen with granite countertops and a lovely island to prepare your go-to masterpiece. Under cabinet lighting adds a special touch. The Elegant light fixtures create a very warm and welcoming ambiance throughout the entire home. Kitchen area opens to a large family room and stunning dining room. Just off from the kitchen is a very cozy dining area with a view of the private backyard. You will truly appreciate spending time in the outdoor oasis. You have options of how to spend your evenings- The outdoor kitchen dining with friends or just taking in some rays in the pergola. The huge Master suite with vaulted ceilings is located on the second level. Dual marble vanities with separate garden tub and shower. All other bedrooms have vaulted ceilings as well as walk-in closets. Convenient second floor laundry room! Garage is equipped with a LG Art Cool Gallery wall mounted 2-zone system. Pictures are only a sneak peek! Experience this well-maintained home in person to Truly appreciate its spectacular value!
Sold for $385,000
Tax assessed value
$385,000
812 E Holloway Dr, Woodruff, SC 29388
4beds
3,206sqft
Single Family Residence, Residential
Built in ----
9,583 Square Feet Lot
$400,500 Zestimate®
$120/sqft
$2,553 Estimated rent
Home value
$400,500
$380,000 - $421,000
$2,553/mo
Zestimate® history
Owner options
List your home for rent
$2,553/mo
Rent Zestimate®
Find your next renter with Zillow Rental Manager. Plus, with online applications, you can quickly screen prospective tenants – for free.
$2,553/mo
Rent Zestimate®
Refinance and save
$2,301/mo
Est. payment
Refinancing to a lower rate could help reduce your monthly payments and save thousands over the life of the loan.
$2,301/mo
Est. payment
Explore your selling options
Work with a Zillow partner agent
Leverage their expertise and Zillow's premium Showcase listings to get your home seen by more buyers.
Get startedList with your own agent
Get your home in front of millions of buyers by listing it on Zillow.
Learn how to do itSell it yourself
Take full control of how buyers see your home on Zillow by listing For Sale by Owner (FSBO).
List your homeWhat's special
River parkGranite countertopsLarge family roomSeparate garden tubWalking trailsWalk-in closetsDual marble vanities
Zillow last checked:
Listing updated:
Listed by:
Melissa China 864-230-4072,
Blackstream International RE
Bought with:
Sara Suarez
Century 21 Blackwell & Company
Source: Greater Greenville AOR,MLS#: 1506132
Facts & features
Interior
Bedrooms & bathrooms
- Bedrooms: 4
- Bathrooms: 3
- Full bathrooms: 2
- 1/2 bathrooms: 1
Rooms
- Room types: Laundry
Primary bedroom
- Area: 418
- Dimensions: 22 x 19
Bedroom 2
- Area: 208
- Dimensions: 16 x 13
Bedroom 3
- Area: 182
- Dimensions: 14 x 13
Bedroom 4
- Area: 156
- Dimensions: 13 x 12
Primary bathroom
- Features: Double Sink, Full Bath, Shower-Separate, Sitting Room, Tub-Garden, Walk-In Closet(s)
- Level: Second
Dining room
- Area: 221
- Dimensions: 17 x 13
Family room
- Area: 308
- Dimensions: 22 x 14
Kitchen
- Area: 140
- Dimensions: 14 x 10
Living room
- Area: 221
- Dimensions: 17 x 13
Heating
- Floor Furnace, Natural Gas
Cooling
- Central Air, Electric
Appliances
- Included: Dishwasher, Disposal, Dryer, Refrigerator, Washer, Microwave, Gas Water Heater
- Laundry: 2nd Floor, Laundry Room
Features
- 2 Story Foyer, High Ceilings, Ceiling Fan(s), Vaulted Ceiling(s), Ceiling Smooth, Granite Counters, Soaking Tub
- Flooring: Carpet, Ceramic Tile, Wood
- Windows: Tilt Out Windows, Vinyl/Aluminum Trim
- Basement: None
- Attic: Pull Down Stairs,Storage
- Number of fireplaces: 1
- Fireplace features: Gas Starter, Wood Burning
Interior area
- Total structure area: 3,206
- Total interior livable area: 3,206 sqft
Property
Parking
- Total spaces: 2
- Parking features: Attached, Garage Door Opener, Concrete
- Attached garage spaces: 2
- Has uncovered spaces: Yes
Features
- Levels: Two
- Stories: 2
- Patio & porch: Deck, Patio, Front Porch
- Exterior features: Outdoor Kitchen
Lot
- Size: 9,583 Square Feet
- Features: Sidewalk, Few Trees, 1/2 Acre or Less
Details
- Parcel number: 53700359.00
Construction
Type & style
- Home type: SingleFamily
- Architectural style: Traditional
- Property subtype: Single Family Residence, Residential
Materials
- Brick Veneer, Vinyl Siding
- Foundation: Slab
- Roof: Composition
Utilities & green energy
- Sewer: Public Sewer
- Water: Public
- Utilities for property: Cable Available
Community & HOA
Community
- Features: Clubhouse, Common Areas, Gated, Street Lights, Pool, Walking Trails
- Security: Smoke Detector(s)
- Subdivision: Reidville Crossing
HOA
- Has HOA: Yes
- Services included: Pool, Street Lights
Location
- Region: Woodruff
Financial & listing details
- Price per square foot: $120/sqft
- Tax assessed value: $385,000
- Date on market: 8/18/2023
- Listing terms: USDA Loan
Price history
| Date | Event | Price |
|---|---|---|
| 11/30/2023 | Sold | $385,000-3.5%$120/sqft |
Source:  Greater Greenville AOR #1506132 Report a problem Greater Greenville AOR #1506132 Report a problem | ||
| 11/7/2023 | Contingent | $399,000$124/sqft |
Source: Greater Greenville AOR #1506132 Report a problem | ||
| 10/24/2023 | Price change | $399,000-2.7%$124/sqft |
Source: Greater Greenville AOR #1506132 Report a problem | ||
| 10/12/2023 | Price change | $409,999-2.1%$128/sqft |
Source: Greater Greenville AOR #1506132 Report a problem | ||
| 9/26/2023 | Price change | $419,000-1.4%$131/sqft |
Source: Greater Greenville AOR #1506132 Report a problem | ||
| 9/19/2023 | Price change | $425,000-0.9%$133/sqft |
Source: Greater Greenville AOR #1506132 Report a problem | ||
| 9/9/2023 | Price change | $429,000-2.3%$134/sqft |
Source: Greater Greenville AOR #1506132 Report a problem | ||
| 8/27/2023 | Price change | $439,000-2.2%$137/sqft |
Source: Greater Greenville AOR #1506132 Report a problem | ||
| 8/18/2023 | Listed for sale | $449,000+111.5%$140/sqft |
Source: Greater Greenville AOR #1506132 Report a problem | ||
| 4/28/2014 | Sold | $212,338$66/sqft |
Source: Public Record Report a problem | ||
Public tax history
| Year | Property taxes | Tax assessment |
|---|---|---|
| 2025 | -- | $15,400 -33.3% |
| 2024 | $8,664 +340.3% | $23,100 +109.2% |
| 2023 | $1,968 | $11,040 +15% |
| 2022 | -- | $9,600 |
| 2021 | -- | $9,600 |
| 2020 | -- | $9,600 |
| 2019 | -- | $9,600 -2% |
| 2018 | $1,627 | $9,798 +15% |
| 2017 | $1,627 +15.9% | $8,520 |
| 2016 | $1,403 +3.4% | $8,520 |
| 2015 | $1,357 +768.2% | $8,520 +446.2% |
| 2014 | $156 | $1,560 +687.9% |
| 2013 | -- | $198 |
Find assessor info on the county website
Neighborhood: 29388
Nearby homes
- $397,6004 bd2 ba3k sqft816 E Holloway Dr, Woodruff, SC 29388Off Market
- $363,8004 bd3 ba2.7k sqft820 E Holloway Dr, Woodruff, SC 29388Off Market
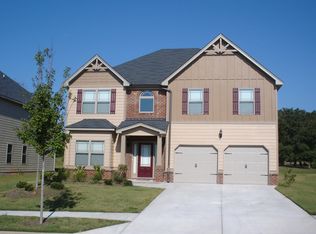
- $464,0005 bd3 ba4k sqft804 E Holloway Dr, Woodruff, SC 29388Off Market
- $382,6504 bd3 ba2.7k sqft807 E Holloway Dr, Woodruff, SC 29388Sold
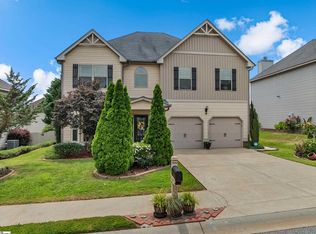
- $392,5004 bd3 ba2.6k sqft207 E Farrell Dr, Woodruff, SC 29388Off Market
- $337,5003 bd2 ba2.1k sqft815 E Holloway Dr, Woodruff, SC 29388Off Market
- $375,0004 bd3 ba2.2k sqft803 E Holloway Dr, Woodruff, SC 29388Sold
- $350,7003 bd3 ba2k sqft524 E Czardas Way, Reidville, SC 29388Off Market
Nearby schools
GreatSchools rating
- 10/10Reidville Elementary SchoolGrades: PK-5Distance: 0.7 mi
- 9/10Florence Chapel Middle SchoolGrades: 6-8Distance: 2.6 mi
- 6/10James Byrnes Freshman AcademyGrades: 9Distance: 4.5 mi
Schools provided by the listing agent
- Elementary: Reidville
- Middle: Florence Chapel
- High: James F. Byrnes
Source: Greater Greenville AOR. This data may not be complete. We recommend contacting the local school district to confirm school assignments for this home.
Get a cash offer in 3 minutes
Find out how much your home could sell for in as little as 3 minutes with a no-obligation cash offer.
Estimated market value
$400,500
Get a cash offer in 3 minutes
Find out how much your home could sell for in as little as 3 minutes with a no-obligation cash offer.
Estimated market value
$400,500
- South Carolina
- Spartanburg County
- Reidville
- 29388
- 812 E Holloway Dr
Nearby cities
Nearby zip codes
Other Reidville Topics
