Skip main navigation
Off market
  • $399,300

    803 E Walnut St, Harrisburg, SD 57032

    3beds
    2,077sqft
    SingleFamily
    Built in 2004
    9,199 Square Feet Lot
    $399,300 Zestimate®
    $192/sqft
    $2,292 Estimated rent

    Home value

    $399,300

    $379,000 - $419,000

    $2,292/mo

    Zestimate® history
    Loading
    Loading...

    Owner options

    List your home for rent

    $2,292/mo

    Rent Zestimate®

    Find your next renter with Zillow Rental Manager. Plus, with online applications, you can quickly screen prospective tenants – for free.

    Learn more

    $2,292/mo

    Rent Zestimate®

    Refinance and save

    $2,585/mo

    Est. payment

    Refinancing to a lower rate could help reduce your monthly payments and save thousands over the life of the loan.

    See today's rates

    $2,585/mo

    Est. payment

    Explore your selling options

    Work with a Zillow partner agent

    Leverage their expertise and Zillow's premium Showcase listings to get your home seen by more buyers.

    Get started

    List with your own agent

    Get your home in front of millions of buyers by listing it on Zillow.

    Learn how to do it

    Sell it yourself

    Take full control of how buyers see your home on Zillow by listing For Sale by Owner (FSBO).

    List your home

    What's special

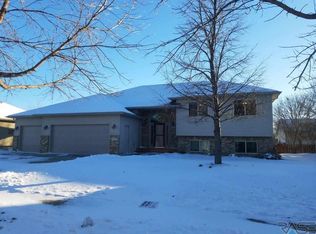
    Come see this beautiful 3 bedroom 3 bath multi level home with a triple car garage. 2077 finished sqft with room to grow in the unfinished 4th level. The main level has a grand feel with an open floor plan, vaulted ceiling and plenty of room in the dining and kitchen for large gatherings. The upper level offers a large master bedroom with a private bath and walk in closet. 2 additional bedrooms and a full bath round out this level. Enjoy a cozy night in front of the fireplace in your huge family room in the lower level. There is also an additional 3/4 bath and a separate laundry room. The basement level is unfinished and has a legal window for future bedrooms, man cave, or theater. All of this house and you have a triple garage, mature landscaping, and a fenced yard. Don't miss this stunning home!

    This property is off market, which means it's not currently listed for sale or rent on Zillow. This may be different from what's available on other websites or public sources.

    Facts & features

    Interior

    Bedrooms & bathrooms
    • Bedrooms: 3
    • Bathrooms: 3
    • Full bathrooms: 1
    • 3/4 bathrooms: 2
    Heating
    • Other, Gas
    Cooling
    • Central
    Appliances
    • Included: Dishwasher, Microwave, Refrigerator
    Features
    • 3+ Bedrooms Same Level, Master Bath
    • Flooring: Tile, Carpet
    • Basement: Finished
    • Has fireplace: Yes
    Interior area
    • Total interior livable area: 2,077 sqft

    Property

    Parking
    • Parking features: Garage - Attached
    Features
    • Exterior features: Stone, Brick
    Lot
    • Size: 9,199 sqft
    Details
    • Parcel number: 2704506002

    Construction

    Type & style
    • Home type: SingleFamily
    Materials
    • Other
    • Foundation: Concrete
    • Roof: Composition
    Condition
    • Year built: 2004

    Utilities & green energy

    • Sewer: City Sewer

    Community & neighborhood

    Location
    • Region: Harrisburg

    Other

    Other facts
    • Class: RESIDENTIAL
    • Sale/Rent: For Sale
    • Basement: Partial
    • Sewer: City Sewer
    • Site Features: Shade Trees, Landscaping
    • Taxes Reflect: Owner Occupied
    • Equipment: Electric Oven/Range, Smoke Detector, Garage Door Opener, Disposal, Sump Pump
    • Water: City Water
    • Bedroom Two Level: Upper
    • Living Room Level: Main
    • Kitchen Level: Main
    • Exterior: Hard Board
    • Interior Features: 3+ Bedrooms Same Level, Master Bath
    • Lot Description: City Lot
    • Streets: Curb and Gutter, Public Maintenance
    • Foundation: Poured
    • Garage Amenities: Oversized
    • Master Bedroom Level: Upper
    • Bedroom Three Level: Upper
    • Water Softener: Owned, Stays
    • Family Room Level: Lower
    • Water Heater: One
    • Extra Room One Level: Lower
    • Style: Multi Level
    • Style Sub Type: Garden Level
    • Status: Active - Contingent Misc
    • Legal Description: Lot 2 blk 6 HSBE Scenic Meadows addn to Harriburg
    • Parcel ID #: 270.45.06.002

    Price history

    DateEventPrice
    4/15/2019Sold$245,000-1%$118/sqft
    Source: Realtor Association of the Sioux Empire #21900021 Report a problem
    1/2/2019Listed for sale$247,500+28.6%$119/sqft
    Source: Hegg, REALTORS #21900021 Report a problem
    7/18/2014Sold$192,500+4.1%$93/sqft
    Source: Realtor Association of the Sioux Empire #21401990 Report a problem
    9/23/2005Sold$185,000$89/sqft
    Source: Public Record Report a problem

    Public tax history

    YearProperty taxesTax assessment
    2025$5,344 -1.2%$377,806 +0.9%
    2024$5,407 +18.4%$374,401 +9.3%
    2023$4,566 +9.9%$342,530 +17.6%
    2022$4,153 $291,332 +11.4%
    2021-- $261,448 +6.1%
    2020$4,236 +7.1%$246,360 +1.9%
    2019$3,954 $241,719
    2018$3,954 $241,719 +4.5%
    2017$3,954 +1.3%$231,260 +12.5%
    2016$3,903 +6.6%$205,507
    2015$3,661 +4.4%$205,507
    2014$3,507 $205,507

    Find assessor info on the county website

    Neighborhood: 57032

    Nearby schools

    GreatSchools rating
    Schools provided by the listing agent
    • Elementary: Harrisburg Liberty ES
    • High: Harrisburg HS
    • District: Harrisburg

    Source: The MLS. This data may not be complete. We recommend contacting the local school district to confirm school assignments for this home.

    Get pre-qualified for a loan
    At Zillow Home Loans, we can pre-qualify you in as little as 5 minutes with no impact to your credit score.

    An equal housing lender. NMLS #10287.