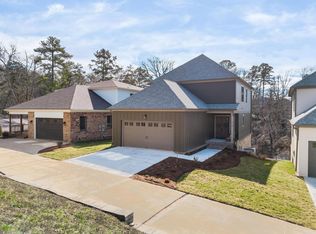
Sophisticated North Shore Living with Scenic Views! Welcome to 803 Franklin Street, a stunning, like-new home perfectly positioned in Chattanooga's highly sought-after North Shore just steps from the city's best dining, shopping, and outdoor adventures.
Enjoy sweeping views of Stringer's Ridge and distant mountain peaks from your private upper deck, perfect for unwinding after a vibrant day in the Scenic City. Inside, soaring ceilings and oversized windows with custom remote-controlled shades flood the space with natural light, while contemporary front doors and a welcoming porch set the tone for what's inside.
The main level features a chef's dream kitchen designed for both beauty and functionality showcasing an abundance of custom cabinetry, GE Monogram stainless steel appliances, and a massive island big enough to gather family and friends around. The open-concept design creates the ultimate entertaining space. Retreat to the primary suite on the main floor, complete with his and hers walk-in closets and a spa-like ensuite bathroom featuring a soaking tub, tiled shower, and private water closet. The thoughtfully designed laundry room checks every box for convenience and style.
Upstairs, a cozy second living area awaits, framed by incredible views of the Scenic City. Two additional bedrooms share a convenient Jack-and-Jill bathroom, offering plenty of space and privacy.
Top it all off with manicured, low-maintenance landscaping and seamless access to everything North Shore has to offer from riverfront parks to local boutiques and trendy eateries. If you're looking for location, luxury, and lifestyle, 803 Franklin Street is a must-see.
Sold for $835,000
$835,000
803 Franklin St, Chattanooga, TN 37405
3beds
2,870sqft
Single Family Residence
Built in 2020
0.28 Acres Lot
$841,800 Zestimate®
$291/sqft
$3,504 Estimated rent
Home value
$841,800
$783,000 - $909,000
$3,504/mo
Zestimate® history
Owner options
List your home for rent
$3,504/mo
Rent Zestimate®
Find your next renter with Zillow Rental Manager. Plus, with online applications, you can quickly screen prospective tenants – for free.
$3,504/mo
Rent Zestimate®
Refinance and save
$5,237/mo
Est. payment
Refinancing to a lower rate could help reduce your monthly payments and save thousands over the life of the loan.
$5,237/mo
Est. payment
Explore your selling options
Work with a Zillow partner agent
Leverage their expertise and Zillow's premium Showcase listings to get your home seen by more buyers.
Get startedList with your own agent
Get your home in front of millions of buyers by listing it on Zillow.
Learn how to do itSell it yourself
Take full control of how buyers see your home on Zillow by listing For Sale by Owner (FSBO).
List your homeWhat's special
Massive islandPrivate upper deckOpen-concept designManicured low-maintenance landscapingScenic viewsSoaring ceilingsOversized windows
Zillow last checked:
Listing updated:
Listed by:
Tonya L Wilkey 423-322-6361,
RE/MAX Properties
Bought with:
Elizabeth Moyer, 307898
Keller Williams Realty
Source: Greater Chattanooga Realtors,MLS#: 1512155
Facts & features
Interior
Bedrooms & bathrooms
- Bedrooms: 3
- Bathrooms: 3
- Full bathrooms: 2
- 1/2 bathrooms: 1
Primary bedroom
- Level: First
Bedroom
- Level: Second
Bedroom
- Level: Second
Primary bathroom
- Level: First
Bathroom
- Level: First
Bathroom
- Level: Second
Den
- Level: Second
Kitchen
- Level: First
Laundry
- Level: First
Living room
- Level: First
Heating
- Central, Natural Gas
Cooling
- Central Air, Ceiling Fan(s), Multi Units
Appliances
- Included: Disposal, Dishwasher, Free-Standing Gas Range, Microwave, Refrigerator, Tankless Water Heater, Washer/Dryer, Wall Oven
- Laundry: Laundry Room, Main Level, Sink, Washer Hookup
Features
- Double Vanity, Granite Counters, High Ceilings, High Speed Internet, Kitchen Island, Open Floorplan, Primary Downstairs, Soaking Tub, Walk-In Closet(s), Tub/shower Combo, En Suite, Split Bedrooms, Connected Shared Bathroom
- Flooring: Hardwood, Tile
- Windows: Blinds, Insulated Windows
- Has basement: No
- Number of fireplaces: 1
- Fireplace features: Gas Starter, Gas Log, Living Room
Interior area
- Total structure area: 2,870
- Total interior livable area: 2,870 sqft
- Finished area above ground: 2,870
- Finished area below ground: 0
Property
Parking
- Total spaces: 2
- Parking features: Driveway, Garage, Garage Door Opener, Garage Faces Rear, Kitchen Level
- Attached garage spaces: 2
Features
- Levels: Two
- Stories: 2
- Patio & porch: Covered, Deck, Front Porch, Rear Porch, Porch - Covered
- Exterior features: None
- Pool features: None
- Spa features: None
- Fencing: None
- Has view: Yes
- View description: City, Mountain(s)
Lot
- Size: 0.28 Acres
- Dimensions: 50 x 242.5
- Features: Back Yard, Front Yard, Landscaped, Sprinklers In Front, Sloped, Views
Details
- Additional structures: None
- Parcel number: 126m J 026
- Special conditions: Trust
- Other equipment: Dehumidifier
Construction
Type & style
- Home type: SingleFamily
- Architectural style: Contemporary
- Property subtype: Single Family Residence
Materials
- Brick, Stone, Fiber Cement
- Foundation: Block
- Roof: Shingle
Condition
- New construction: No
- Year built: 2020
Utilities & green energy
- Sewer: Public Sewer
- Water: Public
- Utilities for property: Cable Connected, Electricity Connected, Natural Gas Connected, Phone Available, Sewer Connected, Underground Utilities, Water Connected
Community & HOA
Community
- Features: None
- Security: Carbon Monoxide Detector(s), Prewired, Smoke Detector(s)
- Subdivision: Frazier Addn #2
HOA
- Has HOA: No
Location
- Region: Chattanooga
Financial & listing details
- Price per square foot: $291/sqft
- Tax assessed value: $1,010,200
- Annual tax amount: $6,744
- Date on market: 5/2/2025
- Listing terms: Cash,Conventional,VA Loan
- Road surface type: Paved
Price history
| Date | Event | Price |
|---|---|---|
| 8/12/2025 | Sold | $835,000$291/sqft |
Source: Greater Chattanooga Realtors #1512155 Report a problem | ||
| 7/22/2025 | Pending sale | $835,000$291/sqft |
Source: Greater Chattanooga Realtors #1512155 Report a problem | ||
| 6/11/2025 | Price change | $835,000-1.8%$291/sqft |
Source: Greater Chattanooga Realtors #1512155 Report a problem | ||
| 5/2/2025 | Listed for sale | $850,000+21.6%$296/sqft |
Source: Greater Chattanooga Realtors #1512155 Report a problem | ||
| 3/12/2021 | Sold | $699,000$244/sqft |
Source: Greater Chattanooga Realtors #1320764 Report a problem | ||
| 2/8/2021 | Contingent | $699,000$244/sqft |
Source: Greater Chattanooga Realtors #1320764 Report a problem | ||
| 10/5/2020 | Listed for sale | $699,000$244/sqft |
Source: Greater Chattanooga Realtors #1320764 Report a problem | ||
Public tax history
| Year | Property taxes | Tax assessment |
|---|---|---|
| 2025 | $3,828 +13.8% | $252,550 +68% |
| 2024 | $3,363 | $150,300 |
| 2023 | $3,363 | $150,300 |
| 2022 | $3,363 | $150,300 |
| 2021 | $3,363 +32.7% | $150,300 +446.5% |
| 2020 | $2,534 +233.2% | $27,500 |
| 2019 | $760 | $27,500 |
| 2018 | $760 -45.2% | $27,500 |
| 2017 | $1,387 +340.8% | $27,500 |
| 2016 | $315 | -- |
| 2015 | $315 | $6,200 |
| 2014 | $315 | -- |
Find assessor info on the county website
Neighborhood: Northside/Cherokee
Nearby homes
- $1,150,0004 bd4 ba3.1k sqft814 Stellar Vw, Chattanooga, TN 37405Sold
- $1,150,0004 bd4 ba3.1k sqft814 Stellar Vw, Chattanooga, TN 37405Sold
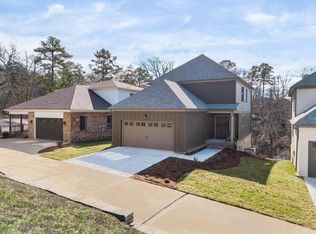
- $1,097,800-- bd-- ba473 sqft805 Franklin St, Chattanooga, TN 37405Off Market

- $---- bd-- ba-- sqft110 Ruth St, Chattanooga, TN 37405Off Market
- $1,316,1005 bd4 ba4k sqft112 Ruth St, Chattanooga, TN 37405Off Market
- $1,475,0004 bd4 ba3.4k sqft807 Franklin St, Chattanooga, TN 37405Sold
- $482,5003 bd2 ba1.6k sqft801 Franklin St, Chattanooga, TN 37405Off Market
- $1,263,800-- bd-- ba3k sqft106 Ruth St, Chattanooga, TN 37405Off Market
Nearby schools
GreatSchools rating
- 8/10Normal Park Museum Magnet SchoolGrades: PK-8Distance: 0.4 mi
- 5/10Red Bank High SchoolGrades: 9-12Distance: 3.5 mi
Schools provided by the listing agent
- Elementary: Normal Park Elementary
- Middle: Normal Park Upper
- High: Red Bank High School
Source: Greater Chattanooga Realtors. This data may not be complete. We recommend contacting the local school district to confirm school assignments for this home.
Get a cash offer in 3 minutes
Find out how much your home could sell for in as little as 3 minutes with a no-obligation cash offer.
Estimated market value
$841,800
Get a cash offer in 3 minutes
Find out how much your home could sell for in as little as 3 minutes with a no-obligation cash offer.
Estimated market value
$841,800
- Tennessee
- Hamilton County
- Chattanooga
- 37405
- Northside/Cherokee
- 803 Franklin St
