Skip main navigation
Closed
  • $1,150,000

    814 Stellar Vw, Chattanooga, TN 37405

    4beds
    3,106sqft
    Single Family Residence, Residential
    Built in 2024
    7,840 Square Feet Lot
    $1,185,700 Zestimate®
    $370/sqft
    $4,181 Estimated rent

    Home value

    $1,185,700

    $1.10M - $1.27M

    $4,181/mo

    Zestimate® history
    Loading
    Loading...

    Owner options

    List your home for rent

    $4,181/mo

    Rent Zestimate®

    Find your next renter with Zillow Rental Manager. Plus, with online applications, you can quickly screen prospective tenants – for free.

    Learn more

    $4,181/mo

    Rent Zestimate®

    Refinance and save

    $5,389/mo

    Est. payment

    Refinancing to a lower rate could help reduce your monthly payments and save thousands over the life of the loan.

    See today's rates

    $5,389/mo

    Est. payment

    Explore your selling options

    Work with a Zillow partner agent

    Leverage their expertise and Zillow's premium Showcase listings to get your home seen by more buyers.

    Get started

    List with your own agent

    Get your home in front of millions of buyers by listing it on Zillow.

    Learn how to do it

    Sell it yourself

    Take full control of how buyers see your home on Zillow by listing For Sale by Owner (FSBO).

    List your home

    What's special

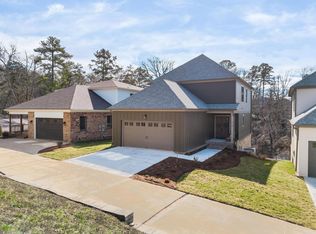
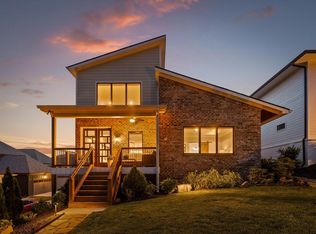

    Welcome to 814 Stellar View, a 4 bedroom, 3.5 bathroom home nestled in the highly sought-after North Shore from luxury custom boutique builder, Dwell Designed Construction. This beautifully designed property is zoned for Normal Park schools and boasts an enviable position within walking distance to shopping, restaurants, the scenic walking bridge, and the serene river, complemented by Lookout Mountain views that promise an idyllic lifestyle.As you step inside, you'll be greeted by an open and inviting floor plan that seamlessly connects living spaces, illuminated by natural light. The centerpiece of the home is a stunning luxury kitchen, equipped with elite appliances, a large island, and striking waterfall quartz countertops. The walk-in pantry provides ample storage, making this kitchen a chef's dream. The living area, adorned with a cozy fireplace, offers a perfect setting for relaxation and entertainment. Extend your living space outdoors with 3 covered decks and a patio, ideal for enjoying the surrounding natural beauty and mountain vistas. Upstairs, the master suite is a sanctuary of comfort and elegance. It features a large, beautifully designed ensuite bathroom with a soothing soaking tub, an oversized shower, and a walk-in closet. Step out onto the private deck directly from your bedroom to savor the serene mountain views. This home also boasts a full basement, complete with a beverage center, providing an additional space for entertainment or relaxation. The convenience of a 2 car garage ensures ample space for vehicles and storage. Experience the perfect blend of luxury, comfort, and convenience in this North Shore gem, where every detail has been thoughtfully designed to create an unparalleled living experience.

    Zillow last checked:

    Listing updated:

    Listed by:

    Sean Smith 423-635-2507,

    Greater Downtown Realty dba Keller Williams Realty

    Bought with:

    Ashley Ballezzi

    eXp Realty

    Source: RealTracs MLS as distributed by MLS GRID,MLS#: 2615543MLS Logo

    Facts & features

    Interior

    Bedrooms & bathrooms
    • Bedrooms: 4
    • Bathrooms: 4
    • Full bathrooms: 3
    • 1/2 bathrooms: 1
    Primary bathroom
    • Features: Suite
    • Level: Suite
    Kitchen
    • Features: Pantry
    • Level: Pantry
    Other
    • Features: Office
    • Level: Office
    Heating
    • Central
    Cooling
    • Central Air
    Appliances
    • Included: Refrigerator, Microwave, Gas Range, Dishwasher
    • Laundry: Electric Dryer Hookup, Gas Dryer Hookup, Washer Hookup
    Features
    • Open Floorplan, Walk-In Closet(s)
    • Flooring: Tile
    • Basement: Full,Finished
    • Number of fireplaces: 1
    • Fireplace features: Great Room
    Interior area
    • Total structure area: 3,106
    • Total interior livable area: 3,106 sqft

    Property

    Parking
    • Total spaces: 2
    • Parking features: Garage Door Opener, Garage Faces Front
    • Attached garage spaces: 2
    Features
    • Levels: Three Or More
    • Stories: 2
    • Patio & porch: Deck, Covered, Patio, Porch
    • Has view: Yes
    • View description: Mountain(s)
    Lot
    • Size: 7,840 Square Feet
    • Dimensions: 50 x 140
    • Features: Sloped
    • Topography: Sloped
    Details
    • Parcel number: 126M J 029
    • Special conditions: Standard

    Construction

    Type & style
    • Home type: SingleFamily
    • Property subtype: Single Family Residence, Residential
    Materials
    • Fiber Cement
    • Roof: Other
    Condition
    • New construction: Yes
    • Year built: 2024

    Utilities & green energy

    Green energy
    • Energy efficient items: Water Heater

    Community & HOA

    Community
    • Security: Smoke Detector(s)
    • Subdivision: Frazier Addn #2
    HOA
    • Has HOA: No
    Location
    • Region: Chattanooga

    Financial & listing details

    • Price per square foot: $370/sqft
    • Annual tax amount: $1,514
    • Date on market: 2/2/2024

    Price history

    DateEventPrice
    5/13/2024Sold$1,150,000-9.8%$370/sqft
    Source: RealTracs MLS as distributed by MLS GRID #2615543 Report a problem
    5/9/2024Pending sale$1,275,000$410/sqft
    Source: RealTracs MLS as distributed by MLS GRID #2615543 Report a problem
    4/16/2024Contingent$1,275,000$410/sqft
    Source: RealTracs MLS as distributed by MLS GRID #2615543 Report a problem
    2/2/2024Listed for sale$1,275,000$410/sqft
    Source: RealTracs MLS as distributed by MLS GRID #2615543 Report a problem

    Public tax history

    Tax history is unavailable.

    Neighborhood: Northside/Cherokee

    Nearby schools

    GreatSchools rating
    Schools provided by the listing agent
    • Elementary: Normal Park Museum Magnet School
    • Middle: Normal Park Museum Magnet School
    • High: Red Bank High School

    Source: RealTracs MLS as distributed by MLS GRID. This data may not be complete. We recommend contacting the local school district to confirm school assignments for this home.

    Get a cash offer in 3 minutes
    Find out how much your home could sell for in as little as 3 minutes with a no-obligation cash offer.
    Estimated market value
    $1,185,700
    Get a cash offer in 3 minutes
    Find out how much your home could sell for in as little as 3 minutes with a no-obligation cash offer.
    Estimated market value
    $1,185,700