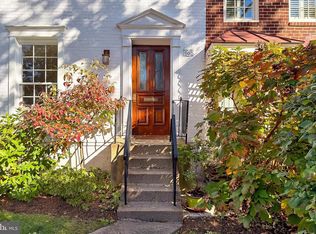
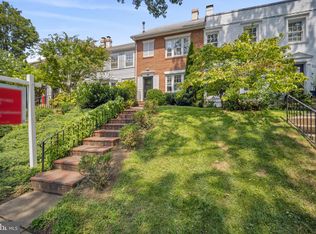
Tucked above the street and surrounded by lush, mature landscaping bursting with blooms, this classic Old Town home spanning nearly 2,000 square feet offers a rare sense of privacy, greenery, and outdoor living spaces - plus a private parking spot! From the moment you arrive, the setting and the welcoming front patio create a feeling of home, while inside, the South Eastern light pours through beautifully proportioned living spaces. Hardwood floors anchor the main level, where a bright and inviting living room with gas fireplace flows seamlessly into the dining area and kitchen. Thoughtfully enhanced with bay windows, the kitchen and dining spaces are filled with light, complemented by generous cabinetry, gas cooking, and a central island that brings both function and connection to the space. Upstairs, the home offers three bedrooms on two additional levels, including a comfortable primary bedroom with walk-in closet and adjacent brand new full bathroom. The secondary bedroom on this functions perfectly as an office or future walk-in closet, while the top level provides a flexible space complete with its own full bath, creating privacy for guests, work-from-home needs, or perhaps use as a primary suite. The lower level adds a half bathroom and family room that opens directly to the outdoor patio and off-street parking space, creating easy indoor-outdoor flow perfect for hosting. Lovingly maintained by the same family since 1989, the property has been pristinely cared for and thoughtfully improved over time, including the relocation of the front walkway to create a more private entry, the addition of multiple bay windows, quiet Pella windows, custom chair railing, crown molding, and wainscoting, and over $100,000 in improvements since 2019, including: Roof, Domer Siding, Skylights - 2025 Bathroom Remodel - 2025 Entire Exterior & Windows Painted - 2020 & 2024 Electrical Panel - 2023 Front and back hardscaping re-tuckpointed - 2023 Furnace - 2021 Hot Water Heater - 2021 Attic insulation - 2019 Complete with off-street parking and an oversized lot (over 3,000sf!) in the sought-after southeast quadrant of Old Town, this home offers a unique balance of neighborhood charm (with NO HOA fee!) and easy access to local favorites like Southside, Café du Soleil, Eclairons, Ace, Balducci’s, Barre3, and so much more. The nearby waterfront, parks, and scenic trails offer easy access to outdoor recreation such as the boathouse, waterfront taxi, and GW Parkway Bike Path, while major commuting routes and the heart of Old Town remain just minutes away.
Sold for $1,225,000
$1,225,000
803 Green St, Alexandria, VA 22314
3beds
1,954sqft
Townhouse
Built in 1940
3,379 Square Feet Lot
$1,224,400 Zestimate®
$627/sqft
$4,501 Estimated rent
Home value
$1,224,400
$1.15M - $1.31M
$4,501/mo
Zestimate® history
Owner options
List your home for rent
$4,501/mo
Rent Zestimate®
Find your next renter with Zillow Rental Manager. Plus, with online applications, you can quickly screen prospective tenants – for free.
$4,501/mo
Rent Zestimate®
Refinance and save
$8,072/mo
Est. payment
Refinancing to a lower rate could help reduce your monthly payments and save thousands over the life of the loan.
$8,072/mo
Est. payment
Explore your selling options
Work with a Zillow partner agent
Leverage their expertise and Zillow's premium Showcase listings to get your home seen by more buyers.
Get startedList with your own agent
Get your home in front of millions of buyers by listing it on Zillow.
Learn how to do itSell it yourself
Take full control of how buyers see your home on Zillow by listing For Sale by Owner (FSBO).
List your homeWhat's special
Private parking spotOff-street parkingTucked above the streetWelcoming front patioQuiet pella windowsGas cookingCustom chair railing
Zillow last checked:
Listing updated:
Listed by:
Laura Sacher 703-926-0749,
Compass
Bought with:
Crystal Street, 0225207183
EXP Realty, LLC
Source: Bright MLS,MLS#: VAAX2058558
Facts & features
Interior
Bedrooms & bathrooms
- Bedrooms: 3
- Bathrooms: 3
- Full bathrooms: 2
- 1/2 bathrooms: 1
Rooms
- Room types: Living Room, Dining Room, Primary Bedroom, Bedroom 2, Bedroom 3, Kitchen, Family Room, Laundry, Full Bath, Half Bath
Primary bedroom
- Level: Upper
Bedroom 2
- Level: Upper
Bedroom 3
- Level: Upper
Dining room
- Level: Main
Family room
- Level: Lower
Other
- Level: Upper
Other
- Level: Upper
Half bath
- Level: Lower
Kitchen
- Level: Main
Laundry
- Level: Lower
Living room
- Level: Main
Heating
- Forced Air, Natural Gas
Cooling
- Central Air, Electric
Appliances
- Included: Microwave, Dishwasher, Disposal, Dryer, Ice Maker, Oven/Range - Gas, Stainless Steel Appliance(s), Washer, Gas Water Heater
- Laundry: Dryer In Unit, Has Laundry, Hookup, Washer In Unit, Laundry Room
Features
- Ceiling Fan(s), Combination Kitchen/Dining, Dining Area, Eat-in Kitchen
- Flooring: Ceramic Tile, Carpet, Hardwood
- Doors: Storm Door(s), French Doors
- Windows: Bay/Bow
- Basement: Full,Finished,Heated,Interior Entry,Exterior Entry,Walk-Out Access,Windows
- Number of fireplaces: 2
- Fireplace features: Gas/Propane, Mantel(s)
Interior area
- Total structure area: 1,954
- Total interior livable area: 1,954 sqft
- Finished area above ground: 1,535
- Finished area below ground: 419
Property
Parking
- Total spaces: 1
- Parking features: Gravel, On Street, Off Street
- Has uncovered spaces: Yes
Accessibility
- Accessibility features: None
Features
- Levels: Four
- Stories: 4
- Patio & porch: Patio, Porch
- Exterior features: Extensive Hardscape, Lighting, Sidewalks
- Pool features: None
- Fencing: Privacy
- Has view: Yes
- View description: Garden
Lot
- Size: 3,379 Square Feet
- Features: Landscaped
Details
- Additional structures: Above Grade, Below Grade
- Parcel number: 50255200
- Zoning: RM
- Special conditions: Standard
Construction
Type & style
- Home type: Townhouse
- Architectural style: Traditional
- Property subtype: Townhouse
Materials
- Brick
- Foundation: Slab
Condition
- Very Good
- New construction: No
- Year built: 1940
Utilities & green energy
- Sewer: Public Sewer
- Water: Public
Community & HOA
Community
- Subdivision: Hunting Creek
HOA
- Has HOA: No
Location
- Region: Alexandria
Financial & listing details
- Price per square foot: $627/sqft
- Tax assessed value: $1,176,461
- Annual tax amount: $13,352
- Date on market: 4/9/2026
- Listing agreement: Exclusive Right To Sell
- Ownership: Fee Simple
Price history
| Date | Event | Price |
|---|---|---|
| 5/26/2026 | Sold | $1,225,000$627/sqft |
Source:  Bright MLS #VAAX2058558 Report a problem Bright MLS #VAAX2058558 Report a problem | ||
| 4/12/2026 | Pending sale | $1,225,000$627/sqft |
Source: Bright MLS #VAAX2058558 Report a problem | ||
| 4/9/2026 | Listed for sale | $1,225,000$627/sqft |
Source: Bright MLS #VAAX2058558 Report a problem | ||
Public tax history
| Year | Property taxes | Tax assessment |
|---|---|---|
| 2026 | $13,353 +4% | $1,176,461 +4% |
| 2025 | $12,843 +2% | $1,131,585 +2% |
| 2024 | $12,586 +4.4% | $1,108,922 +2.1% |
| 2023 | $12,060 +1.6% | $1,086,488 +1.6% |
| 2022 | $11,872 +6% | $1,069,548 +7% |
| 2021 | $11,198 | $999,536 +6.5% |
| 2020 | -- | $938,748 -0.5% |
| 2019 | -- | $943,410 |
| 2018 | $7,936 -14.5% | $943,410 +2.7% |
| 2017 | $9,281 | $918,989 +3.3% |
| 2016 | $9,281 +8.3% | $889,858 +8.3% |
| 2015 | $8,568 -0.8% | $821,492 -0.8% |
| 2014 | $8,641 +10.5% | $828,513 +3.7% |
| 2013 | $7,817 +0.5% | $799,324 +0.5% |
| 2012 | $7,777 +1.5% | $795,195 +1.5% |
| 2011 | $7,664 | $783,654 |
| 2010 | $7,664 +3.6% | $783,654 -4.3% |
| 2009 | $7,398 +7.9% | $819,264 +0.9% |
| 2008 | $6,858 -0.6% | $811,565 -2.3% |
| 2007 | $6,898 -2.2% | $831,072 -4% |
| 2006 | $7,055 -13.2% | $865,700 +13.9% |
| 2005 | $8,131 +20.2% | $759,900 +20.2% |
| 2004 | $6,765 +20.2% | $632,200 +20.6% |
| 2003 | $5,629 +33.7% | $524,300 +33.2% |
| 2002 | $4,212 +12.4% | $393,600 +12.4% |
| 2001 | $3,747 | $350,200 |
Find assessor info on the county website
Neighborhood: Old Town
Nearby homes
- $940,0004 bd4 ba1.5k sqft805 Green St, Alexandria, VA 22314Sold
- $795,0002 bd3 ba1.2k sqft807 Green St, Alexandria, VA 22314Sold
- $1,006,2002 bd3 ba1.5k sqft809 Green St, Alexandria, VA 22314Off Market
- $1,418,500-- bd2 ba2k sqft823 S Columbus St, Alexandria, VA 22314Off Market
- $883,2002 bd2 ba1.2k sqft811 Green St, Alexandria, VA 22314Off Market
- $885,0002 bd3 ba1.2k sqft813 Green St, Alexandria, VA 22314Off Market
- $1,065,100-- bd2 ba1.6k sqft821 S Columbus St, Alexandria, VA 22314Off Market
- $973,1002 bd4 ba1.5k sqft815 Green St, Alexandria, VA 22314Off Market
Nearby schools
GreatSchools rating
- 8/10Lyles-Crouch ElementaryGrades: PK-5Distance: 0.3 mi
- 2/10Jefferson-Houston PreK-8 SchoolGrades: PK-8Distance: 0.9 mi
- 2/10Alexandria City High SchoolGrades: 9-12Distance: 2.7 mi
Schools provided by the listing agent
- Elementary: Lyles-crouch
- Middle: George Washington
- High: T.c. Williams
- District: Alexandria City Public Schools
Source: Bright MLS. This data may not be complete. We recommend contacting the local school district to confirm school assignments for this home.
Get a cash offer in 3 minutes
Find out how much your home could sell for in as little as 3 minutes with a no-obligation cash offer.
Estimated market value
$1,224,400
Get a cash offer in 3 minutes
Find out how much your home could sell for in as little as 3 minutes with a no-obligation cash offer.
Estimated market value
$1,224,400
- Virginia
- Alexandria City
- Alexandria
- 22314
- Old Town
- 803 Green St
