Professional photos coming! Lovely three-level townhome on quiet street in the southwest quadrant of Old Town. It is a nice street and this house has beautiful landscaping to include wonderful plantings and mature trees. Pass through this oasis to the main entrance. Enter the foyer with hall closet and powder room. Continue to large living room with south facing windows to provide natural light, a romantic fireplace, hardwood floors, and crown molding. The crown molding and wood floors continue into the separate dining room where you can enjoy formal meals. Access the roomy deck through French doors from the DR. The kitchen is spacious with multiple cabinets and counter space, stainless steel appliances including gas cooking. There is also table space for casual meals! The upper level gives you three bedrooms and two full baths. The primary suite has an updated full bath with walk-in shower. There is ample closet space and room for a king-sized bed! There are two additional bedrooms and a full bath with tub/shower. The lower level has a finished family room/4th bedroom with access to patio and small rear yard with custom fence. An additional 3rd bath makes this level perfect for an office, in-law or au pair suite, media room, etc. The unfinished potion includes the laundry facilities, a large cedar closet and lots of storage (shelving conveys). The home has been well maintained by the current owners for 44 years. It has been the perfect home for them. The roof was replaced in 2025 and just freshly painted throughout. Make this home your own! The possibilities are endless! The home is centrally located. Walk to shopping, restaurants, parks, the river and all that Old Town has to offer. Easy access to National Reagan airport, GW parkway, DC and National Harbor. Hop on Routes 395 and 495!
Sold for $940,000
$940,000
805 Green St, Alexandria, VA 22314
4beds
1,540sqft
Townhouse
Built in 1940
1,702 Square Feet Lot
$938,000 Zestimate®
$610/sqft
$4,609 Estimated rent
Home value
$938,000
$872,000 - $1.00M
$4,609/mo
Zestimate® history
Owner options
List your home for rent
$4,609/mo
Rent Zestimate®
Find your next renter with Zillow Rental Manager. Plus, with online applications, you can quickly screen prospective tenants – for free.
$4,609/mo
Rent Zestimate®
Refinance and save
$6,113/mo
Est. payment
Refinancing to a lower rate could help reduce your monthly payments and save thousands over the life of the loan.
$6,113/mo
Est. payment
Explore your selling options
Work with a Zillow partner agent
Leverage their expertise and Zillow's premium Showcase listings to get your home seen by more buyers.
Get startedList with your own agent
Get your home in front of millions of buyers by listing it on Zillow.
Learn how to do itSell it yourself
Take full control of how buyers see your home on Zillow by listing For Sale by Owner (FSBO).
List your homeWhat's special
Beautiful landscapingRomantic fireplaceQuiet streetSeparate dining roomThree bedroomsMature treesRoomy deck
Zillow last checked:
Listing updated:
Listed by:
Pat Wilson 703-598-7279,
Long & Foster Real Estate, Inc.
Bought with:
Kathy Dipp, 0225088431
Century 21 Redwood Realty
Source: Bright MLS,MLS#: VAAX2050342
Facts & features
Interior
Bedrooms & bathrooms
- Bedrooms: 4
- Bathrooms: 4
- Full bathrooms: 3
- 1/2 bathrooms: 1
- Main level bathrooms: 1
Rooms
- Room types: Living Room, Dining Room, Primary Bedroom, Bedroom 2, Bedroom 3, Bedroom 4, Kitchen, Bathroom 2, Bathroom 3, Primary Bathroom, Half Bath
Primary bedroom
- Features: Flooring - HardWood
- Level: Upper
- Area: 117 Square Feet
- Dimensions: 13 x 9
Bedroom 2
- Level: Upper
- Area: 110 Square Feet
- Dimensions: 11 x 10
Bedroom 3
- Features: Flooring - HardWood
- Level: Upper
Bedroom 4
- Features: Flooring - Carpet
- Level: Lower
- Area: 200 Square Feet
- Dimensions: 20 x 10
Primary bathroom
- Features: Bathroom - Walk-In Shower
- Level: Upper
Bathroom 2
- Level: Upper
- Area: 99 Square Feet
- Dimensions: 11 x 9
Bathroom 3
- Features: Bathroom - Tub Shower
- Level: Lower
Dining room
- Features: Chair Rail, Crown Molding, Flooring - HardWood, Balcony Access
- Level: Main
- Area: 154 Square Feet
- Dimensions: 14 x 11
Half bath
- Level: Main
Kitchen
- Features: Kitchen - Gas Cooking, Eat-in Kitchen, Flooring - HardWood
- Level: Main
- Area: 90 Square Feet
- Dimensions: 10 x 9
Living room
- Features: Crown Molding, Fireplace - Wood Burning, Flooring - HardWood
- Level: Main
- Area: 195 Square Feet
- Dimensions: 15 x 13
Heating
- Forced Air, Natural Gas
Cooling
- Central Air, Electric
Appliances
- Included: Disposal, Dishwasher, Dryer, Exhaust Fan, Ice Maker, Oven, Oven/Range - Gas, Stainless Steel Appliance(s), Washer, Gas Water Heater
- Laundry: In Basement
Features
- Bathroom - Walk-In Shower, Chair Railings, Crown Molding, Floor Plan - Traditional, Eat-in Kitchen, Kitchen - Table Space
- Flooring: Hardwood, Carpet, Wood
- Doors: French Doors
- Windows: Double Hung, Screens
- Basement: Partial,Partially Finished,Rear Entrance,Shelving,Walk-Out Access
- Number of fireplaces: 1
- Fireplace features: Brick, Glass Doors
Interior area
- Total structure area: 1,540
- Total interior livable area: 1,540 sqft
- Finished area above ground: 1,232
- Finished area below ground: 308
Property
Parking
- Parking features: On Street
- Has uncovered spaces: Yes
Accessibility
- Accessibility features: None
Features
- Levels: Three
- Stories: 3
- Patio & porch: Deck
- Exterior features: Sidewalks
- Pool features: None
- Fencing: Back Yard
Lot
- Size: 1,702 Square Feet
Details
- Additional structures: Above Grade, Below Grade
- Parcel number: 50255100
- Zoning: RM
- Special conditions: Standard
Construction
Type & style
- Home type: Townhouse
- Architectural style: Colonial
- Property subtype: Townhouse
Materials
- Brick
- Foundation: Slab
- Roof: Flat
Condition
- New construction: No
- Year built: 1940
Utilities & green energy
- Sewer: Public Sewer
- Water: Public
- Utilities for property: Cable Available
Community & HOA
Community
- Subdivision: Hunting Creek
HOA
- Has HOA: No
Location
- Region: Alexandria
Financial & listing details
- Price per square foot: $610/sqft
- Tax assessed value: $818,090
- Annual tax amount: $9,285
- Date on market: 10/24/2025
- Listing agreement: Exclusive Right To Sell
- Ownership: Fee Simple
Price history
| Date | Event | Price |
|---|---|---|
| 11/14/2025 | Sold | $940,000+2.2%$610/sqft |
Source:  Bright MLS #VAAX2050342 Report a problem Bright MLS #VAAX2050342 Report a problem | ||
| 10/28/2025 | Pending sale | $920,000$597/sqft |
Source: Bright MLS #VAAX2050342 Report a problem | ||
| 10/24/2025 | Listed for sale | $920,000$597/sqft |
Source: Bright MLS #VAAX2050342 Report a problem | ||
Public tax history
| Year | Property taxes | Tax assessment |
|---|---|---|
| 2026 | $9,582 +3.2% | $844,248 +3.2% |
| 2025 | $9,285 +2% | $818,090 +2% |
| 2024 | $9,099 +4.4% | $801,689 +2.1% |
| 2023 | $8,718 +1.5% | $785,447 +1.5% |
| 2022 | $8,586 -0.2% | $773,524 +7% |
| 2021 | $8,599 | $722,888 +6.4% |
| 2020 | -- | $679,232 -0.5% |
| 2019 | -- | $682,780 |
| 2018 | $5,818 -13.3% | $682,780 +3.1% |
| 2017 | $6,707 | $662,415 +3% |
| 2016 | $6,707 +7.9% | $643,082 +7.9% |
| 2015 | $6,214 +4% | $595,758 +4% |
| 2014 | $5,975 +10.8% | $572,910 +3.9% |
| 2013 | $5,393 +0.4% | $551,389 +0.4% |
| 2012 | $5,372 +1.4% | $549,251 +1.4% |
| 2011 | $5,296 -0.5% | $541,515 -0.5% |
| 2010 | $5,325 +5.2% | $544,482 -2.9% |
| 2009 | $5,063 +9% | $560,675 +2% |
| 2008 | $4,647 -0.9% | $549,894 -2.7% |
| 2007 | $4,689 -2.2% | $564,960 -4% |
| 2006 | $4,796 -14.6% | $588,500 +12.1% |
| 2005 | $5,616 +18.8% | $524,900 +18.8% |
| 2004 | $4,726 +20% | $441,700 +20% |
| 2003 | $3,938 +21.9% | $368,000 +21.9% |
| 2002 | $3,230 +11.4% | $301,900 +11.4% |
| 2001 | $2,901 | $271,100 |
Find assessor info on the county website
Neighborhood: Old Town
Nearby homes
- $795,0002 bd3 ba1.2k sqft807 Green St, Alexandria, VA 22314Sold
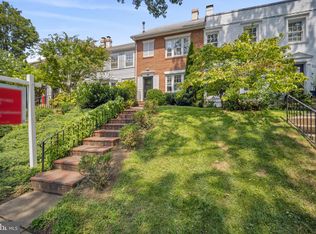
- $1,225,0003 bd3 ba1.9k sqft803 Green St, Alexandria, VA 22314Sold
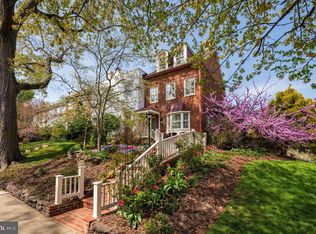
- $1,003,1002 bd3 ba1.5k sqft809 Green St, Alexandria, VA 22314Off Market
- $883,2002 bd2 ba1.2k sqft811 Green St, Alexandria, VA 22314Off Market
- $885,0002 bd3 ba1.2k sqft813 Green St, Alexandria, VA 22314Off Market
- $1,385,100-- bd2 ba2k sqft823 S Columbus St, Alexandria, VA 22314Off Market
- $978,7002 bd4 ba1.5k sqft815 Green St, Alexandria, VA 22314Off Market
- $1,059,100-- bd2 ba1.6k sqft821 S Columbus St, Alexandria, VA 22314Off Market
Nearby schools
GreatSchools rating
- 8/10Lyles-Crouch ElementaryGrades: PK-5Distance: 0.3 mi
- 2/10Jefferson-Houston PreK-8 SchoolGrades: PK-8Distance: 0.9 mi
- 2/10Alexandria City High SchoolGrades: 9-12Distance: 2.7 mi
Schools provided by the listing agent
- Elementary: Lyles-crouch
- Middle: George Washington
- High: T.c. Williams
- District: Alexandria City Public Schools
Source: Bright MLS. This data may not be complete. We recommend contacting the local school district to confirm school assignments for this home.
Get a cash offer in 3 minutes
Find out how much your home could sell for in as little as 3 minutes with a no-obligation cash offer.
Estimated market value
$938,000
Get a cash offer in 3 minutes
Find out how much your home could sell for in as little as 3 minutes with a no-obligation cash offer.
Estimated market value
$938,000
- Virginia
- Alexandria City
- Alexandria
- 22314
- Old Town
- 805 Green St
