Attention investors, contractors, and visionary buyers! This 3-bedroom, 2-bathroom property is being sold completely as-is, offering a blank canvas with incredible flipping or custom rebuilding potential. Nestled behind a mature, landscape that awaits your modern touch. Inside, the home requires significant renovation and updates, making it the perfect candidate for a complete rehabilitation project or a custom remodel. Bring your tools, your design ideas, and your team to unlock the true value of this diamond in the rough.
Pending
$829,000
803 Ibsen Street, Woodmere, NY 11598
3beds
1,483sqft
Single Family Residence, Residential
Built in 1950
4,273 Square Feet Lot
$-- Zestimate®
$559/sqft
$-- HOA
What's special
- 55 days
- 205
- 4
Zillow last checked:
Listing updated:
Listed by:
BERKSHIRE HATHAWAY 516-295-3000,
Mark Lipner GRI 516-298-8457
Source: OneKey® MLS as distributed by MLS GRID,MLS#: 1048956
Facts & features
Interior
Bedrooms & bathrooms
- Bedrooms: 3
- Bathrooms: 2
- Full bathrooms: 2
Other
- Description: Eat-in-Kitchen, Living Rm W/Fplc, Dining Room, Full Bath, Den, Bedroom
- Level: First
Other
- Description: 2 Bedrooms, Full Bath
- Level: Second
Heating
- Baseboard, Hot Water, Natural Gas
Cooling
- Multi Units
Appliances
- Included: Dishwasher, Electric Cooktop, Electric Oven, Refrigerator
- Laundry: Washer/Dryer Hookup, Electric Dryer Hookup, Laundry Room
Features
- First Floor Bedroom, First Floor Full Bath, Ceiling Fan(s), Eat-in Kitchen, Formal Dining, Pantry
- Flooring: Tile, Vinyl
- Attic: Partial
- Number of fireplaces: 1
- Fireplace features: Living Room
Interior area
- Total structure area: 1,483
- Total interior livable area: 1,483 sqft
Property
Parking
- Parking features: On Street
- Has uncovered spaces: Yes
Features
- Levels: Two
- Patio & porch: Deck
Lot
- Size: 4,273 Square Feet
- Dimensions: 45 x 95
- Features: Back Yard, Near Public Transit, Near School
Details
- Parcel number: 2089391730001350
- Special conditions: None
Construction
Type & style
- Home type: SingleFamily
- Architectural style: Cape Cod
- Property subtype: Single Family Residence, Residential
Materials
- Vinyl Siding
Condition
- Actual
- Year built: 1950
Utilities & green energy
- Sewer: Public Sewer
- Water: Public
- Utilities for property: Sewer Connected
Community & HOA
HOA
- Has HOA: No
Location
- Region: Woodmere
Financial & listing details
- Price per square foot: $559/sqft
- Tax assessed value: $497,000
- Annual tax amount: $8,643
- Date on market: 9/14/2026
- Cumulative days on market: 45 days
- Listing agreement: Exclusive Right To Sell
Estimated market value
Not available
Estimated sales range
Not available
Not available
Price history
| Date | Event | Price |
|---|---|---|
| 10/16/2026 | Pending sale | $829,000$559/sqft |
Source:  OneKey® MLS as distributed by MLS GRID #1048956 Report a problem | ||
| 9/14/2026 | Listed for sale | $829,000$559/sqft |
Source: OneKey® MLS as distributed by MLS GRID #1048956 Report a problem | ||
Public tax history
| Year | Property taxes | Tax assessment |
|---|---|---|
| 2024 | -- | $497 +3.3% |
| 2023 | -- | $481 +0.4% |
| 2022 | -- | $479 |
| 2021 | $5,533 +27.7% | -- |
| 2020 | $4,334 -1.9% | $500 -6.7% |
| 2019 | $4,418 | $536 -6.1% |
| 2018 | $4,418 -7.7% | $571 -5.9% |
| 2017 | $4,785 -0.6% | $607 -5.5% |
| 2016 | $4,815 +79.5% | $642 -5.3% |
| 2015 | $2,683 -10.8% | $678 -16.7% |
| 2013 | $3,007 +4.9% | $814 |
| 2012 | $2,866 +39.3% | $814 -2.2% |
| 2011 | $2,057 -5.7% | $832 -6.4% |
| 2010 | $2,182 | $889 -16.5% |
| 2009 | -- | $1,065 -1.4% |
| 2008 | -- | $1,080 -4.8% |
| 2006 | -- | $1,134 -33.3% |
| 2005 | -- | $1,700 -40% |
| 2004 | -- | $2,832 -7% |
| 2003 | -- | $3,046 -33.8% |
| 2002 | -- | $4,600 |
| 2001 | -- | $4,600 |
| 2000 | -- | $4,600 |
Find assessor info on the county website
Monthly payment
Climate risks
Neighborhood: 11598
Nearby schools
Schools provided by the listing agent
- Elementary: Lawrence Early Childhood-#4 School
- Middle: LAWRENCE MIDDLE SCHOOL AT BROADWAY CAMPUS
- High: Lawrence Senior High School
Source: OneKey® MLS as distributed by MLS GRID. This data may not be complete. We recommend contacting the local school district to confirm school assignments for this home.
Similar homes
- $1,099,9993 bd2 ba1.5k sqft199 Cherry Street, Woodmere, NY 11598For Sale
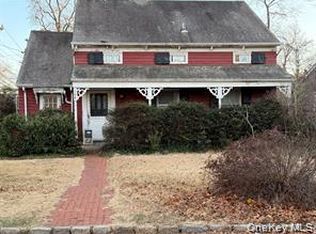
 MLS ID #1050383, Richard Baumel, Listing by: Douglas Elliman Real Estate. OneKey® MLS as distributed by MLS GRID
- $--3 bd2 ba1.6k sqft116-52 218th St, Jamaica, NY 11411Auction
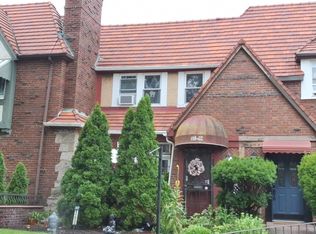 Auction.com 2
- $799,9993 bd2 ba1.4k sqft104 W Lincoln Avenue, Valley Stream, NY 11580For Sale
 MLS ID #1050259, Paula I. Lescano, Listing by: Exit Realty United. OneKey® MLS as distributed by MLS GRID
- $899,0003 bd2 ba1.4k sqft902 EDWARDS Boulevard, Valley Stream, NY 11580For Sale
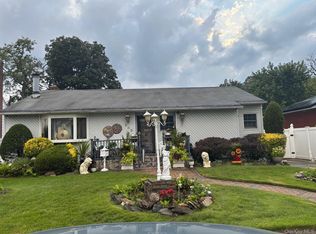 MLS ID #1066373, Linda Bangaree, Listing by: Citywide Real Estate Inc. OneKey® MLS as distributed by MLS GRID
- $779,9994 bd2 ba1.7k sqft182 E Rockaway Road, Hewlett, NY 11557For SaleMLS ID #1010123, Rose M. Mith-Charles, Listing by: Global Xchange Realty, LLC. OneKey® MLS as distributed by MLS GRID
- $889,0004 bd3 ba1.2k sqft11935 219th Street, Cambria Heights, NY 11411For SaleMLS ID #1067679, Mahbub H. Miller, Listing by: KUS Realty Premier Inc. OneKey® MLS as distributed by MLS GRID
- $810,0004 bd2 ba1.4k sqft13107 Francis Lewis Boulevard, Laurelton, NY 11413For SaleMLS ID #949172, Connie Francisco, Listing by: Connie Francisco R E Group. OneKey® MLS as distributed by MLS GRID
- $899,0003 bd2 ba1.6k sqft15328 58th Road, Flushing, NY 11355For SaleMLS ID #1068093, Thomas Leong, Listing by: Momentum Real Estate, LLC. OneKey® MLS as distributed by MLS GRID
- $900,0004 bd3 ba1.4k sqft362 Langdon Boulevard, Rockville Centre, NY 11570For SaleMLS ID #1065964, Jordan Cabral Martin, Listing by: LPT Realty Tri-State LLC. OneKey® MLS as distributed by MLS GRID
- $750,0004 bd2 ba1.8k sqft11942 224th Street, Cambria Heights, NY 11411For SaleMLS ID #1046410, Girvan B. Douglas, Listing by: Sutherland Douglas Realty Corp. OneKey® MLS as distributed by MLS GRID
- $845,0004 bd1 ba1.1k sqft86-63 MUSKET Street, Bellerose Manor, NY 11427For SaleMLS ID #1062216, Reema Sharma, Listing by: S H V Real Estate Corp. OneKey® MLS as distributed by MLS GRID
- $829,0003 bd2 ba2k sqft1291 E 48th Street, Brooklyn, NY 11234For SaleMLS ID #1065920, Nick R. Leon SFR, Listing by: Century 21 Milestone Team Rlty. OneKey® MLS as distributed by MLS GRID
- $850,0003 bd2 ba1k sqft121-01 196th Street, Springfield Gardens, NY 11413For SaleMLS ID #993660, Jean M. Oriol, Listing by: Century 21 Milestone Team Rlty. OneKey® MLS as distributed by MLS GRID
