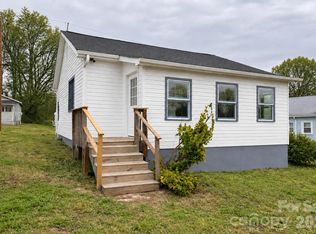
Investor Special! 3-bedroom, 2-bath ranch home situated on a generous 0.34-acre lot—loaded with potential and ready for your vision. This property offers a solid footprint with a functional layout, making it an ideal candidate for renovation or resale. The spacious lot and existing structure create a strong foundation to transform this property into something truly special. Enjoy the added value of a private setting with mature trees and outdoor space, plus a rear deck area that, with improvement, could become a great entertaining space. Conveniently located near shopping, dining, and major roadways, offering easy access to surrounding areas while still maintaining a quiet residential feel.
Active
$110,000
803 Jackson St, Kings Mountain, NC 28086
3beds
1,216sqft
Single Family Residence
Built in 1954
0.34 Acres Lot
$-- Zestimate®
$90/sqft
$-- HOA
What's special
- 174 days
- 393
- 20
Zillow last checked:
Listing updated:
Listed by:
Nancy Braun nancy@showcaserealty.net,
Showcase Realty LLC
Source: Canopy MLS as distributed by MLS GRID,MLS#: 4374177
Facts & features
Interior
Bedrooms & bathrooms
- Bedrooms: 3
- Bathrooms: 2
- Full bathrooms: 2
- Main level bedrooms: 3
Primary bedroom
- Level: Main
Bedroom s
- Level: Main
Bedroom s
- Level: Main
Bathroom full
- Level: Main
Bathroom full
- Level: Main
Den
- Level: Main
Laundry
- Level: Main
Living room
- Level: Main
Utility room
- Level: Main
Heating
- None
Cooling
- Ceiling Fan(s), Central Air
Appliances
- Included: Electric Water Heater, Microwave
- Laundry: Main Level
Features
- Attic Other
- Flooring: Wood
- Has basement: No
- Attic: Other
- Fireplace features: Living Room
Interior area
- Total structure area: 1,216
- Total interior livable area: 1,216 sqft
- Finished area above ground: 1,216
- Finished area below ground: 0
Video & virtual tour
Property
Parking
- Total spaces: 2
- Parking features: Driveway
- Uncovered spaces: 2
Features
- Levels: One
- Stories: 1
- Patio & porch: Deck, Patio
Lot
- Size: 0.34 Acres
- Dimensions: 101 x 153 x 101 x 151
Details
- Parcel number: 9084
- Zoning: R10
- Special conditions: Notice Of Default
Construction
Type & style
- Home type: SingleFamily
- Architectural style: Ranch
- Property subtype: Single Family Residence
Materials
- Vinyl
- Foundation: Crawl Space
Condition
- New construction: No
- Year built: 1954
Utilities & green energy
- Sewer: Public Sewer
- Water: City
Community & HOA
Community
- Subdivision: None
Location
- Region: Kings Mountain
Financial & listing details
- Price per square foot: $90/sqft
- Tax assessed value: $88,944
- Annual tax amount: $912
- Date on market: 4/26/2026
- Cumulative days on market: 174 days
- Listing terms: Cash,FHA 203(K)
- Road surface type: Concrete
Estimated market value
Not available
Estimated sales range
Not available
$1,363/mo
Price history
| Date | Event | Price |
|---|---|---|
| 2/3/2026 | Sold | $75,567+2.1%$62/sqft |
Source: Public Record Report a problem | ||
| 3/30/2007 | Sold | $74,000$61/sqft |
Source: Public Record Report a problem | ||
Public tax history
| Year | Property taxes | Tax assessment |
|---|---|---|
| 2025 | $912 -5.5% | $88,944 +10% |
| 2024 | $964 | $80,864 |
| 2023 | $964 +4.4% | $80,864 |
| 2022 | $924 | $80,864 |
| 2021 | $924 +16% | $80,864 +19.5% |
| 2020 | $796 | $67,684 |
| 2019 | $796 +0.2% | $67,684 |
| 2018 | $795 +0.3% | $67,684 |
| 2017 | $793 | $67,684 |
| 2016 | $793 | $67,684 +2.7% |
| 2015 | $793 | $65,916 |
| 2014 | $793 | $65,916 |
| 2013 | -- | $65,916 |
| 2012 | -- | $65,916 |
| 2011 | -- | $65,916 |
| 2010 | -- | $65,916 |
| 2008 | -- | $65,916 +12.3% |
| 2007 | -- | $58,702 |
| 2006 | -- | $58,702 |
| 2005 | -- | $58,702 |
| 2003 | -- | $58,702 |
Find assessor info on the county website
Monthly payment
Est. payment
Payment breakdown
Explore the cost of this home by adjusting the details. Changes won't be saved.Climate risks
Neighborhood: 28086
Nearby schools
Schools provided by the listing agent
- Elementary: East
- Middle: Kings Mountain
- High: Kings Mountain
Source: Canopy MLS as distributed by MLS GRID. This data may not be complete. We recommend contacting the local school district to confirm school assignments for this home.
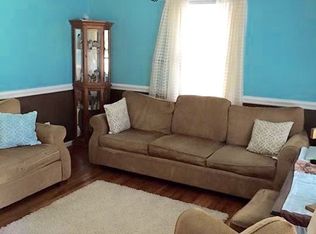
- $205,1003 bd2 ba1.2k sqft801 Jackson St, Kings Mountain, NC 28086Off Market

- $163,4002 bd1 ba936 sqft901 Rhodes Ave, Kings Mountain, NC 28086Off Market
- $241,3004 bd2 ba1.7k sqft902 Monroe Ave, Kings Mountain, NC 28086Off Market

- $222,300-- bd-- ba1.7k sqft903 Rhodes Ave, Kings Mountain, NC 28086Off Market
Similar homes
- $130,0002 bd1 ba937 sqft110 Owens St, Kings Mountain, NC 28086For Sale
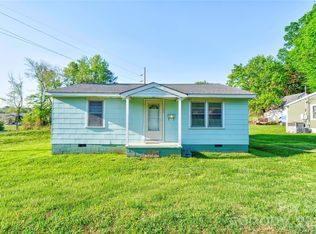
 MLS ID #4365519, Diane Ledbetter, Diane Ledbetter Real Estate. Canopy MLS as distributed by MLS GRID
 - $118,9002 bd1 ba870 sqft207 W Washington Ave, Bessemer City, NC 28016For Sale
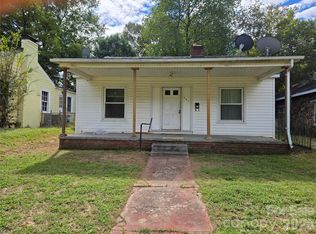 MLS ID #4431627, Kristy London, Kristy W London. Canopy MLS as distributed by MLS GRID
 - $110,0002 bd1 ba848 sqft2518 Crescent Ln, Gastonia, NC 28052For Sale
 MLS ID #4414760, Jhoselin Dionicio Arzat, River Realty Group. Canopy MLS as distributed by MLS GRID
 - $142,0002 bd1 ba925 sqft105 E Hartford Ave, Bessemer City, NC 28016For Sale
 MLS ID #4434008, Craig Tribus, Beycome Brokerage Realty LLC. Canopy MLS as distributed by MLS GRID
 - $130,0003 bd2 ba1k sqft420 Donna Ave, Gastonia, NC 28052For SaleMLS ID #4431299, Cristhofer Onate Leon, Celia Estrada, REALTORS. Canopy MLS as distributed by MLS GRID
- $119,9002 bd1 ba720 sqft1404 Rosewood Ln, Gastonia, NC 28052For SaleMLS ID #4420544, Michael Lee, Three Oaks Realty LLC. Canopy MLS as distributed by MLS GRID
- $99,9992 bd1 ba896 sqft317 S Yates St, Gastonia, NC 28052For SaleMLS ID #4382832, Theautry Green, Green Group Realty of the Carolinas LLC. Canopy MLS as distributed by MLS GRID
- $88,8003 bd1 ba1.2k sqft217 Broad St, Shelby, NC 28152For SaleMLS ID #4425161, Craig Tribus, Beycome Brokerage Realty LLC. Canopy MLS as distributed by MLS GRID
- $165,0004 bd2 ba1.6k sqft2503 Crescent Ln, Gastonia, NC 28052For SaleMLS ID #4431751, John Pyle, 226 Properties LLC. Canopy MLS as distributed by MLS GRID
- $100,0003 bd2 ba980 sqft3220 Balkan Dr, York, SC 29745For SaleMLS ID #4432226, Haley Walker, Carolina Homes Connection, LLC. Canopy MLS as distributed by MLS GRID
- $142,9003 bd2 ba1.7k sqft140 Sador St, Cherryville, NC 28021For SaleMLS ID #4427427, Tommy Wilson, Clay & Associates Real Estate. Canopy MLS as distributed by MLS GRID
- $144,0003 bd1 ba957 sqft826 W Davidson Ave, Gastonia, NC 28052For SaleMLS ID #4413623, Aaron Mighty, Mighty Realty Inc. Canopy MLS as distributed by MLS GRID
- $115,9002 bd1 ba794 sqft419 Rocky Brook Dr, Shelby, NC 28150For SaleMLS ID #4429887, Tommy Wilson, Clay & Associates Real Estate. Canopy MLS as distributed by MLS GRID
- $154,5003 bd2 ba1k sqft836 S Dalton St, Gastonia, NC 28052For SaleMLS ID #4371338, Russell Littlejohn, Carolina Alpine Real Estate LLC. Canopy MLS as distributed by MLS GRID
- $139,0003 bd2 ba1k sqft207 Mauney St, Mount Holly, NC 28120For SaleMLS ID #4420290, Bryan Saldarini, NorthGroup Real Estate LLC. Canopy MLS as distributed by MLS GRID
- $130,0002 bd1 ba1k sqft603 S Marietta St, Gastonia, NC 28052For SaleMLS ID #4430935, William Spann, Expand Legacy Worldwide LLC. Canopy MLS as distributed by MLS GRID
- $134,9003 bd2 ba1.2k sqft411 S Thompson St, Shelby, NC 28150For SaleMLS ID #4402904, Chad Kessinger, Keller Williams Unified. Canopy MLS as distributed by MLS GRID
