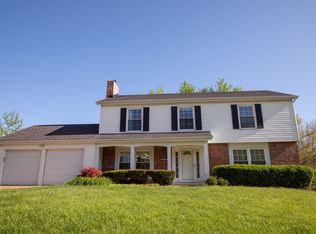
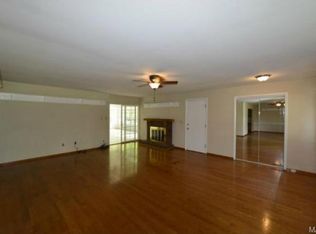
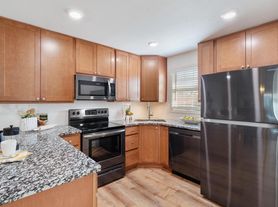
Beautiful 5-bedroom, 3-bath tri-level home in the highly regarded Parkway School District! As you enter, you'll immediately appreciate the hardwood flooring throughout the living and formal dining rooms, complemented by fantastic natural light. The eat-in kitchen comes complete with hardwood cabinetry, a pantry, gas cooktop, oven, refrigerator, dishwasher, and garbage disposal. All five bedrooms feature double closets, providing an abundance of storage. The fourth and fifth bedrooms, located on the lower level, offer added flexibility and can easily serve as a family room, remote workspaces, hobby rooms, or comfortable accommodations for overnight guests. The expansive backyard provides plenty of room for the young ones to play and enjoy the outdoors. Additional perks include an attached one-car garage, additional off-street parking, and an owner-provided washer and dryer (not warranted). Enjoy the peace and tranquility of West County living in this wonderful home. Schedule a showing today!
Bedrooms: 4
Bathrooms: 2.5
Rooms: 8
SQ. FT.: 1,736
Occupancy Limit:
Flooring: Hardwood, Tile, and LVP
Resident Paid Utilities: Electric, Gas, Lawncare, Sewer, Snow Removal, Trash, and Water
Basement: Unfinished
Laundry: Washer and Dryer located in the Basement (not to be repaired or replaced)
Parking: 1-Car Attached Garage
Pets: Allowed (See Pet Policy under Helpful Resources)
School District: Parkway C-2 School District
Section 8: Not accepted
Security Deposit: $2,550 | Security Deposit Alternative Available (See Jetty under Helpful Resources)
Application Fee: $60 per adult applicant
Resident Benefit Package: $35.95 (See Resident Benefits Package under Helpful Resources)
Property Manager: AV
DISCLOSURES:
Upfront Costs: Approved applicants are required to pay the following prior to move in: Security Deposit, First Full Month's Rent and Resident Benefits Package (RBP). Depending on qualifications and lease specifics, additional upfront costs may apply, including (but not limited to): Credit Fee and/or Rental History Fee (refer to Rental Criteria), Pet Fee (refer to Pet Policy), Parking Fee, and applicable utilities.
Municipal Inspection: This property may require a municipal inspection. Approval may be complete or pending, which could affect the move-in date.
Application & Availability: There may already be applications submitted for this property at the time you apply. We cannot guarantee availability, even if the property is available when your application is submitted. Applications are processed as received; however, when there are multiple applicants, the property will be offered to the best-qualified applicant. A security deposit will not be accepted until the application has been approved.
Resident Benefits Package: All residents are enrolled in the Resident Benefits Package for $35.95/month, which includes renters insurance, HVAC air filter delivery (for applicable properties), credit building with timely rent payments, $1M identity protection, move in concierge services for utilities and home services, a resident rewards program, and more. Additional details are provided upon approval.
HELPFUL RESOURCES (copy and paste links into browser):
com/deca, completing a soft credit check that does not impact credit score, and purchasing a Jetty Bond equal to two months' rent.)
By submitting your information on this page you consent to being contacted by the Property Manager and RentEngine via SMS, phone, or email.
House for rent
Single family residence
Available now
Cats, dogs OK
Air conditioner, central air
In unit laundry
1 Garage space parking
What's special
Attached one-car garageAdditional off-street parkingEat-in kitchenFantastic natural lightHardwood cabinetry
- 4 days |
- -- |
- -- |
Zillow last checked:
Listing updated:
Travel times

Let’s turn your rent into credit progress
Build credit history with every on-time payment and get credit for the payment you’re already making.
Facts & features
Interior
Bedrooms & bathrooms
- Bedrooms: 4
- Bathrooms: 3
- Full bathrooms: 2
- 1/2 bathrooms: 1
Rooms
- Room types: Dining Room, Master Bath, Pantry
Cooling
- Air Conditioner, Central Air
Appliances
- Included: Dishwasher, Dryer, Garbage Disposal, Range Oven, Refrigerator, Washer
- Laundry: In Unit
Features
- Pantry, Storage
- Flooring: Hardwood
- Has basement: Yes
Interior area
- Total interior livable area: 1,736 sqft
Video & virtual tour
Property
Parking
- Total spaces: 1
- Parking features: Garage
- Has garage: Yes
- Details: Contact manager
Features
- Patio & porch: Porch
- Exterior features: Basement, Dining Room, Master Bath, Storage
- Fencing: Fenced Yard
Details
- Additional structures: Garage(s), Storage
- Parcel number: 17Q610454
Construction
Type & style
- Home type: SingleFamily
- Property subtype: Single Family Residence
Condition
- Year built: 1965
Community & HOA
Location
- Region: Saint Louis
Financial & listing details
- Lease term: 1 Year
Nearby apartments for rent
Price history
| Date | Event | Price |
|---|---|---|
| 11/12/2026 | Listed for rent | $2,550+8.5%$1/sqft |
Source: Zillow Rentals Report a problem | ||
| 6/26/2023 | Listing removed | -- |
Source: Zillow Rentals Report a problem | ||
| 5/15/2023 | Listed for rent | $2,350$1/sqft |
Source: Zillow Rentals Report a problem | ||
| 5/18/2011 | Sold | -- |
Source: Public Record Report a problem | ||