Welcome to 803 Lucky Clover Way at The Townes at Madden West in Fuquay-Varina, NC.
Introducing the Blakeley floorplan, an open and spacious 3 story townhome, which features 4 bedrooms, 3.5 bathrooms, and 1,998 sq. ft. of thoughtfully designed living space.
Enjoy a rear entry 2 car garage, with a downstairs bedroom and full bath perfect for an office or guests!
The second floor opens to your living room complete with a balcony, that effortlessly flows into the kitchen. Boasting an oversized center island with beautiful quartz countertops and space for barstools, soft close cabinets and a half bath off the dining area, making this floor perfect for living.
Venturing up to the third floor discover your primary suite with a plethora of natural light and an en-suite primary bathroom featuring quartz countertops and a dual vanity. Down the hall you'll find two additional secondary bedrooms with another full bath. With its thoughtful design and modern features this townhome is truly a gem. Do not miss the opportunity to make it yours!
Every new home includes our Smart Home package and New Home Warranty. Madden West also features two playgrounds, a dog park and an exercise park.
Schedule a tour and make the Blakely your new home at Madden West today!
*Photos are not of the actual home or interior features and are representative of floor plan only*
Sold for $345,490
Zillow last checked:
Listing updated:
Bought with:
Kuntal Gandhi, 232890
Real Triangle Properties LLC
Source: Doorify MLS,MLS#: 10163019
Price history
| Date | Event | Price |
|---|---|---|
| 10/23/2026 | Listing removed | $1,899$1/sqft |
Source: Zillow Rentals Report a problem | ||
| 10/12/2026 | Price change | $1,899-2.6%$1/sqft |
Source: Zillow Rentals Report a problem | ||
| 10/1/2026 | Price change | $1,950-2.3%$1/sqft |
Source: Zillow Rentals Report a problem | ||
| 9/11/2026 | Price change | $1,995-5%$1/sqft |
Source: Zillow Rentals Report a problem | ||
| 8/5/2026 | Listed for rent | $2,100$1/sqft |
Source: Doorify MLS #10184122 Report a problem | ||
| 7/29/2026 | Sold | $345,490$173/sqft |
Source:  Doorify MLS #10163019 Report a problem Doorify MLS #10163019 Report a problem | ||
| 4/27/2026 | Pending sale | $345,490$173/sqft |
Source: Doorify MLS #10163019 Report a problem | ||
| 4/27/2026 | Listed for sale | $345,490$173/sqft |
Source: Doorify MLS #10163019 Report a problem | ||
Nearby homes
- $307,4004 bd4 ba2k sqft805 Lucky Clover Way #805, Fuquay Varina, NC 27526Off Market
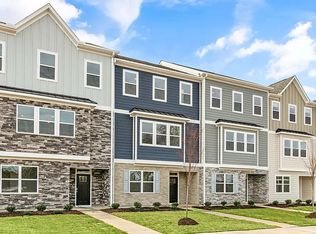
- $2,0004 bd4 ba2k sqft809 Lucky Clover Way #809, Fuquay Varina, NC 27526For Rent
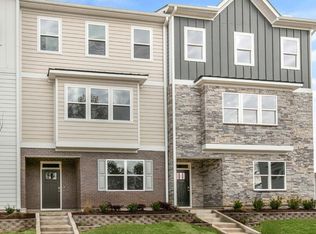
- $354,9004 bd4 ba2.2k sqft724 Lucky Clover Way, Fuquay Varina, NC 27526Sold
- $390,0003 bd2 ba1.8k sqft806 Dorset Stream Dr, Fuquay Varina, NC 27526Sold

Get a cash offer in 3 minutes
Find out how much your home could sell for in as little as 3 minutes with a no-obligation cash offer.
Estimated market value
$344,200
