Experience the allure of this inviting 2-bedroom + DEN, 2-bath condo located in the heart of Ukrainian Village. This impeccably maintained residence is nestled within a boutique elevator building, offering a refined urban lifestyle with thoughtful layout. As you step inside, you're greeted by a formal foyer, a true separation between your living space and bedrooms. The expansive floor plan is adorned with hardwood floors throughout. The open kitchen boasts shaker style cherry cabinets, stainless steel appliances, a wine refrigerator, and ample counter space for culinary enthusiasts. French doors lead to a cozy den, currently used as the dining room, but makes for the perfect home office, offering versatility to suit your lifestyle. The living room features a gas fireplace, creating a warm and inviting ambiance, while the floor-to-ceiling wall of windows opens out to a generously sized south-facing private balcony, providing tranquil tree-top views. Both bedrooms are generously proportioned, with the primary suite boasting a walk-in organized closet and an en-suite bath complete with a double vanity, separate standup shower with bench, and whirlpool tub for ultimate relaxation. Additional highlights include a new in-unit LG washer dryer (2023), tons of additional storage and Astound fiber optic with eero. One garage parking space included in the price, and secured guest parking, ensuring convenience and peace of mind. Nestled in a vibrant neighborhood, you'll find yourself surrounded by popular dining options, such as Kai Zan, Split Rail and the Beetle. For outdoor enthusiasts, Smith Park is just a brief 2-block stroll away. The Chicago Avenue bus stop (66) is conveniently situated at the corner and a Metra station just 5 blocks away, transportation is easily accessible. Mariano's grocery and CVS drug store are within minutes from your new home.
Closed
$500,000
803 N Campbell Ave APT 2A, Chicago, IL 60622
2beds
1,866sqft
Condominium, Single Family Residence
Built in 2007
-- sqft lot
$575,200 Zestimate®
$268/sqft
$3,894 Estimated rent
Home value
$575,200
$546,000 - $604,000
$3,894/mo
Zestimate® history
Owner options
List your home for rent
$3,894/mo
Rent Zestimate®
Find your next renter with Zillow Rental Manager. Plus, with online applications, you can quickly screen prospective tenants – for free.
$3,894/mo
Rent Zestimate®
Refinance and save
$3,982/mo
Est. payment
Refinancing to a lower rate could help reduce your monthly payments and save thousands over the life of the loan.
$3,982/mo
Est. payment
Explore your selling options
Work with a Zillow partner agent
Leverage their expertise and Zillow's premium Showcase listings to get your home seen by more buyers.
Get startedList with your own agent
Get your home in front of millions of buyers by listing it on Zillow.
Learn how to do itSell it yourself
Take full control of how buyers see your home on Zillow by listing For Sale by Owner (FSBO).
List your homeWhat's special
Open kitchenImpeccably maintained residenceHardwood floors throughoutFrench doorsPrimary suiteFormal foyerEn-suite bath
Zillow last checked:
Listing updated:
Listed by:
Maria Casciaro 312-952-4555,
Jameson Sotheby's Intl Realty,
Michael Battista 312-399-3412,
Jameson Sotheby's Intl Realty
Bought with:
Zachary Koran
Dream Town Real Estate
Source: MRED as distributed by MLS GRID,MLS#: 11982695
Facts & features
Interior
Bedrooms & bathrooms
- Bedrooms: 2
- Bathrooms: 2
- Full bathrooms: 2
Rooms
- Room types: Balcony/Porch/Lanai, Foyer, Walk In Closet, Den
Primary bedroom
- Features: Flooring (Hardwood), Window Treatments (Blinds), Bathroom (Full, Double Sink, Whirlpool & Sep Shwr)
- Level: Main
- Area: 210 Square Feet
- Dimensions: 15X14
Bedroom 2
- Features: Flooring (Hardwood), Window Treatments (Blinds)
- Level: Main
- Area: 165 Square Feet
- Dimensions: 11X15
Balcony porch lanai
- Level: Main
- Area: 171 Square Feet
- Dimensions: 9X19
Den
- Features: Flooring (Hardwood), Window Treatments (Blinds)
- Level: Main
- Area: 99 Square Feet
- Dimensions: 9X11
Dining room
- Features: Flooring (Hardwood)
- Level: Main
- Area: 168 Square Feet
- Dimensions: 14X12
Foyer
- Features: Flooring (Hardwood)
- Level: Main
- Area: 66 Square Feet
- Dimensions: 11X6
Kitchen
- Features: Kitchen (Eating Area-Breakfast Bar, Island, Granite Counters), Flooring (Hardwood)
- Level: Main
- Area: 180 Square Feet
- Dimensions: 10X18
Living room
- Features: Flooring (Hardwood)
- Level: Main
- Area: 252 Square Feet
- Dimensions: 14X18
Walk in closet
- Features: Flooring (Hardwood)
- Level: Main
- Area: 35 Square Feet
- Dimensions: 7X5
Heating
- Natural Gas
Cooling
- Central Air
Appliances
- Included: Range, Microwave, Dishwasher, Refrigerator, Washer, Dryer, Disposal, Stainless Steel Appliance(s), Wine Refrigerator, Gas Cooktop, Gas Oven, Humidifier
- Laundry: Washer Hookup, In Unit, Laundry Closet
Features
- Open Floorplan, Granite Counters, Separate Dining Room
- Flooring: Hardwood
- Doors: Door Monitored By TV
- Windows: Screens, Window Treatments
- Basement: None
- Number of fireplaces: 1
- Fireplace features: Wood Burning, Gas Starter, Living Room
Interior area
- Total structure area: 0
- Total interior livable area: 1,866 sqft
Property
Parking
- Total spaces: 1
- Parking features: Concrete, Off Alley, Garage Door Opener, On Site, Garage Owned, Detached, Garage
- Garage spaces: 1
- Has uncovered spaces: Yes
Accessibility
- Accessibility features: Main Level Entry, Wheelchair Accessible, Disability Access
Features
- Patio & porch: Deck
- Exterior features: Door Monitored By TV
Lot
- Features: Corner Lot
Details
- Parcel number: 16014310391007
- Special conditions: List Broker Must Accompany
- Other equipment: Intercom, Ceiling Fan(s), Internet-Fiber
Construction
Type & style
- Home type: Condo
- Property subtype: Condominium, Single Family Residence
Materials
- Brick
- Foundation: Concrete Perimeter
- Roof: Rubber
Condition
- New construction: No
- Year built: 2007
Utilities & green energy
- Electric: Circuit Breakers
- Sewer: Public Sewer
- Water: Public
- Utilities for property: Cable Available
Community & HOA
Community
- Security: Carbon Monoxide Detector(s)
HOA
- Has HOA: Yes
- Amenities included: Elevator(s), Security Door Lock(s)
- Services included: Water, Parking, Insurance, Exterior Maintenance, Scavenger, Snow Removal, Internet
- HOA fee: $432 monthly
Location
- Region: Chicago
Financial & listing details
- Price per square foot: $268/sqft
- Tax assessed value: $441,940
- Annual tax amount: $6,861
- Date on market: 2/22/2024
- Listing terms: Conventional
- Ownership: Condo
Price history
| Date | Event | Price |
|---|---|---|
| 4/15/2024 | Sold | $500,000+5.3%$268/sqft |
Source:  MRED as distributed by MLS GRID #11982695 Report a problem MRED as distributed by MLS GRID #11982695 Report a problem | ||
| 2/26/2024 | Contingent | $475,000$255/sqft |
Source: MRED as distributed by MLS GRID #11982695 Report a problem | ||
| 2/22/2024 | Listed for sale | $475,000-8.5%$255/sqft |
Source: MRED as distributed by MLS GRID #11982695 Report a problem | ||
| 11/1/2023 | Listing removed | -- |
Source: MRED as distributed by MLS GRID #11895869 Report a problem | ||
| 10/17/2023 | Price change | $519,000-1.9%$278/sqft |
Source: MRED as distributed by MLS GRID #11895869 Report a problem | ||
| 9/28/2023 | Listed for sale | $529,000+33.9%$283/sqft |
Source: MRED as distributed by MLS GRID #11895869 Report a problem | ||
| 5/1/2015 | Sold | $395,000$212/sqft |
Source: MRED as distributed by MLS GRID #08873240 Report a problem | ||
| 4/4/2015 | Pending sale | $395,000$212/sqft |
Source: Baird & Warner Real Estate #08873240 Report a problem | ||
| 3/27/2015 | Listed for sale | $395,000+3.9%$212/sqft |
Source: Baird & Warner Real Estate #08873240 Report a problem | ||
| 3/26/2008 | Sold | $380,000-2.5%$204/sqft |
Source: Public Record Report a problem | ||
| 1/20/2008 | Price change | $389,900-2.5%$209/sqft |
Source: Owner Report a problem | ||
| 12/2/2007 | Price change | $399,900-4.6%$214/sqft |
Source: Owner Report a problem | ||
| 8/7/2007 | Listed for sale | $419,000$225/sqft |
Source: Owner Report a problem | ||
Public tax history
| Year | Property taxes | Tax assessment |
|---|---|---|
| 2024 | -- | $44,194 +11.8% |
| 2023 | $7,099 +3.5% | $39,515 |
| 2022 | $6,861 +1.8% | $39,515 |
| 2021 | $6,741 +0.4% | $39,515 +10.6% |
| 2020 | $6,712 +0.2% | $35,715 -9.6% |
| 2019 | $6,696 +1.7% | $39,500 |
| 2018 | $6,581 +23.1% | $39,500 +20.9% |
| 2017 | $5,346 -6% | $32,667 |
| 2016 | $5,685 +3.3% | $32,667 |
| 2015 | $5,505 -9.5% | $32,667 -7.6% |
| 2014 | $6,080 -4.4% | $35,340 |
| 2013 | $6,359 +2.5% | $35,340 |
| 2012 | $6,204 +4% | $35,340 -2.8% |
| 2011 | $5,964 +1.1% | $36,361 |
| 2010 | $5,899 +10.6% | $36,361 |
| 2009 | $5,331 +5.1% | $36,361 +3% |
| 2008 | $5,071 +2.3% | $35,305 |
| 2007 | $4,956 -1% | $35,305 |
| 2006 | $5,008 -13% | $35,305 -0.1% |
| 2005 | $5,756 | $35,341 |
Find assessor info on the county website
Neighborhood: Humboldt Park
Nearby homes
- $500,3002 bd2 ba1.3k sqft803 N Campbell Ave APT 1B, Chicago, IL 60622Off Market

- $425,5002 bd2 ba-- sqft803 N Campbell Ave APT 2B, Chicago, IL 60622Sold
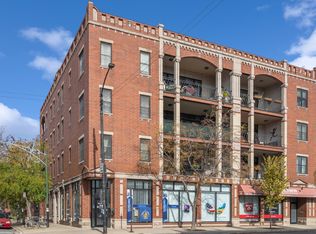
- $586,9002 bd2 ba1.7k sqft803 N Campbell Ave APT 1A, Chicago, IL 60622Off Market
- $513,000-- bd-- ba20k sqft803 N Campbell Ave APT 1C, Chicago, IL 60622Off Market
- $519,2002 bd2 ba1.4k sqft803 N Campbell Ave APT 2C, Chicago, IL 60622Off Market
- $525,0002 bd2 ba1.6k sqft803 N Campbell Ave APT 3A, Chicago, IL 60622Sold
- $549,4002 bd2 ba1.3k sqft803 N Campbell Ave APT 3B, Chicago, IL 60622Off Market
- $449,0002 bd2 ba1.4k sqft803 N Campbell Ave APT 3C, Chicago, IL 60622Sold
Nearby schools
GreatSchools rating
- 4/10Chopin Elementary SchoolGrades: PK-8Distance: 0.1 mi
- 1/10Clemente Community Academy High SchoolGrades: 9-12Distance: 0.5 mi
Schools provided by the listing agent
- Elementary: Chopin Elementary School
- Middle: Chopin Elementary School
- High: Clemente Community Academy Senio
- District: 299
Source: MRED as distributed by MLS GRID. This data may not be complete. We recommend contacting the local school district to confirm school assignments for this home.
Get a cash offer in 3 minutes
Find out how much your home could sell for in as little as 3 minutes with a no-obligation cash offer.
Estimated market value
$575,200
Get a cash offer in 3 minutes
Find out how much your home could sell for in as little as 3 minutes with a no-obligation cash offer.
Estimated market value
$575,200
- Illinois
- Cook County
- Chicago
- 60622
- Humboldt Park
- 803 N Campbell Ave Apartment 2A
Nearby cities
Nearby neighborhoods
Nearby zip codes
Other Chicago Topics
