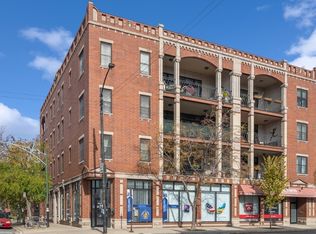
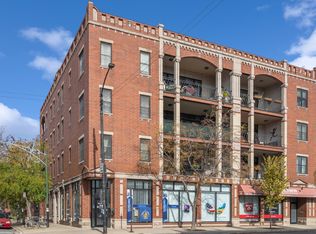
Here's your chance to own the ideal Ukrainian Village condo on the top floor of a boutique elevator building. Upon entry, you're greeted with gleaming hardwood flooring and 10' ceilings which accentuate the extra wide open floor plan. The kitchen has 42'' cabinetry with granite countertops, stainless steel appliances and an island with updated light fixtures and strategically placed recessed lighting. Sunlight pours in from Southern and Western exposures, enveloping the unit with warmth and brightness throughout the day. Savor breathtaking vistas of the Chicago skyline from the expansive 24'x9' balcony, perfect for enjoying sunsets or dining al fresco during the warmer seasons. The living room features a gas-starter fireplace and provides a tranquil place for relaxation. Enjoy the convenience of in-unit laundry tucked away in the utility room, complete with built-in shelving for organized storage.The primary suite features a spacious en suite full bath, while both generously sized bedrooms feature ample walk-in closets with built-in shelving. Included is a 1 car detached garage and guest parking in a gated lot behind the building with an electronic gate. Take advantage of roof access for panoramic skyline views. Conveniently located with the Metra a 10 minute walk away and the Chicago Avenue bus stop at your doorstep, along with easy access to expressways. Outdoor enthusiasts will love being just 2 blocks from Smith Park, while endless dining, shopping, and entertainment options await within a short walking distance.
Closed
$449,000
803 N Campbell Ave APT 3C, Chicago, IL 60622
2beds
1,421sqft
Condominium, Single Family Residence
Built in 2004
-- sqft lot
$544,200 Zestimate®
$316/sqft
$3,460 Estimated rent
Home value
$544,200
$512,000 - $582,000
$3,460/mo
Zestimate® history
Owner options
List your home for rent
$3,460/mo
Rent Zestimate®
Find your next renter with Zillow Rental Manager. Plus, with online applications, you can quickly screen prospective tenants – for free.
$3,460/mo
Rent Zestimate®
Refinance and save
$3,641/mo
Est. payment
Refinancing to a lower rate could help reduce your monthly payments and save thousands over the life of the loan.
$3,641/mo
Est. payment
Explore your selling options
Work with a Zillow partner agent
Leverage their expertise and Zillow's premium Showcase listings to get your home seen by more buyers.
Get startedList with your own agent
Get your home in front of millions of buyers by listing it on Zillow.
Learn how to do itSell it yourself
Take full control of how buyers see your home on Zillow by listing For Sale by Owner (FSBO).
List your homeWhat's special
Gas - starter fireplaceElectronic gatePrimary suiteRoof accessEndless diningBoutique elevator buildingUtility room
Zillow last checked:
Listing updated:
Listed by:
Michael Graff 224-612-1085,
Compass
Bought with:
Marja Helena Koivisto
@properties Christie's International Real Estate
Source: MRED as distributed by MLS GRID,MLS#: 11976550
Facts & features
Interior
Bedrooms & bathrooms
- Bedrooms: 2
- Bathrooms: 2
- Full bathrooms: 2
Rooms
- Room types: Balcony/Porch/Lanai, Foyer, Walk In Closet
Primary bedroom
- Features: Flooring (Hardwood), Bathroom (Full)
- Level: Main
- Area: 165 Square Feet
- Dimensions: 15X11
Bedroom 2
- Features: Flooring (Hardwood)
- Level: Main
- Area: 180 Square Feet
- Dimensions: 15X12
Balcony porch lanai
- Features: Flooring (Other)
- Level: Main
- Area: 216 Square Feet
- Dimensions: 24X9
Dining room
- Features: Flooring (Hardwood)
- Level: Main
- Area: 91 Square Feet
- Dimensions: 7X13
Foyer
- Features: Flooring (Hardwood)
- Level: Main
- Area: 28 Square Feet
- Dimensions: 4X7
Kitchen
- Features: Kitchen (Eating Area-Breakfast Bar, Island, Granite Counters), Flooring (Hardwood)
- Level: Main
- Area: 152 Square Feet
- Dimensions: 19X8
Laundry
- Features: Flooring (Ceramic Tile)
- Level: Main
- Area: 40 Square Feet
- Dimensions: 5X8
Living room
- Features: Flooring (Hardwood), Window Treatments (Curtains/Drapes)
- Level: Main
- Area: 272 Square Feet
- Dimensions: 16X17
Walk in closet
- Features: Flooring (Hardwood)
- Level: Main
- Area: 20 Square Feet
- Dimensions: 5X4
Walk in closet
- Features: Flooring (Hardwood)
- Level: Main
- Area: 15 Square Feet
- Dimensions: 5X3
Heating
- Natural Gas
Cooling
- Central Air
Appliances
- Included: Range, Microwave, Dishwasher, Refrigerator, Freezer, Disposal, Range Hood, Gas Cooktop, Gas Oven, Humidifier, Gas Water Heater
- Laundry: In Unit
Features
- Walk-In Closet(s), Open Floorplan, Granite Counters
- Flooring: Hardwood
- Doors: Door Monitored By TV
- Basement: None
- Number of fireplaces: 1
- Fireplace features: Wood Burning, Gas Starter, Living Room
Interior area
- Total structure area: 0
- Total interior livable area: 1,421 sqft
Property
Parking
- Total spaces: 2
- Parking features: Asphalt, Garage Door Opener, On Site, Garage Owned, Detached, Guest, Secured, Owned, Garage
- Garage spaces: 1
- Has uncovered spaces: Yes
Accessibility
- Accessibility features: Main Level Entry, Wheelchair Accessible, Disability Access
Features
- Exterior features: Balcony, Door Monitored By TV
Details
- Additional structures: Garage(s)
- Parcel number: 16014310391012
- Special conditions: None
- Other equipment: Ceiling Fan(s)
Construction
Type & style
- Home type: Condo
- Property subtype: Condominium, Single Family Residence
Materials
- Brick
- Foundation: Concrete Perimeter
- Roof: Rubber
Condition
- New construction: No
- Year built: 2004
Utilities & green energy
- Sewer: Public Sewer
- Water: Lake Michigan
- Utilities for property: Cable Available
Community & HOA
HOA
- Has HOA: Yes
- Amenities included: Elevator(s), Security Door Lock(s), Fencing
- Services included: Water, Parking, Insurance, Exterior Maintenance, Lawn Care, Scavenger, Snow Removal
- HOA fee: $432 monthly
Location
- Region: Chicago
Financial & listing details
- Price per square foot: $316/sqft
- Tax assessed value: $441,940
- Annual tax amount: $4,866
- Date on market: 2/8/2024
- Listing terms: Conventional
- Ownership: Condo
Price history
| Date | Event | Price |
|---|---|---|
| 3/14/2024 | Sold | $449,000+2.1%$316/sqft |
Source:  MRED as distributed by MLS GRID #11976550 Report a problem MRED as distributed by MLS GRID #11976550 Report a problem | ||
| 2/10/2024 | Contingent | $439,900$310/sqft |
Source: MRED as distributed by MLS GRID #11976550 Report a problem | ||
| 2/8/2024 | Listed for sale | $439,900$310/sqft |
Source: MRED as distributed by MLS GRID #11976550 Report a problem | ||
Public tax history
| Year | Property taxes | Tax assessment |
|---|---|---|
| 2024 | $7,710 +58.9% | $44,194 +11.8% |
| 2023 | $4,853 -0.3% | $39,515 |
| 2022 | $4,866 +5% | $39,515 |
| 2021 | $4,632 -3.1% | $39,515 +10.6% |
| 2020 | $4,780 +0.3% | $35,715 -9.6% |
| 2019 | $4,766 +1.5% | $39,500 |
| 2018 | $4,694 -6.6% | $39,500 +20.9% |
| 2017 | $5,026 -6.4% | $32,667 |
| 2016 | $5,371 +4% | $32,667 |
| 2015 | $5,162 -7.6% | $32,667 -7.6% |
| 2014 | $5,588 -6.8% | $35,340 |
| 2013 | $5,993 +8.4% | $35,340 |
| 2012 | $5,530 +10.5% | $35,340 -2.8% |
| 2011 | $5,004 +13% | $36,361 |
| 2010 | $4,429 +6% | $36,361 |
| 2009 | $4,178 -4.6% | $36,361 +3% |
| 2008 | $4,380 -3.2% | $35,305 |
| 2007 | $4,524 -6% | $35,305 |
| 2006 | $4,814 -20.7% | $35,305 -0.1% |
| 2005 | $6,070 | $35,341 |
Find assessor info on the county website
Neighborhood: Humboldt Park
Nearby homes
- $497,5002 bd2 ba1.3k sqft803 N Campbell Ave APT 1B, Chicago, IL 60622Off Market

- $500,0002 bd2 ba1.8k sqft803 N Campbell Ave APT 2A, Chicago, IL 60622Sold
- $425,5002 bd2 ba-- sqft803 N Campbell Ave APT 2B, Chicago, IL 60622Sold
- $580,2002 bd2 ba1.7k sqft803 N Campbell Ave APT 1A, Chicago, IL 60622Off Market
- $515,600-- bd-- ba20k sqft803 N Campbell Ave APT 1C, Chicago, IL 60622Off Market
- $514,5002 bd2 ba1.4k sqft803 N Campbell Ave APT 2C, Chicago, IL 60622Off Market
- $525,0002 bd2 ba1.6k sqft803 N Campbell Ave APT 3A, Chicago, IL 60622Sold
- $543,9002 bd2 ba1.3k sqft803 N Campbell Ave APT 3B, Chicago, IL 60622Off Market
Nearby schools
GreatSchools rating
- 4/10Chopin Elementary SchoolGrades: PK-8Distance: 0.1 mi
- 1/10Clemente Community Academy High SchoolGrades: 9-12Distance: 0.5 mi
Schools provided by the listing agent
- District: 299
Source: MRED as distributed by MLS GRID. This data may not be complete. We recommend contacting the local school district to confirm school assignments for this home.
Get a cash offer in 3 minutes
Find out how much your home could sell for in as little as 3 minutes with a no-obligation cash offer.
Estimated market value
$544,200
Get a cash offer in 3 minutes
Find out how much your home could sell for in as little as 3 minutes with a no-obligation cash offer.
Estimated market value
$544,200
- Illinois
- Cook County
- Chicago
- 60622
- Humboldt Park
- 803 N Campbell Ave Apartment 3C
Nearby cities
Nearby neighborhoods
Nearby zip codes
Other Chicago Topics
