Skip main navigation
Sold for $337,000
  • $337,000

    803 N Chestnut Street, Aberdeen, NC 28315

    3beds
    1,317sqft
    Single Family Residence
    Built in 1948
    0.35 Acres Lot
    $337,100 Zestimate®
    $256/sqft
    $1,944 Estimated rent

    Home value

    $337,100

    $320,000 - $354,000

    $1,944/mo

    Zestimate® history
    Loading
    Loading...

    Owner options

    List your home for rent

    $1,944/mo

    Rent Zestimate®

    Find your next renter with Zillow Rental Manager. Plus, with online applications, you can quickly screen prospective tenants – for free.

    Learn more

    $1,944/mo

    Rent Zestimate®

    Refinance and save

    $1,957/mo

    Est. payment

    Refinancing to a lower rate could help reduce your monthly payments and save thousands over the life of the loan.

    See today's rates

    $1,957/mo

    Est. payment

    Explore your selling options

    Work with a Zillow partner agent

    Leverage their expertise and Zillow's premium Showcase listings to get your home seen by more buyers.

    Get started

    List with your own agent

    Get your home in front of millions of buyers by listing it on Zillow.

    Learn how to do it

    Sell it yourself

    Take full control of how buyers see your home on Zillow by listing For Sale by Owner (FSBO).

    List your home

    What's special

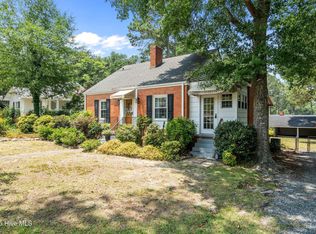
    Timeless small town charm meets refined modern luxury! This stunning HGTV-inspired home offers the perfect blend of elegance, comfort, and thoughtful design! From the moment you step onto the spacious covered front porch, you will feel an inviting sense of warmth and character! Inside, rich authentic hardwood floors lead you through a beautifully designed living space. This gem is anchored by a striking fireplace, perfect for cozy evenings and welcoming gatherings. The heart of the home is the gourmet kitchen, crafted for both everyday living AND entertaining. It features tall custom cabinetry, gorgeous countertops, state-of-the-art appliances, designer lighting, and a charming built-in breakfast nook that's waiting to experience your stories and laughter! Entertaining? Grab your plates and smiles and head on to the dining room, ideal for hosting family and friends. With natural sunlight pouring through the windows, it creates a bright and inviting atmosphere! Continue on to find the luxurious owner's suite, a private sanctuary designed for relaxation and comfort! This elegant space feels like your personal boutique getaway, complete with generous dual closets, and the convenience of a laundry room located just steps away. Step inside your charming, spa inspired bathroom, thoughtfully designed to make the most of every inch! This inviting space features a beautifully tiled walk in shower, stylish vanity, and fabulous flooring that adds a touch of elegance. Though cozy in size, the bathroom delivers big on opulence, creating a relaxing retreat! Two additional spacious guest bedrooms offer comfort and style, while the beautifully designed guest bath showcases striking beautiful black marble tile, creating a truly upscale and magazine worthy finish! Step outside onto the back deck and let the day unfold around you. Whether you're waking up and enjoying a cup of piping JOE at sunrise, or sipping your favorite cocktail at sunset, this inviting outdoor space is the perfect place to relax! For those seeking extra space and versatility, the impressive 500 square foot workshop provides endless possibilities! Fully equipped with HVAC and a half bath, it's ideal for hobbies, woodworking, a home gym, or creative studio space. As a little gift, the sellers are gifting buyer with a fridge, smart thermostat and keyless entry into the home! Conveniently located near premier golf courses, shopping, schools, hospitals, and the library, this exceptional property is also just minutes from the charming downtown areas of Pinehurst and Southern Pines. It is also a quick and easy commute to Fort Bragg and Camp Mackall. This is more than a home as it was truly designed for charm, comfort, and elegance!

    Zillow last checked:

    Listing updated:

    Listed by:

    Ketra Duchesne 706-575-0935,

    Duchesne Realty Group

    Bought with:

    Allison Wunsch, 345186

    Everything Pines Partners LLC

    Source: Hive MLS,MLS#: 100561297MLS LogoOriginating MLS: Mid Carolina Regional MLS

    Facts & features

    Interior

    Bedrooms & bathrooms
    • Bedrooms: 3
    • Bathrooms: 2
    • Full bathrooms: 2
    Primary bedroom
    • Level: Main
    • Dimensions: 18.6 x 13
    Bedroom 2
    • Level: Main
    • Dimensions: 12 x 11.5
    Bedroom 3
    • Level: Main
    • Dimensions: 11 x 9
    Dining room
    • Level: Main
    • Dimensions: 11.5 x 9.5
    Living room
    • Level: Main
    • Dimensions: 17 x 12
    Heating
    • Propane, Heat Pump, Electric
    Cooling
    • Central Air, Ceiling Fan(s), Heat Pump
    Appliances
    • Included: Electric Oven, Electric Cooktop, Built-In Microwave, Dishwasher
    • Laundry: Dryer Hookup, Washer Hookup
    Features
    • Master Downstairs, Ceiling Fan(s), Walk-in Shower, Blinds/Shades, Eat-in Kitchen
    • Flooring: Hardwood, Other
    • Basement: None,Crawl Space
    • Attic: Other
    Interior area
    • Total structure area: 1,317
    • Total interior livable area: 1,317 sqft

    Property

    Parking
    • Total spaces: 1
    • Parking features: None
    • Carport spaces: 1
    Features
    • Levels: One
    • Patio & porch: Covered, Front Porch
    • Pool features: None
    • Fencing: Chain Link,Back Yard,Wood
    • Has view: Yes
    • View description: See Remarks
    • Waterfront features: None
    • Frontage type: See Remarks
    Lot
    • Size: 0.35 Acres
    • Dimensions: 80 x 189.1 x 80.3 x 189.1
    • Features: Interior Lot
    Details
    • Additional structures: Storage, Workshop
    • Parcel number: 00048926
    • Zoning: RA-10
    • Special conditions: Standard

    Construction

    Type & style
    • Home type: SingleFamily
    • Property subtype: Single Family Residence
    Materials
    • Vinyl Siding, Wood Siding, Wood Frame
    • Foundation: Crawl Space
    • Roof: Composition
    Condition
    • New construction: No
    • Year built: 1948

    Utilities & green energy

    • Sewer: Public Sewer
    • Water: Public
    • Utilities for property: Sewer Connected, Water Connected

    Community & neighborhood

    Location
    • Region: Aberdeen
    • Subdivision: Not In Subdivision

    HOA & financial

    HOA
    • Has HOA: No

    Other

    Other facts
    • Listing agreement: Exclusive Right To Sell
    • Listing terms: Cash,Conventional,FHA,USDA Loan,VA Loan

    Price history

    DateEventPrice
    5/15/2026Sold$337,000-3.4%$256/sqft
    Source: Hive MLS #100561297 Report a problem
    4/23/2026Pending sale$349,000$265/sqft
    Source: Hive MLS #100561297 Report a problem
    3/27/2026Listed for sale$349,000+2.6%$265/sqft
    Source: Hive MLS #100561297 Report a problem
    8/28/2023Sold$340,000-2.9%$258/sqft
    Source: Hive MLS #100395546 Report a problem
    7/26/2023Pending sale$350,000$266/sqft
    Source: Hive MLS #100395546 Report a problem
    7/20/2023Listed for sale$350,000+270.4%$266/sqft
    Source: Hive MLS #100395546 Report a problem
    5/20/2005Sold$94,500$72/sqft
    Source: Public Record Report a problem

    Public tax history

    YearProperty taxesTax assessment
    2024$1,634 +25.9%$212,920 +29.2%
    2023$1,298 +2.5%$164,840 +2.5%
    2022$1,267 -2.4%$160,840 +28.9%
    2021$1,298 $124,810
    2020$1,298 $124,810
    2019$1,298 $124,810 +8%
    2018$1,298 +16.4%$115,590
    2017$1,115 $115,590
    2015$1,115 +5.5%$115,590 +14%
    2014$1,058 +14%$101,400
    2013$928 $101,400
    2012-- $101,400
    2011-- $101,400
    2010-- $101,400
    2009-- $101,400
    2008-- $101,400
    2007-- $101,400 +13.4%
    2005-- $89,430
    2004-- $89,430
    2003-- $89,430
    2002-- $89,430

    Find assessor info on the county website

    Neighborhood: 28315

    Nearby schools

    GreatSchools rating
    Schools provided by the listing agent
    • Elementary: Aberdeeen Elementary
    • Middle: Southern Middle
    • High: Pinecrest

    Source: Hive MLS. This data may not be complete. We recommend contacting the local school district to confirm school assignments for this home.

    Get a cash offer in 3 minutes
    Find out how much your home could sell for in as little as 3 minutes with a no-obligation cash offer.
    Estimated market value
    $337,100
    Get a cash offer in 3 minutes
    Find out how much your home could sell for in as little as 3 minutes with a no-obligation cash offer.
    Estimated market value
    $337,100