Skip main navigation
Sold for $286,000
  • $286,000

    805 N Chestnut Street, Aberdeen, NC 28315

    2beds
    1,157sqft
    Single Family Residence
    Built in 1948
    0.34 Acres Lot
    $289,300 Zestimate®
    $247/sqft
    $1,648 Estimated rent

    Home value

    $289,300

    Estimated sales range

    Not available

    $1,648/mo

    Zestimate® history
    Loading
    Loading...

    Owner options

    List your home for rent

    $1,648/mo

    Rent Zestimate®

    Find your next renter with Zillow Rental Manager. Plus, with online applications, you can quickly screen prospective tenants – for free.

    Learn more

    $1,648/mo

    Rent Zestimate®

    Refinance and save

    $1,658/mo

    Est. payment

    Refinancing to a lower rate could help reduce your monthly payments and save thousands over the life of the loan.

    See today's rates

    $1,658/mo

    Est. payment

    Explore your selling options

    Work with a Zillow partner agent

    Leverage their expertise and Zillow's premium Showcase listings to get your home seen by more buyers.

    Get started

    List with your own agent

    Get your home in front of millions of buyers by listing it on Zillow.

    Learn how to do it

    Sell it yourself

    Take full control of how buyers see your home on Zillow by listing For Sale by Owner (FSBO).

    List your home

    What's special

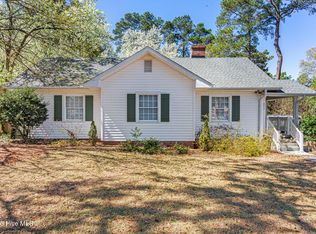
    Cutest brick bungalow in the heart of Aberdeen! Bursting with charm and style, this gem is perfectly positioned with easy access to Downtown Aberdeen, Southern Pines, and Pinehurst. Inside, you'll find 3 cozy rooms, a fully updated bath, a fresh and functional kitchen, a dedicated dining space, and a separate laundry room. Gorgeous hardwood floors and sunlight galore make every room shine! The oversized attic offers exciting potential—create a loft, studio, or extra suite if you're dreaming big; there is even a cedar closet in the attic that's great for storage! Out back, the covered deck is made for laid-back evenings and weekend entertaining—patio furniture included! The roomy carport has space for multiple vehicles and includes a workshop and storage area. Fenced yard, mature landscaping, move-in ready—this one checks all the boxes. Come fall in love!

    Zillow last checked:

    Listing updated:

    Listed by:

    Chad E Higby 910-986-3509,

    ChadHigby.com, LLC

    Bought with:

    A Non Member

    A Non Member

    Source: Hive MLS,MLS#: 100517033MLS LogoOriginating MLS: Mid Carolina Regional MLS

    Facts & features

    Interior

    Bedrooms & bathrooms
    • Bedrooms: 2
    • Bathrooms: 1
    • Full bathrooms: 1
    Primary bedroom
    • Level: Main
    • Dimensions: 11.7 x 10.11
    Bedroom 2
    • Level: Main
    • Dimensions: 11.1 x 10.6
    Dining room
    • Level: Main
    • Dimensions: 7.1 x 8.1
    Great room
    • Level: Main
    • Dimensions: 15.1 x 10.11
    Kitchen
    • Level: Main
    • Dimensions: 9 x 10.11
    Laundry
    • Level: Main
    • Dimensions: 7.1 x 7.5
    Living room
    • Level: Main
    • Dimensions: 16.8 x 17.1
    Heating
    • Electric, Heat Pump
    Cooling
    • Central Air
    Appliances
    • Included: Washer, Refrigerator, Range, Dryer
    • Laundry: Laundry Room
    Features
    • Solid Surface, Bookcases, Ceiling Fan(s), Walk-in Shower, Blinds/Shades, Gas Log
    • Flooring: Tile, Wood
    • Attic: Pull Down Stairs
    • Has fireplace: Yes
    • Fireplace features: Gas Log
    Interior area
    • Total structure area: 1,157
    • Total interior livable area: 1,157 sqft

    Property

    Parking
    • Total spaces: 2
    • Parking features: Detached, Gravel
    • Carport spaces: 2
    Features
    • Levels: One
    • Stories: 1
    • Patio & porch: Covered, Deck
    • Fencing: Back Yard
    • Has view: Yes
    • View description: See Remarks
    • Frontage type: See Remarks
    Lot
    • Size: 0.34 Acres
    • Dimensions: 82 x 183 x 82 x 176
    Details
    • Additional structures: Workshop
    • Parcel number: 00051451
    • Zoning: R10
    • Special conditions: Standard

    Construction

    Type & style
    • Home type: SingleFamily
    • Property subtype: Single Family Residence
    Materials
    • Brick, Wood Frame
    • Foundation: Crawl Space
    • Roof: Shingle
    Condition
    • New construction: No
    • Year built: 1948

    Utilities & green energy

    • Sewer: Public Sewer
    • Water: Public
    • Utilities for property: Sewer Connected, Water Connected

    Community & neighborhood

    Location
    • Region: Aberdeen
    • Subdivision: Forest Hills

    HOA & financial

    HOA
    • Has HOA: No

    Other

    Other facts
    • Listing agreement: Exclusive Right To Sell
    • Listing terms: Cash,Conventional,FHA,USDA Loan,VA Loan
    • Road surface type: Paved

    Price history

    DateEventPrice
    1/9/2026Sold$286,000$247/sqft
    Source: Hive MLS #100517033 Report a problem
    12/10/2025Contingent$286,000$247/sqft
    Source: Hive MLS #100517033 Report a problem
    11/17/2025Price change$286,000-0.3%$247/sqft
    Source: Hive MLS #100517033 Report a problem
    10/30/2025Price change$287,000-0.2%$248/sqft
    Source: My State MLS #11531153 Report a problem
    10/13/2025Price change$287,500-1.2%$248/sqft
    Source: Hive MLS #100517033 Report a problem
    9/24/2025Listed for sale$291,000+0.3%$252/sqft
    Source: Hive MLS #100517033 Report a problem
    9/20/2025Contingent$290,000$251/sqft
    Source: My State MLS #11531153 Report a problem
    9/14/2025Pending sale$290,000$251/sqft
    Source: Hive MLS #100517033 Report a problem
    8/23/2025Price change$290,000-3%$251/sqft
    Source: Hive MLS #100517033 Report a problem
    8/11/2025Price change$299,000-2.9%$258/sqft
    Source: Hive MLS #100517033 Report a problem
    7/29/2025Price change$308,000-3.8%$266/sqft
    Source: My State MLS #11531153 Report a problem
    7/18/2025Price change$320,000-1.5%$277/sqft
    Source: Hive MLS #100517033 Report a problem
    7/2/2025Listed for sale$325,000+21.3%$281/sqft
    Source: Hive MLS #100517033 Report a problem
    11/6/2023Sold$268,000-1.5%$232/sqft
    Source: Hive MLS #100406326 Report a problem
    10/7/2023Pending sale$272,000$235/sqft
    Source: Hive MLS #100406326 Report a problem
    9/22/2023Listed for sale$272,000+235.8%$235/sqft
    Source: Hive MLS #100406326 Report a problem
    4/1/2017Sold$81,000$70/sqft
    Source: Public Record Report a problem
    1/4/2017Listed for sale--
    Source: Auction.com Report a problem

    Public tax history

    YearProperty taxesTax assessment
    2024$1,139 -2.5%$148,370
    2023$1,168 +11.9%$148,370 +2.8%
    2022$1,044 -2.4%$144,370 +40.4%
    2021$1,070 $102,850
    2020$1,070 $102,850
    2019$1,070 $102,850 +26.5%
    2018$1,070 +36.4%$81,290
    2017$784 $81,290
    2015$784 +5.5%$81,290 +13.8%
    2014$744 +13.8%$71,410
    2013$653 $71,410
    2012-- $71,410
    2011-- $71,410
    2010-- $71,410
    2009-- $71,410
    2008-- $71,410
    2007-- $71,410 +8.9%
    2005-- $65,560
    2004-- $65,560
    2003-- $65,560
    2002-- $65,560

    Find assessor info on the county website

    Neighborhood: 28315

    Nearby schools

    GreatSchools rating
    Schools provided by the listing agent
    • Elementary: Aberdeen
    • Middle: Southern Pines Middle School
    • High: Pinecrest

    Source: Hive MLS. This data may not be complete. We recommend contacting the local school district to confirm school assignments for this home.

    Get a cash offer in 3 minutes
    Find out how much your home could sell for in as little as 3 minutes with a no-obligation cash offer.
    Estimated market value
    $289,300
    Get a cash offer in 3 minutes
    Find out how much your home could sell for in as little as 3 minutes with a no-obligation cash offer.
    Estimated market value
    $289,300