OPEN HOUSE CANCELLED 8/10 The Plaza Condominums is the perfect blend of suburban tranquility and urban convenience. Enjoy a relaxing day poolside, exercise in the community fitness center, play a round of tennis with your friends, or travel down Duke Street and be in heart of Old Town in 10 minutes (by car or bus) and enjoy eclectic shops and acclaimed restaurants. This beautifully updated and refreshed two bedroom, two bath condo is the perfect move-in ready pied-a-terre. The entire home has been painted, includes new luxury vinyl plank flooring, and has fabulous views of the lovingly maintained and landscaped community courtyard. Enter the home from the recently renovated common hallway into the welcoming foyer. The updated kitchen with new quartz counters, white cabinets with new hardware, newer stainless steel appliances, and luxury vinyl flooring is the perfect place to whip up some delicious meals for a dinner with friends in the cozy dining area. Open to the sunny and bright living room, your friends and family will have lots of room to enjoy your home. Relax with your morning coffee or evening refreshments on your private covered balcony. Down the hall full of closets to the private spaces, two generously sized bedrooms with ample closet space provide the ideal respites. The second bedroom can accommodate a queen sized bed and has access to the hall bath. Use it for a guest space or as home office - lots of possibilities to suit to your needs. Quiet, peaceful, and spacious, the primary suite boasts a large dressing room, refreshed en-suite bath with newer vanity, and a convenient in unit laundry with brand new washer and dryer. This unit has been upgraded to include all new windows, new sliding glass door to the balcony, new electrical panel and HVAC, new luxury vinyl floors and carpet, and a new dishwasher - it's all ready to move in and start enjoying the ease of condo living! And to make life complete - The Plaza is pet friendly! If that's not enough, this home comes with a private parking space in the garage and one on the surface parking area as well as a large on-site storage unit. There are many reasons to love the Seminary Hill neighborhood including opportunities to be a part of Virginia history. Visit the 45-acre Fort Ward Museum & Historic Site. Stroll the lawns and tree groves of the Virginia Theological Seminary’s 200-year-old campus, where wounded soldiers were treated during the Civil War. A playground, bike trail and a 300-year-old willow oak sit along the creek at Brook Valley Park. Cameron Run Regional Park isn't historic, but it offers plenty to do between batting cages and an 18-hole miniature golf course. The park opens its ice skating rink from January to February, while folks splash and slide at Great Waves Waterpark from Memorial Day to Labor Day. Alternatively, indoor swimming is available at Patrick Henry Recreation Center. The perfect blend of suburbs and city - move right in and start getting to know this incredible Alexandria neighborhood!
Sold for $340,000
$340,000
803 N Howard St APT 333, Alexandria, VA 22304
2beds
1,016sqft
Condominium
Built in 1974
-- sqft lot
$343,800 Zestimate®
$335/sqft
$2,265 Estimated rent
Home value
$343,800
$320,000 - $368,000
$2,265/mo
Zestimate® history
Owner options
List your home for rent
$2,265/mo
Rent Zestimate®
Find your next renter with Zillow Rental Manager. Plus, with online applications, you can quickly screen prospective tenants – for free.
$2,265/mo
Rent Zestimate®
Refinance and save
$2,100/mo
Est. payment
Refinancing to a lower rate could help reduce your monthly payments and save thousands over the life of the loan.
$2,100/mo
Est. payment
Explore your selling options
Work with a Zillow partner agent
Leverage their expertise and Zillow's premium Showcase listings to get your home seen by more buyers.
Get startedList with your own agent
Get your home in front of millions of buyers by listing it on Zillow.
Learn how to do itSell it yourself
Take full control of how buyers see your home on Zillow by listing For Sale by Owner (FSBO).
List your homeWhat's special
Private covered balconyNew luxury vinyl floorsGenerously sized bedroomsNew windowsIn unit laundryNew dishwasherAmple closet space
Zillow last checked:
Listing updated:
Listed by:
Lisa Groover 703-919-4426,
Corcoran McEnearney
Bought with:
Alex Irmer, 0225196572
Corcoran McEnearney
Source: Bright MLS,MLS#: VAAX2046350
Facts & features
Interior
Bedrooms & bathrooms
- Bedrooms: 2
- Bathrooms: 2
- Full bathrooms: 2
- Main level bathrooms: 2
- Main level bedrooms: 2
Rooms
- Room types: Living Room, Dining Room, Primary Bedroom, Bedroom 2, Kitchen, Foyer, Laundry, Bathroom 2, Primary Bathroom
Primary bedroom
- Features: Flooring - Carpet, Lighting - Ceiling, Attached Bathroom
- Level: Main
- Area: 231 Square Feet
- Dimensions: 11 x 21
Bedroom 2
- Features: Flooring - Carpet
- Level: Main
- Area: 208 Square Feet
- Dimensions: 13 x 16
Primary bathroom
- Features: Attached Bathroom, Flooring - Ceramic Tile, Lighting - Ceiling, Lighting - Wall sconces, Bathroom - Walk-In Shower
- Level: Main
- Area: 63 Square Feet
- Dimensions: 9 x 7
Bathroom 2
- Features: Bathroom - Tub Shower, Granite Counters, Flooring - Ceramic Tile, Lighting - Ceiling, Lighting - Wall sconces
- Level: Main
- Area: 55 Square Feet
- Dimensions: 5 x 11
Dining room
- Features: Chair Rail, Flooring - Luxury Vinyl Plank, Lighting - Wall sconces
- Level: Main
- Area: 88 Square Feet
- Dimensions: 11 x 8
Foyer
- Features: Lighting - Ceiling, Flooring - Luxury Vinyl Plank
- Level: Main
Kitchen
- Features: Countertop(s) - Quartz, Flooring - Luxury Vinyl Plank, Kitchen - Electric Cooking, Lighting - Ceiling
- Level: Main
- Area: 88 Square Feet
- Dimensions: 11 x 8
Laundry
- Level: Main
Living room
- Features: Balcony Access, Flooring - Luxury Vinyl Plank
- Level: Main
- Area: 225 Square Feet
- Dimensions: 15 x 15
Heating
- Heat Pump, Electric
Cooling
- Heat Pump, Electric
Appliances
- Included: Dishwasher, Disposal, Dryer, Microwave, Oven/Range - Electric, Refrigerator, Range Hood, Stainless Steel Appliance(s), Washer, Electric Water Heater
- Laundry: Washer In Unit, Dryer In Unit, Laundry Room, In Unit
Features
- Bathroom - Tub Shower, Bathroom - Walk-In Shower, Chair Railings, Dining Area, Open Floorplan, Eat-in Kitchen, Kitchen - Table Space, Primary Bath(s), Upgraded Countertops, Floor Plan - Traditional, Dry Wall
- Flooring: Ceramic Tile, Luxury Vinyl, Carpet
- Has basement: No
- Has fireplace: No
- Common walls with other units/homes: 2+ Common Walls
Interior area
- Total structure area: 1,016
- Total interior livable area: 1,016 sqft
- Finished area above ground: 1,016
- Finished area below ground: 0
Property
Parking
- Total spaces: 2
- Parking features: Inside Entrance, Garage Door Opener, Assigned, Lighted, Unassigned, Parking Lot, Garage
- Garage spaces: 1
- Details: Assigned Parking, Assigned Space #: 206
Accessibility
- Accessibility features: Accessible Elevator Installed
Features
- Levels: One
- Stories: 1
- Exterior features: Sidewalks, Street Lights, Balcony
- Pool features: Community
- Has view: Yes
- View description: Garden, Courtyard
Lot
- Features: Suburban
Details
- Additional structures: Above Grade, Below Grade
- Parcel number: 50422390
- Zoning: RA
- Special conditions: Standard
Construction
Type & style
- Home type: Condo
- Architectural style: Colonial
- Property subtype: Condominium
- Attached to another structure: Yes
Materials
- Brick Veneer
Condition
- Very Good
- New construction: No
- Year built: 1974
Utilities & green energy
- Sewer: Public Sewer
- Water: Public
Community & HOA
Community
- Features: Pool
- Security: 24 Hour Security, Smoke Detector(s), Main Entrance Lock
- Condo and coop fee: $742 monthly
- Subdivision: The Plaza
HOA
- Has HOA: No
- Amenities included: Elevator(s), Fitness Center, Storage, Party Room, Pool, Security, Tennis Court(s), Common Grounds, Library, Community Center
- Services included: Maintenance Structure, Management, Insurance, Trash, Common Area Maintenance, Maintenance Grounds, Pool(s), Reserve Funds, Snow Removal, Water
- HOA name: The Plaza
Location
- Region: Alexandria
Financial & listing details
- Price per square foot: $335/sqft
- Tax assessed value: $318,053
- Annual tax amount: $3,609
- Date on market: 7/30/2025
- Listing agreement: Exclusive Right To Sell
- Listing terms: Conventional,Cash,VA Loan,FHA
- Inclusions: Counter Microwave; Storage Unit # 160. Garage Openers Are Access Card.
- Ownership: Condominium
Price history
| Date | Event | Price |
|---|---|---|
| 8/29/2025 | Sold | $340,000$335/sqft |
Source:  Bright MLS #VAAX2046350 Report a problem Bright MLS #VAAX2046350 Report a problem | ||
| 8/14/2025 | Pending sale | $340,000$335/sqft |
Source: Bright MLS #VAAX2046350 Report a problem | ||
| 8/10/2025 | Contingent | $340,000$335/sqft |
Source: Bright MLS #VAAX2046350 Report a problem | ||
| 7/30/2025 | Listed for sale | $340,000+42.3%$335/sqft |
Source: Bright MLS #VAAX2046350 Report a problem | ||
| 7/17/2017 | Sold | $239,000+60.9%$235/sqft |
Source: Public Record Report a problem | ||
| 5/14/2001 | Sold | $148,500$146/sqft |
Source: Public Record Report a problem | ||
Public tax history
| Year | Property taxes | Tax assessment |
|---|---|---|
| 2026 | $3,682 | $324,414 |
| 2025 | $3,682 +2% | $324,414 +2% |
| 2024 | $3,610 +7.7% | $318,053 +5.3% |
| 2023 | $3,352 +5.6% | $301,993 +5.6% |
| 2022 | $3,174 +3.9% | $285,977 +6.3% |
| 2021 | $3,056 | $269,124 +4.8% |
| 2020 | -- | $256,784 +6.7% |
| 2019 | -- | $240,640 |
| 2018 | $2,415 -9.3% | $240,640 |
| 2017 | $2,663 | $240,640 -5.8% |
| 2016 | $2,663 | $255,361 |
| 2015 | $2,663 +5.5% | $255,361 +5.5% |
| 2014 | $2,523 +6.6% | $241,944 |
| 2013 | $2,366 | $241,944 |
| 2012 | $2,366 | $241,944 |
| 2011 | $2,366 -6.1% | $241,944 -6.1% |
| 2010 | $2,520 +1.9% | $257,692 -6% |
| 2009 | $2,474 +6.9% | $274,018 |
| 2008 | $2,315 -8.6% | $274,018 -10.3% |
| 2007 | $2,534 -1.2% | $305,356 -3% |
| 2006 | $2,566 -1.7% | $314,800 +29.1% |
| 2005 | $2,610 +35.5% | $243,900 +35.5% |
| 2004 | $1,926 +12.7% | $180,000 +12.7% |
| 2003 | $1,709 +29.6% | $159,700 +29.6% |
| 2002 | $1,318 +15.6% | $123,200 +15.6% |
| 2001 | $1,141 | $106,600 |
Find assessor info on the county website
Neighborhood: Seminary Hill
Nearby homes
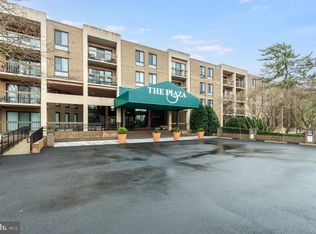
- $326,4502 bd2 ba1k sqft803 N Howard St APT 233, Alexandria, VA 22304Sold
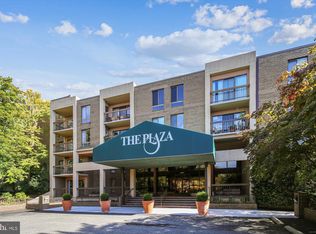
- $317,5002 bd2 ba1k sqft803 N Howard St APT 258, Alexandria, VA 22304Sold
- $355,0002 bd2 ba1k sqft803 N Howard St APT 443, Alexandria, VA 22304Sold

- $380,0002 bd2 ba1.3k sqft803 N Howard St APT 435, Alexandria, VA 22304Sold
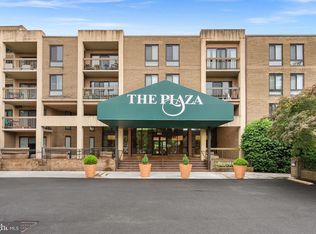
- $378,2002 bd2 ba1.3k sqft803 N. Howard Street #235, Alexandria, VA 22304Off Market
- $293,0002 bd2 ba865 sqft803 N Howard St APT 350, Alexandria, VA 22304Off Market
- $343,7002 bd2 ba1k sqft803 N Howard St APT 133, Alexandria, VA 22304Off Market
- $410,6002 bd2 ba1.3k sqft803 N Howard St APT 135, Alexandria, VA 22304Off Market
Nearby schools
GreatSchools rating
- 4/10Patrick Henry Elementary SchoolGrades: PK-8Distance: 0.4 mi
- 2/10Alexandria City High SchoolGrades: 9-12Distance: 1.1 mi
Schools provided by the listing agent
- District: Alexandria City Public Schools
Source: Bright MLS. This data may not be complete. We recommend contacting the local school district to confirm school assignments for this home.
Get a cash offer in 3 minutes
Find out how much your home could sell for in as little as 3 minutes with a no-obligation cash offer.
Estimated market value
$343,800
Get a cash offer in 3 minutes
Find out how much your home could sell for in as little as 3 minutes with a no-obligation cash offer.
Estimated market value
$343,800
- Virginia
- Alexandria City
- Alexandria
- 22304
- Seminary Hill
- 803 N Howard St Apartment 333
Nearby cities
Nearby neighborhoods
Nearby zip codes
Other Alexandria Topics
