PRICE IMPROVEMENT**Welcome to 803 N. Howard Street, Unit 435 — a stylish and spacious 2-bedroom, 2-bath condo offering over 1,300 square feet (one of the largest in the building) of updated comfort in the sought-after community of The Plaza. Top floor, elevator convenience, no upstairs neighbors - quiet, peaceful living!! They rarely come on the market, don't miss this opportunity! Ask about 6.125% interest rate, No mortgage insurance and $1500 lender credit - available for this property (flyer in documents) Step inside to find gorgeous hardwood floors throughout the main living spaces and a layout that perfectly blends functionality with flexibility. To the left, a separate dining room (or room of your choice—think office, sitting area, or library) offers versatility right as you enter. To the right, the thoughtfully reimagined kitchen steals the show with stainless steel appliances, a brand-new dishwasher, and sleek, artful finishes—more than just a functional space, it’s a statement. A hallway leads to the ginormous living room, complete with a cozy fireplace and plenty of space for relaxing, working out, setting up a home office, or creating your own reading retreat. Both bedrooms are generously sized, and the fully renovated bathrooms combine modern style with everyday comfort. Every closet - and there are plenty - has been customized with Elfa organizers to keep things tidy and efficient. Additional upgrades include a new water heater and an enhanced electrical panel, offering peace of mind for years to come. Residents of The Plaza enjoy an array of amenities, including a large outdoor pool, fitness center with sauna and showers, tennis courts, a clubhouse with party room and full kitchen, a beautifully landscaped courtyard, garage parking with additional storage, on-site property management, and pet-friendly policies with size restrictions—all within a secure, elevator-access building just minutes from Old Town Alexandria, the Pentagon, and DC. Live beautifully. Live conveniently. Live here. 💫
Sold for $380,000
$380,000
803 N Howard St APT 435, Alexandria, VA 22304
2beds
1,334sqft
Condominium
Built in 1974
-- sqft lot
$384,300 Zestimate®
$285/sqft
$2,516 Estimated rent
Home value
$384,300
$357,000 - $411,000
$2,516/mo
Zestimate® history
Owner options
List your home for rent
$2,516/mo
Rent Zestimate®
Find your next renter with Zillow Rental Manager. Plus, with online applications, you can quickly screen prospective tenants – for free.
$2,516/mo
Rent Zestimate®
Refinance and save
$2,347/mo
Est. payment
Refinancing to a lower rate could help reduce your monthly payments and save thousands over the life of the loan.
$2,347/mo
Est. payment
Explore your selling options
Work with a Zillow partner agent
Leverage their expertise and Zillow's premium Showcase listings to get your home seen by more buyers.
Get startedList with your own agent
Get your home in front of millions of buyers by listing it on Zillow.
Learn how to do itSell it yourself
Take full control of how buyers see your home on Zillow by listing For Sale by Owner (FSBO).
List your homeWhat's special
Cozy fireplaceLarge outdoor poolSeparate dining roomFully renovated bathroomsTennis courtsGorgeous hardwood floorsBeautifully landscaped courtyard
Zillow last checked:
Listing updated:
Listed by:
Lisa Goodfriend 703-966-7977,
Goodfriend Real Estate, LLC,
Co-Listing Agent: Reem Trahan 703-906-9091,
Reem & Co. Real Estate
Bought with:
Keilah King
Compass
Source: Bright MLS,MLS#: VAAX2044388
Facts & features
Interior
Bedrooms & bathrooms
- Bedrooms: 2
- Bathrooms: 2
- Full bathrooms: 2
- Main level bathrooms: 2
- Main level bedrooms: 2
Rooms
- Room types: Living Room, Dining Room, Primary Bedroom, Bedroom 2, Kitchen
Primary bedroom
- Features: Bathroom - Walk-In Shower, Flooring - Luxury Vinyl Plank, Walk-In Closet(s), Balcony Access
- Level: Main
Bedroom 2
- Features: Flooring - Luxury Vinyl Plank
- Level: Main
Dining room
- Features: Flooring - Luxury Vinyl Plank
- Level: Main
Kitchen
- Features: Flooring - Luxury Vinyl Plank
- Level: Main
Living room
- Features: Fireplace - Wood Burning, Flooring - Luxury Vinyl Plank
- Level: Main
Heating
- Central, Electric
Cooling
- Central Air, Electric
Appliances
- Included: Dryer, Disposal, Dishwasher, Exhaust Fan, Oven/Range - Electric, Refrigerator, Washer, Microwave, Electric Water Heater
- Laundry: Dryer In Unit, Washer In Unit, In Unit
Features
- Elevator
- Has basement: No
- Number of fireplaces: 1
Interior area
- Total structure area: 1,334
- Total interior livable area: 1,334 sqft
- Finished area above ground: 1,334
- Finished area below ground: 0
Property
Parking
- Total spaces: 1
- Parking features: Basement, Covered, Garage Door Opener, Garage, Off Street, Parking Lot
- Attached garage spaces: 1
Accessibility
- Accessibility features: No Stairs
Features
- Levels: One
- Stories: 1
- Pool features: Community
Details
- Additional structures: Above Grade, Below Grade
- Parcel number: 50422560
- Zoning: RA
- Special conditions: Standard
Construction
Type & style
- Home type: Condo
- Architectural style: Other
- Property subtype: Condominium
- Attached to another structure: Yes
Materials
- Brick
Condition
- New construction: No
- Year built: 1974
Details
- Builder model: LARGE 2 BR, 2 BA
Utilities & green energy
- Sewer: Public Sewer
- Water: Public
Community & HOA
Community
- Condo and coop fee: $962 monthly
- Subdivision: The Plaza
HOA
- Has HOA: No
- Amenities included: Clubhouse, Common Grounds, Elevator(s), Fitness Center, Storage, Sauna, Pool, Security, Tennis Court(s)
- Services included: Maintenance Structure, Maintenance Grounds, Management, Insurance, Pool(s), Recreation Facility, Reserve Funds, Road Maintenance, Sewer, Snow Removal, Water, Trash
- HOA name: The Plaza Condos
Location
- Region: Alexandria
Financial & listing details
- Price per square foot: $285/sqft
- Tax assessed value: $374,598
- Annual tax amount: $4,251
- Date on market: 5/22/2025
- Listing agreement: Exclusive Right To Sell
- Ownership: Condominium
Price history
| Date | Event | Price |
|---|---|---|
| 7/30/2025 | Sold | $380,000-2.3%$285/sqft |
Source:  Bright MLS #VAAX2044388 Report a problem Bright MLS #VAAX2044388 Report a problem | ||
| 7/6/2025 | Contingent | $389,000$292/sqft |
Source: Bright MLS #VAAX2044388 Report a problem | ||
| 6/27/2025 | Price change | $389,000-2.8%$292/sqft |
Source: Bright MLS #VAAX2044388 Report a problem | ||
| 5/22/2025 | Listed for sale | $400,000+72.4%$300/sqft |
Source: Bright MLS #VAAX2044388 Report a problem | ||
| 3/2/2018 | Sold | $232,000+61.1%$174/sqft |
Source: Public Record Report a problem | ||
| 3/7/2002 | Sold | $144,000$108/sqft |
Source: Public Record Report a problem | ||
Public tax history
| Year | Property taxes | Tax assessment |
|---|---|---|
| 2026 | $4,334 | $381,890 |
| 2025 | $4,334 +1.9% | $381,890 +1.9% |
| 2024 | $4,252 +7.7% | $374,598 +5.3% |
| 2023 | $3,947 +5.6% | $355,590 +5.6% |
| 2022 | $3,737 +4.2% | $336,700 +6.2% |
| 2021 | $3,588 | $317,055 +4.8% |
| 2020 | -- | $302,433 +6.8% |
| 2019 | -- | $283,302 |
| 2018 | $2,854 -9% | $283,302 |
| 2017 | $3,137 | $283,302 -5.8% |
| 2016 | $3,137 | $300,746 |
| 2015 | $3,137 +5.2% | $300,746 +5.2% |
| 2014 | $2,983 +6.6% | $285,967 |
| 2013 | $2,797 | $285,967 |
| 2012 | $2,797 | $285,967 |
| 2011 | $2,797 -14% | $285,967 -14% |
| 2010 | $3,251 +1.8% | $332,454 -6% |
| 2009 | $3,194 +6.9% | $353,689 |
| 2008 | $2,989 -8.8% | $353,689 -10.4% |
| 2007 | $3,277 -1.2% | $394,790 -3% |
| 2006 | $3,317 -1.6% | $407,000 +29.2% |
| 2005 | $3,372 +35.6% | $315,100 +35.6% |
| 2004 | $2,486 +12.5% | $232,300 +12.5% |
| 2003 | $2,208 +30% | $206,400 +30% |
| 2002 | $1,699 +15.7% | $158,800 +15.7% |
| 2001 | $1,469 | $137,300 |
Find assessor info on the county website
Neighborhood: Seminary Hill
Nearby homes
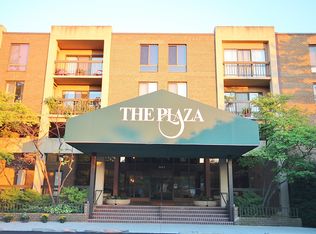
- $378,2002 bd2 ba1.3k sqft803 N. Howard Street #235, Alexandria, VA 22304Off Market
- $293,0002 bd2 ba865 sqft803 N Howard St APT 350, Alexandria, VA 22304Off Market

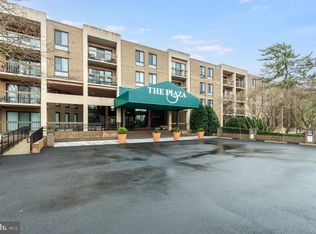
- $326,4502 bd2 ba1k sqft803 N Howard St APT 233, Alexandria, VA 22304Sold
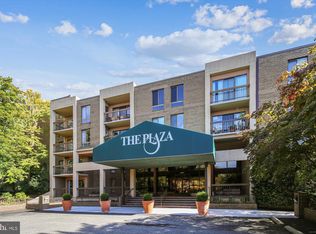
- $317,5002 bd2 ba1k sqft803 N Howard St APT 258, Alexandria, VA 22304Sold
- $340,0002 bd2 ba1k sqft803 N Howard St APT 333, Alexandria, VA 22304Sold
- $355,0002 bd2 ba1k sqft803 N Howard St APT 443, Alexandria, VA 22304Sold
- $343,7002 bd2 ba1k sqft803 N Howard St APT 133, Alexandria, VA 22304Off Market
- $410,6002 bd2 ba1.3k sqft803 N Howard St APT 135, Alexandria, VA 22304Off Market
Nearby schools
GreatSchools rating
- 4/10Patrick Henry Elementary SchoolGrades: PK-8Distance: 0.4 mi
- 2/10Alexandria City High SchoolGrades: 9-12Distance: 1.1 mi
Schools provided by the listing agent
- Elementary: Patrick Henry
- Middle: Francis C Hammond
- High: Alexandria City
- District: Alexandria City Public Schools
Source: Bright MLS. This data may not be complete. We recommend contacting the local school district to confirm school assignments for this home.
Get a cash offer in 3 minutes
Find out how much your home could sell for in as little as 3 minutes with a no-obligation cash offer.
Estimated market value
$384,300
Get a cash offer in 3 minutes
Find out how much your home could sell for in as little as 3 minutes with a no-obligation cash offer.
Estimated market value
$384,300
- Virginia
- Alexandria City
- Alexandria
- 22304
- Seminary Hill
- 803 N Howard St Apartment 435
Nearby cities
Nearby neighborhoods
Nearby zip codes
Other Alexandria Topics
