Welcome to Beverly Estates, an established Lee’s Summit neighborhood in the Lee’s Summit North school district. After 50 years as a cherished family home, this 1965 split-level is ready for its next chapter. Many important updates are already complete, including a new roof (2026), HVAC (2024), exterior paint (2025), interior paint and carpet (2026), gutters and electrical panel upgrade (2018), sliding glass door (2022), and replacement of the main sewer and drain lines (2026). An engineer’s report is available in supplements, and all recommended foundation repairs have been completed. The main level offers 3 generously sized bedrooms with beautiful red oak wood floors stained Provincial and ample closet space. The primary bath features a tiled walk-in shower, spacious vanity and new quartz countertop, sink and faucet. The living room flows into the dining area, where the newer slider opens to a covered deck and large backyard. The kitchen offers several functional updates, space for a small breakfast table and a new refrigerator (2026). Downstairs, the family room has fresh carpet, abundant lighting and a brick wood-burning fireplace. An additional non-conforming bedroom and half bath provide flexibility for guests, an office or hobby space. The extra-large unfinished basement offers excellent storage with room for a workshop, play area or projects. Washer and dryer stay, including a washer purchased in 2024. A well-loved home with great space, significant improvements and plenty of opportunity for its next owner to make it their own.
Contingent
$325,000
803 NE Balboa Ave, Lees Summit, MO 64086
3beds
1,968sqft
Single Family Residence
Built in 1965
0.27 Acres Lot
$-- Zestimate®
$165/sqft
$-- HOA
What's special
- 22 days
- 924
- 64
Zillow last checked:
Listing updated:
Listed by:
Cami Savage 913-530-6635,
Real Broker, LLC
Source: Heartland MLS as distributed by MLS GRID,MLS#: 2639483
Facts & features
Interior
Bedrooms & bathrooms
- Bedrooms: 3
- Bathrooms: 3
- Full bathrooms: 2
- 1/2 bathrooms: 1
Primary bedroom
- Features: Wood Floor
- Level: Main
- Dimensions: 16 x 12
Bedroom 1
- Features: Wood Floor
- Level: Main
- Dimensions: 11 x 13
Bedroom 2
- Features: Wood Floor
- Level: Main
- Dimensions: 11 x 12
Primary bathroom
- Features: Shower Only
- Level: Main
- Dimensions: 5 x 10
Bathroom 1
- Features: Luxury Vinyl, Shower Over Tub
- Level: Main
- Dimensions: 5 x 11
Bonus room
- Features: All Carpet
- Level: Lower
- Dimensions: 14 x 11
Dining room
- Features: Wood Floor
- Level: Main
- Dimensions: 11 x 12
Family room
- Features: All Carpet, Fireplace
- Level: Lower
- Dimensions: 15 x 14
Half bath
- Level: Lower
- Dimensions: 4 x 5
Kitchen
- Features: Wood Floor
- Level: Main
- Dimensions: 12 x 11
Living room
- Features: Wood Floor
- Level: Main
- Dimensions: 16 x 15
Other
- Level: Basement
- Dimensions: 27 x 24
Heating
- Forced Air
Cooling
- Electric
Appliances
- Included: Dishwasher, Disposal, Dryer, Exhaust Fan, Microwave, Refrigerator, Free-Standing Electric Oven, Washer
- Laundry: Electric Dryer Hookup, In Basement
Features
- Flooring: Carpet, Laminate, Wood
- Windows: Storm Window(s)
- Basement: Concrete,Finished,Interior Entry,Walk-Up Access
- Number of fireplaces: 1
- Fireplace features: Basement
Interior area
- Total structure area: 1,968
- Total interior livable area: 1,968 sqft
- Finished area above ground: 1,484
- Finished area below ground: 484
Video & virtual tour
Property
Parking
- Total spaces: 2
- Parking features: Attached, Garage Door Opener, Garage Faces Front
- Attached garage spaces: 2
Features
- Patio & porch: Deck- Covered
- Fencing: Metal
Lot
- Size: 0.27 Acres
- Features: City Limits, Level, Many Trees
Details
- Parcel number: 52840050600000000
Construction
Type & style
- Home type: SingleFamily
- Architectural style: Traditional
- Property subtype: Single Family Residence
Materials
- Frame
- Roof: Composition
Condition
- Year built: 1965
Utilities & green energy
- Sewer: Public Sewer
- Water: Public
Community & HOA
Community
- Security: Smoke Detector(s)
- Subdivision: Beverly Village
HOA
- Has HOA: No
Location
- Region: Lees Summit
Financial & listing details
- Price per square foot: $165/sqft
- Tax assessed value: $238,050
- Annual tax amount: $3,288
- Date on market: 9/8/2026
- Listing terms: Cash,Conventional,FHA,VA Loan
- Exclusions: See Sellers Disc
- Ownership: Private
- Road surface type: Paved
Estimated market value
Not available
Estimated sales range
Not available
Not available
Price history
| Date | Event | Price |
|---|---|---|
| 9/9/2026 | Contingent | $325,000$165/sqft |
Source:  Heartland MLS as distributed by MLS GRID #2639483 Report a problem Heartland MLS as distributed by MLS GRID #2639483 Report a problem | ||
| 9/8/2026 | Listed for sale | $325,000$165/sqft |
Source: Heartland MLS as distributed by MLS GRID #2639483 Report a problem | ||
Public tax history
| Year | Property taxes | Tax assessment |
|---|---|---|
| 2025 | $3,288 -19.8% | $45,229 -20.3% |
| 2024 | $4,099 +0.7% | $56,774 |
| 2023 | $4,070 +47.4% | $56,774 +66% |
| 2022 | $2,761 -2% | $34,200 |
| 2021 | $2,818 +8.8% | $34,200 +9.9% |
| 2020 | $2,589 +2.8% | $31,115 |
| 2019 | $2,518 | $31,115 +9.4% |
| 2018 | $2,518 -1% | $28,434 |
| 2017 | $2,543 +4.4% | $28,434 +2.6% |
| 2016 | $2,435 +5.1% | $27,721 +6.8% |
| 2014 | $2,318 +0.1% | $25,958 |
| 2013 | $2,316 -0.2% | $25,958 |
| 2012 | $2,321 +0.4% | $25,958 |
| 2011 | $2,311 +1.8% | $25,958 |
| 2010 | $2,270 -0.8% | $25,958 |
| 2009 | $2,287 +0.4% | $25,958 -2% |
| 2008 | $2,278 +4.4% | $26,487 |
| 2007 | $2,181 +0.1% | $26,487 +6% |
| 2006 | $2,180 +11.8% | $24,988 |
| 2005 | $1,950 +6.8% | $24,988 +15% |
| 2004 | $1,826 +5.2% | $21,729 |
| 2003 | $1,735 +3% | $21,729 +8% |
| 2002 | $1,685 +12.1% | $20,119 |
| 2001 | $1,503 | $20,119 |
Find assessor info on the county website
Monthly payment
Est. payment
Payment breakdown
Explore the cost of this home by adjusting the details. Changes won't be saved.Climate risks
Neighborhood: 64086
Nearby schools
Schools provided by the listing agent
- Elementary: Meadow Lane
- Middle: Bernard Campbell
- High: Lee's Summit North
Source: Heartland MLS as distributed by MLS GRID. This data may not be complete. We recommend contacting the local school district to confirm school assignments for this home.
- $312,5003 bd3 ba1.8k sqft805 NE Balboa St, Lees Summit, MO 64086Off Market

- $270,2003 bd1 ba1.2k sqft801 NE Balboa Ave, Lees Summit, MO 64086Off Market
- $297,9003 bd3 ba1.2k sqft805 NE Balboa Ave, Lees Summit, MO 64086Off Market
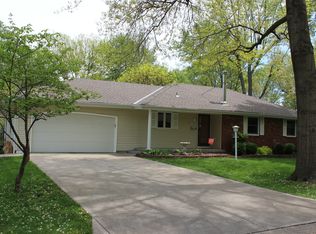
- $337,5003 bd3 ba2.2k sqft804 NE Magellan Ave, Lees Summit, MO 64086Off Market

Similar homes
- $339,0004 bd4 ba2.4k sqft509 NE Country Ln, Lees Summit, MO 64086For Sale
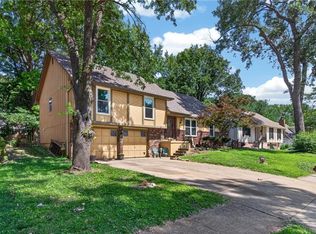 MLS ID #2627649, Jon Mooneyham, Keller Williams Platinum Prtnr. Heartland MLS as distributed by MLS GRID
 - $295,0003 bd2 ba1.6k sqft1010 E Langsford Rd, Lees Summit, MO 64086For Sale
 MLS ID #2632691, Hillory Baird, Baird Realty Group. Heartland MLS as distributed by MLS GRID
 - $305,0003 bd2 ba1.7k sqft1933 NE Peters Dr, Lees Summit, MO 64086For Sale
 MLS ID #2633582, Bree Logan, RE/MAX Elite, REALTORS. Heartland MLS as distributed by MLS GRID
 - $385,0004 bd3 ba2k sqft205 NE Noeleen Ln, Lees Summit, MO 64086For Sale
 MLS ID #2633284, Wendi Elkins, Premium Realty Group LLC. Heartland MLS as distributed by MLS GRID
