Skip main navigation
Sold
  • Price Unknown

    804 NE Magellan Ave, Lees Summit, MO 64086

    3beds
    2,260sqft
    Single Family Residence
    Built in 1972
    0.26 Acres Lot
    $343,500 Zestimate®
    $--/sqft
    $2,234 Estimated rent

    Home value

    $343,500

    $326,000 - $361,000

    $2,234/mo

    Zestimate® history
    Loading
    Loading...

    Owner options

    List your home for rent

    $2,234/mo

    Rent Zestimate®

    Find your next renter with Zillow Rental Manager. Plus, with online applications, you can quickly screen prospective tenants – for free.

    Learn more

    $2,234/mo

    Rent Zestimate®

    Refinance and save

    Refinancing to a lower rate could help reduce your monthly payments and save thousands over the life of the loan.

    See today's rates

    Explore your selling options

    Work with a Zillow partner agent

    Leverage their expertise and Zillow's premium Showcase listings to get your home seen by more buyers.

    Get started

    List with your own agent

    Get your home in front of millions of buyers by listing it on Zillow.

    Learn how to do it

    Sell it yourself

    Take full control of how buyers see your home on Zillow by listing For Sale by Owner (FSBO).

    List your home

    What's special

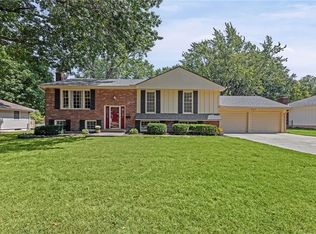
    Fenced yardUpstairs bathGutter coversShady deckNewer carpet upstairsNew windowsSweet brick front home
    This sweet brick front home is in an amazing location, so close to numerous conveniences and highway access in any direction, yet on a quiet street. Come in to a roomy main floor with two adjoining living spaces, lots of natural light and a fireplace. Living space is open to large dining area and kitchen with plenty of cabinet space and a perfect space between kitchen and dining area for a coffee bar if you so desire. The main floor also includes two bedrooms and a large bathroom with double vanity. Upstairs is a very large bedroom with en suite that has shower and built-in storage. This could be a great primary suite, play area, office, guest suite, etc. A laundry area with storage as well as a helf-bath are in the basement which also holds the back-entry two-car oversized garage. The family room walks out to a shady deck and fenced yard. Updates can be seen throughout this inviting home including luxury vinyl plank throughout main floor and upstairs bath, newer carpet upstairs, painted trim, retextured and painted ceilings, new windows everywhere except for basement. Additionally, the home has been carefully maintained and cared for over the past 5 years with new HVAC, gutter covers, new outer entry doors, and much more (see list of improvements included in supplements). This home will be ideal for so many buyers looking for a great floorplan, well-maintained and turnkey home in a fabulous location.

    Zillow last checked:

    Listing updated:

    Listed by:

    Nicky Nickens 816-204-8914,

    ReeceNichols - Lees Summit,

    KBTLeesSummit Team 816-524-7272,

    ReeceNichols - Lees Summit

    Bought with:

    Stephen White, 2018022766

    ReeceNichols - Eastland

    Source: Heartland MLS as distributed by MLS GRID,MLS#: 2440464MLS Logo

    Facts & features

    Interior

    Bedrooms & bathrooms
    • Bedrooms: 3
    • Bathrooms: 3
    • Full bathrooms: 2
    • 1/2 bathrooms: 1
    Primary bedroom
    • Level: Upper
    Bedroom 1
    • Level: Main
    Bedroom 2
    • Level: Main
    Primary bathroom
    • Level: Upper
    Bathroom 1
    • Level: Main
    Dining room
    • Level: Main
    Family room
    • Level: Main
    Half bath
    • Level: Basement
    Kitchen
    • Level: Main
    Laundry
    • Level: Basement
    Living room
    • Level: Main
    Heating
    • Forced Air
    Cooling
    • Electric
    Appliances
    • Included: Dishwasher, Disposal, Exhaust Fan, Refrigerator, Free-Standing Electric Oven, Stainless Steel Appliance(s)
    • Laundry: Electric Dryer Hookup, In Basement
    Features
    • Painted Cabinets
    • Flooring: Carpet, Tile, Vinyl
    • Basement: Concrete,Interior Entry,Walk-Up Access
    • Number of fireplaces: 1
    • Fireplace features: Family Room, Wood Burning
    Interior area
    • Total structure area: 2,260
    • Total interior livable area: 2,260 sqft
    • Finished area above ground: 2,260
    • Finished area below ground: 0

    Property

    Parking
    • Total spaces: 2
    • Parking features: Attached, Basement, Built-In, Garage Door Opener, Garage Faces Rear
    • Attached garage spaces: 2
    Features
    • Patio & porch: Deck
    • Fencing: Metal
    Lot
    • Size: 0.26 Acres
    • Features: City Lot
    Details
    • Parcel number: 52840052100000000

    Construction

    Type & style
    • Home type: SingleFamily
    • Architectural style: Traditional
    • Property subtype: Single Family Residence
    Materials
    • Brick/Mortar
    • Roof: Composition
    Condition
    • Year built: 1972

    Utilities & green energy

    • Sewer: Public Sewer
    • Water: Public

    Community & HOA

    Community
    • Security: Smoke Detector(s)
    • Subdivision: Beverly Village
    HOA
    • Has HOA: No
    Location
    • Region: Lees Summit

    Financial & listing details

    • Tax assessed value: $221,050
    • Annual tax amount: $2,791
    • Date on market: 6/23/2023
    • Listing terms: Cash,Conventional,FHA,VA Loan
    • Ownership: Private
    • Road surface type: Paved

    Price history

    DateEventPrice
    7/28/2023Sold--
    Source: Heartland MLS as distributed by MLS GRID #2440464 Report a problem
    6/26/2023Pending sale$295,000$131/sqft
    Source: ReeceNichols Real Estate #2440464 Report a problem
    6/26/2023Contingent$295,000$131/sqft
    Source: Heartland MLS as distributed by MLS GRID #2440464 Report a problem
    6/23/2023Listed for sale$295,000+76.8%$131/sqft
    Source: Heartland MLS as distributed by MLS GRID #2440464 Report a problem
    8/24/2016Sold--
    Source: Heartland MLS as distributed by MLS GRID #2001318 Report a problem
    7/9/2016Listed for sale$166,900+1.2%$74/sqft
    Source: Platinum Realty #2001318 Report a problem
    11/14/2015Listing removed$165,000$73/sqft
    Source: ReeceNichols Leawood #1960111 Report a problem
    10/26/2015Pending sale$165,000$73/sqft
    Source: ReeceNichols Leawood #1960111 Report a problem
    10/14/2015Price change$165,000-5.7%$73/sqft
    Source: ReeceNichols Leawood #1960111 Report a problem
    10/2/2015Listed for sale$175,000$77/sqft
    Source: ReeceNichols Leawood #1960111 Report a problem
    12/1/2008Sold--
    Source: Public Record Report a problem

    Public tax history

    YearProperty taxesTax assessment
    2025$3,054 +15.8%$42,000 +15%
    2024$2,637 +0.7%$36,522
    2023$2,618 -6.2%$36,522 +5.6%
    2022$2,791 -2%$34,580
    2021$2,849 +9.2%$34,580 +10.3%
    2020$2,608 +2.8%$31,345
    2019$2,537 $31,345 +14.9%
    2018$2,537 +4%$27,280
    2017$2,440 +5%$27,280 +3.1%
    2016$2,324 -0.7%$26,448 +0.9%
    2014$2,341 +0.1%$26,215
    2013$2,339 -0.2%$26,215
    2012$2,344 +0.4%$26,215
    2011$2,334 +1.8%$26,215
    2010$2,292 -0.8%$26,215
    2009$2,310 +0.4%$26,215 -2%
    2008$2,300 +4.4%$26,750
    2007$2,203 +0.1%$26,750 +6%
    2006$2,202 +11.8%$25,236
    2005$1,969 +6.8%$25,236 +15%
    2004$1,844 +5.3%$21,945
    2003$1,752 +3%$21,945 +8%
    2002$1,701 +12.1%$20,318
    2001$1,518 $20,318
    Find assessor info on the county website

    Neighborhood: 64086

    Nearby schools

    GreatSchools rating
    Schools provided by the listing agent
    • Elementary: Meadow Lane
    • Middle: Bernard Campbell
    • High: Lee's Summit North

    Source: Heartland MLS as distributed by MLS GRID. This data may not be complete. We recommend contacting the local school district to confirm school assignments for this home.

    Get a cash offer in 3 minutes
    Find out how much your home could sell for in as little as 3 minutes with a no-obligation cash offer.
    Estimated market value
    $343,500
    Get a cash offer in 3 minutes
    Find out how much your home could sell for in as little as 3 minutes with a no-obligation cash offer.
    Estimated market value
    $343,500