Skip main navigation
Closed
  • $265,000

    803 Nassau Dr, Mobile, AL 36608

    3beds
    2,900sqft
    Residential
    Built in 1964
    0.4 Acres Lot
    $263,600 Zestimate®
    $91/sqft
    $2,506 Estimated rent

    Home value

    $263,600

    $240,000 - $290,000

    $2,506/mo

    Zestimate® history
    Loading
    Loading...

    Owner options

    List your home for rent

    $2,506/mo

    Rent Zestimate®

    Find your next renter with Zillow Rental Manager. Plus, with online applications, you can quickly screen prospective tenants – for free.

    Learn more

    $2,506/mo

    Rent Zestimate®

    Refinance and save

    $1,235/mo

    Est. payment

    Refinancing to a lower rate could help reduce your monthly payments and save thousands over the life of the loan.

    See today's rates

    $1,235/mo

    Est. payment

    Explore your selling options

    Work with a Zillow partner agent

    Leverage their expertise and Zillow's premium Showcase listings to get your home seen by more buyers.

    Get started

    List with your own agent

    Get your home in front of millions of buyers by listing it on Zillow.

    Learn how to do it

    Sell it yourself

    Take full control of how buyers see your home on Zillow by listing For Sale by Owner (FSBO).

    List your home

    What's special

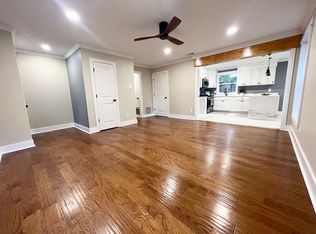
    Live like a local in “Mobile’s best kept Secret” of Williamsburg! This property sits on the western side of Spring Hill meeting Three Mile Creek next to Langan Park, which offers something for everybody including an 18 hole Golf Course, The Cox/Copeland Tennis Center, (the World’s largest Public Tennis Center), Municipal Ball fields, 3 lakes for fishing and kayaking, places for cook outs, Japanese and Botanical Gardens plus nature trails. This home is well built with mid-century character as the Model Home of the neighborhood in 1964! The split-level design features an open floor plan on the main level with hardwood floors, arched entryways, vaulted ceilings, built in bookcases and a kitchen with Corian counter tops and stainless appliances including a gas cook top. The kitchen island overlooks a den, Florida room and a sun room with a view of the gunite pool and brick deck. The 18’x14’ Dining Room holds the largest of tables. The spacious master bedroom has a tiled walk-in shower. The lower level has a 26’x14’ Play Room and a 23’x15’ Rec Room with split brick floors as well as a bedroom with a full bath. The double garage has extra storage. There is also a detached single garage. The pool area is really beautiful with a covered patio overlooking the pool area. This house is well maintained but needs updating. It is priced to sell.Use Showing Time for appointments. Currently has accepted offer with a 48 Hour First Right of Refusal. Buyer to verify all information during due diligence.

    Zillow last checked:

    Listing updated:

    Listed by:

    Bill Hinton CELL:251-454-5830,

    Roberts Brothers, Inc Malbis

    Bought with:

    Bill Hinton

    Roberts Brothers, Inc Malbis

    Source: Baldwin Realtors,MLS#: 385721MLS Logo

    Facts & features

    Interior

    Bedrooms & bathrooms
    • Bedrooms: 3
    • Bathrooms: 3
    • Full bathrooms: 3
    • Main level bedrooms: 2
    Primary bedroom
    • Features: Walk-In Closet(s)
    • Level: Main
    • Area: 285
    • Dimensions: 19 x 15
    Bedroom 2
    • Level: Main
    • Area: 224
    • Dimensions: 16 x 14
    Bedroom 3
    • Level: Lower
    • Area: 224
    • Dimensions: 16 x 14
    Primary bathroom
    • Features: Shower Only
    Dining room
    • Features: Lvg/Dng Combo
    • Level: Main
    • Area: 252
    • Dimensions: 18 x 14
    Kitchen
    • Level: Main
    • Area: 198
    • Dimensions: 18 x 11
    Heating
    • Central
    Cooling
    • Electric, Ceiling Fan(s)
    Appliances
    • Included: Dishwasher, Disposal, Gas Range, Cooktop
    Features
    • Breakfast Bar, Ceiling Fan(s), Vaulted Ceiling(s)
    • Flooring: Split Brick, Wood
    • Basement: Finished
    • Number of fireplaces: 1
    • Fireplace features: Den, Wood Burning
    • Furnished: Yes
    Interior area
    • Total structure area: 2,900
    • Total interior livable area: 2,900 sqft

    Property

    Parking
    • Total spaces: 3
    • Parking features: Attached, Detached, Garage, Garage Door Opener
    • Attached garage spaces: 2
    Features
    • Levels: One and One Half
    • Stories: 1
    • Has private pool: Yes
    • Pool features: In Ground
    • Has view: Yes
    • View description: None
    • Waterfront features: No Waterfront
    Lot
    • Size: 0.40 Acres
    • Dimensions: 121 x 138
    • Features: 1-3 acres, Subdivided
    Details
    • Parcel number: 2802103000197.
    • Zoning description: Single Family Residence

    Construction

    Type & style
    • Home type: SingleFamily
    • Architectural style: Ranch
    • Property subtype: Residential
    Materials
    • Brick
    • Foundation: Slab
    • Roof: Composition
    Condition
    • Resale
    • New construction: No
    • Year built: 1964

    Utilities & green energy

    • Electric: Alabama Power
    • Gas: Gas-Natural
    • Sewer: Public Sewer
    • Utilities for property: Natural Gas Connected

    Community & neighborhood

    Community
    • Community features: Tennis Court(s), Golf
    Location
    • Region: Mobile
    • Subdivision: Williamsburg

    Other

    Other facts
    • Price range: $265K - $265K
    • Ownership: Whole/Full

    Price history

    DateEventPrice
    11/28/2025Sold$265,000$91/sqft
    Source: Baldwin Realtors #385721 Report a problem
    11/24/2025Pending sale$265,000$91/sqft
    Source: Baldwin Realtors #385721 Report a problem
    9/25/2025Contingent$265,000$91/sqft
    Source: Roberts Brothers #7655491 Report a problem
    9/25/2025Listed for sale$265,000$91/sqft
    Source: GCMLS #7655491 Report a problem
    9/25/2025Pending sale$265,000$91/sqft
    Source: Baldwin Realtors #385721 Report a problem
    9/25/2025Listed for sale$265,000$91/sqft
    Source: GCMLS #7655491 Report a problem

    Public tax history

    YearProperty taxesTax assessment
    2025$1,648 +4.3%$27,000 +4.2%
    2024$1,579 +19.5%$25,920 +18.6%
    2023$1,321 +1.4%$21,860 +1.3%
    2022$1,303 +8.8%$21,580 +8.3%
    2021$1,198 $19,920
    2020$1,198 +3.3%$19,920 +3.1%
    2019$1,160 -0.9%$19,320
    2018$1,170 -1.5%$19,320 -2.2%
    2017$1,188 $19,760 -11.5%
    2016$1,188 -5.8%$22,340 +7.9%
    2013$1,261 -3%$20,700 -3.9%
    2010$1,301 +41.6%$21,540 +38.8%
    2003$919 $15,520
    2002$919 +32.2%$15,520 +29.3%
    2001$695 +26.1%$12,000
    2000$551 $12,000

    Find assessor info on the county website

    Neighborhood: Parkhill

    Nearby schools

    GreatSchools rating
    Schools provided by the listing agent
    • Elementary: John Will
    • Middle: CL Scarborough
    • High: Mattie T Blount

    Source: Baldwin Realtors. This data may not be complete. We recommend contacting the local school district to confirm school assignments for this home.

    Get a cash offer in 3 minutes
    Find out how much your home could sell for in as little as 3 minutes with a no-obligation cash offer.
    Estimated market value
    $263,600
    Get a cash offer in 3 minutes
    Find out how much your home could sell for in as little as 3 minutes with a no-obligation cash offer.
    Estimated market value
    $263,600