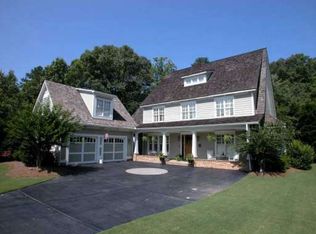
Excellent Value! Nestled in Chestatee, a highly sought-after golf and boating community on Lake Lanier, this beautifully updated 5-bedroom, 5-bath home offers the perfect blend of serenity and sophistication. Tucked away on a quiet cul-de-sac, the property enjoys unique privacy in a peaceful, natural setting surrounded by mature trees, with the added convenience of a three-car garage. Inside, you’ll find light-filled living spaces, a thoughtfully designed floor plan, and tasteful updates throughout—including a new roof, refinished hardwood floors, and new windows. The main level features spacious gathering areas ideal for entertaining, while the screened porch invites you to relax and unwind as you overlook the tranquil landscape. The finished basement extends the living space with a media room, bar and game area, plus a guest suite with full bath—perfect for hosting family or friends. Enjoy the best of community living with neighborhood events throughout the year, and convenient access to shopping, dining, medical facilities, fitness centers, and hiking trails. Whether you’re seeking an active lifestyle or a quiet retreat, this vibrant Lake Lanier community offers it all.
Closed
$995,000
803 Night Fire Dr, Dawsonville, GA 30534
5beds
5,673sqft
Single Family Residence, Residential
Built in 2000
0.62 Acres Lot
$1,000,300 Zestimate®
$175/sqft
$4,179 Estimated rent
Home value
$1,000,300
$810,000 - $1.24M
$4,179/mo
Zestimate® history
Owner options
List your home for rent
$4,179/mo
Rent Zestimate®
Find your next renter with Zillow Rental Manager. Plus, with online applications, you can quickly screen prospective tenants – for free.
$4,179/mo
Rent Zestimate®
Refinance and save
$7,827/mo
Est. payment
Refinancing to a lower rate could help reduce your monthly payments and save thousands over the life of the loan.
$7,827/mo
Est. payment
Explore your selling options
Work with a Zillow partner agent
Leverage their expertise and Zillow's premium Showcase listings to get your home seen by more buyers.
Get startedList with your own agent
Get your home in front of millions of buyers by listing it on Zillow.
Learn how to do itSell it yourself
Take full control of how buyers see your home on Zillow by listing For Sale by Owner (FSBO).
List your homeWhat's special
Three-car garageNew roofLight-filled living spacesTasteful updates throughoutOverlook the tranquil landscapeNew windowsQuiet cul-de-sac
Zillow last checked:
Listing updated:
Listed by:
DAnna Hardesty,
Berkshire Hathaway HomeServices Georgia Properties 770-475-0505
Bought with:
Carolyn Gould, 447077
Vision Residential Realty
Source: FMLS GA,MLS#: 7713465
Facts & features
Interior
Bedrooms & bathrooms
- Bedrooms: 5
- Bathrooms: 6
- Full bathrooms: 5
- 1/2 bathrooms: 1
- Main level bathrooms: 1
- Main level bedrooms: 1
Rooms
- Room types: Attic
Primary bedroom
- Features: Master on Main, Oversized Master, Sitting Room
- Level: Master on Main, Oversized Master, Sitting Room
Bedroom
- Features: Master on Main, Oversized Master, Sitting Room
Primary bathroom
- Features: Separate Tub/Shower, Shower Only, Vaulted Ceiling(s)
Dining room
- Features: Seats 12+, Separate Dining Room
Kitchen
- Features: Breakfast Bar, Cabinets White, Solid Surface Counters, Stone Counters, Kitchen Island, Pantry, View to Family Room, Wine Rack
Heating
- Central, Zoned
Cooling
- Attic Fan, Central Air, Multi Units, Zoned, Other
Appliances
- Included: Double Oven, Dishwasher, Dryer, Disposal, Electric Oven, Gas Cooktop
- Laundry: In Hall, Other
Features
- Bookcases, Central Vacuum, Crown Molding, Double Vanity, Entrance Foyer 2 Story, High Ceilings 10 ft Main, High Ceilings 10 ft Upper, High Ceilings, Recessed Lighting, Tray Ceiling(s), Vaulted Ceiling(s), Walk-In Closet(s)
- Flooring: Carpet, Hardwood, Tile
- Windows: Double Pane Windows, Plantation Shutters, Shutters
- Basement: Daylight,Exterior Entry,Finished
- Number of fireplaces: 3
- Fireplace features: Basement, Factory Built
- Common walls with other units/homes: No Common Walls
Interior area
- Total structure area: 5,673
- Total interior livable area: 5,673 sqft
- Finished area above ground: 3,568
- Finished area below ground: 2,105
Property
Parking
- Total spaces: 3
- Parking features: Attached, Garage Door Opener, Driveway, Garage, Kitchen Level, Level Driveway, Garage Faces Side
- Attached garage spaces: 3
- Has uncovered spaces: Yes
Accessibility
- Accessibility features: None
Features
- Levels: Three Or More
- Patio & porch: Enclosed, Screened
- Exterior features: Garden, Other, Courtyard, Covered Dock/3 or More Slips
- Pool features: None
- Has spa: Yes
- Spa features: Private
- Fencing: Back Yard,Fenced
- Has view: Yes
- View description: Trees/Woods
- Waterfront features: None
- Body of water: Lanier
Lot
- Size: 0.62 Acres
- Features: Cul-De-Sac, Wooded, Other
Details
- Additional structures: None
- Parcel number: 118 008 011
- Other equipment: Irrigation Equipment
- Horse amenities: None
Construction
Type & style
- Home type: SingleFamily
- Architectural style: Craftsman
- Property subtype: Single Family Residence, Residential
Materials
- Fiber Cement, HardiPlank Type, Stone
- Foundation: Pillar/Post/Pier
- Roof: Composition
Condition
- Resale
- New construction: No
- Year built: 2000
Utilities & green energy
- Electric: 110 Volts, 220 Volts, 220 Volts in Laundry
- Sewer: Public Sewer
- Water: Public
- Utilities for property: Cable Available, Electricity Available, Natural Gas Available, Phone Available, Underground Utilities, Water Available
Green energy
- Energy efficient items: Insulation, Windows
- Energy generation: None
Community & HOA
Community
- Features: Boating, Catering Kitchen, Clubhouse, Golf, Lake
- Security: Security System Owned, Smoke Detector(s)
- Subdivision: Chestatee
HOA
- Has HOA: Yes
- Services included: Insurance, Maintenance Structure, Maintenance Grounds, Tennis
- HOA fee: $1,975 annually
Location
- Region: Dawsonville
Financial & listing details
- Price per square foot: $175/sqft
- Tax assessed value: $939,900
- Annual tax amount: $4,567
- Date on market: 2/3/2026
- Cumulative days on market: 355 days
- Listing terms: Cash,Conventional
- Ownership: Fee Simple
- Electric utility on property: Yes
- Road surface type: Asphalt
Price history
| Date | Event | Price |
|---|---|---|
| 6/8/2026 | Sold | $995,000-4.8%$175/sqft |
Source:  FMLS GA #7713465 Report a problem FMLS GA #7713465 Report a problem | ||
| 4/30/2026 | Pending sale | $1,045,000$184/sqft |
Source: FMLS GA #7713465 Report a problem | ||
| 2/3/2026 | Listed for sale | $1,045,000-4.6%$184/sqft |
Source:  GAMLS #10684097 Report a problem GAMLS #10684097 Report a problem | ||
| 1/30/2026 | Listing removed | $1,095,000$193/sqft |
Source: FMLS GA #7680911 Report a problem | ||
| 11/13/2025 | Listed for sale | $1,095,000$193/sqft |
Source: GAMLS #10642979 Report a problem | ||
| 11/12/2025 | Listing removed | $1,095,000$193/sqft |
Source: GAMLS #10501411 Report a problem | ||
| 7/17/2025 | Price change | $1,095,000-4.8%$193/sqft |
Source: GAMLS #10501411 Report a problem | ||
| 4/16/2025 | Listed for sale | $1,150,000+79.7%$203/sqft |
Source: FMLS GA #7560935 Report a problem | ||
| 7/25/2018 | Sold | $640,000-5.2%$113/sqft |
Source:  FMLS GA #5952561 Report a problem FMLS GA #5952561 Report a problem | ||
| 6/26/2018 | Pending sale | $675,000$119/sqft |
Source: Berkshire Hathaway HomeServices Georgia Properties - Alpharetta / North Fulton #5952561 Report a problem | ||
| 1/18/2018 | Listed for sale | $675,000+11.6%$119/sqft |
Source: BHHS Georgia Properties #8311338 Report a problem | ||
| 11/10/2009 | Sold | $605,000$107/sqft |
Source: Public Record Report a problem | ||
Public tax history
| Year | Property taxes | Tax assessment |
|---|---|---|
| 2025 | $4,568 | $375,960 +4.1% |
| 2024 | $4,568 +4.8% | $361,240 +4.8% |
| 2023 | $4,359 +1% | $344,760 +22.4% |
| 2022 | $4,316 -21.5% | $281,680 +15.9% |
| 2021 | $5,501 -0.1% | $243,120 +4.5% |
| 2020 | $5,508 | $232,760 -0.4% |
| 2019 | $5,508 +6.6% | $233,640 +8.2% |
| 2018 | $5,166 +1.5% | $216,000 +1.5% |
| 2017 | $5,092 0% | $212,903 -0.2% |
| 2016 | $5,092 -0.2% | $213,309 |
| 2015 | $5,101 +4.7% | $213,309 +11.6% |
| 2014 | $4,870 | $191,111 +8.1% |
| 2013 | $4,870 | $176,758 |
| 2012 | -- | -- |
| 2011 | -- | -- |
| 2010 | -- | -- |
| 2009 | -- | -- |
Find assessor info on the county website
Neighborhood: 30534
Nearby homes
- $790,0004 bd3 ba3.9k sqft791 Night Fire Dr, Dawsonville, GA 30534Sold

- $1,016,9007 bd6 ba6k sqft815 Night Fire Dr, Dawsonville, GA 30534Off Market
- $1,021,2006 bd7 ba6 sqft48 Parkside Cir, Dawsonville, GA 30534Off Market
- $1,007,1005 bd4 ba5.9k sqft75 Parkside Cir, Dawsonville, GA 30534Off Market
- $841,4004 bd3 ba3.8k sqft823 Night Fire Dr, Dawsonville, GA 30534Off Market
- $965,0006 bd7 ba7.2k sqft771 Night Fire Dr, Dawsonville, GA 30534Sold
- $607,1004 bd3 ba2.6k sqft770 Nightfire Dr, Dawsonville, GA 30534Off Market
- $1,065,0006 bd7 ba6.8k sqft44 Parkside Cir, Dawsonville, GA 30534Sold
Nearby schools
GreatSchools rating
- 6/10Kilough Elementary SchoolGrades: PK-5Distance: 2.9 mi
- 6/10New Dawson County Middle SchoolGrades: 8-9Distance: 7.3 mi
- 9/10Dawson County High SchoolGrades: 10-12Distance: 6.7 mi
Schools provided by the listing agent
- Elementary: Kilough
- Middle: Dawson County
- High: Dawson County
Source: FMLS GA. This data may not be complete. We recommend contacting the local school district to confirm school assignments for this home.
Get a cash offer in 3 minutes
Find out how much your home could sell for in as little as 3 minutes with a no-obligation cash offer.
Estimated market value
$1,000,300
Get a cash offer in 3 minutes
Find out how much your home could sell for in as little as 3 minutes with a no-obligation cash offer.
Estimated market value
$1,000,300
- Georgia
- Dawson County
- Dawsonville
- 30534
- 803 Night Fire Dr
Nearby cities
Nearby neighborhoods
Nearby zip codes
Other Dawsonville Topics
