If you’re looking for a home with room for all of your friends and family, but with a charm that makes it instantly feel like home, then look no further! Located in Chestatee, the acclaimed resort-style golf and marina community on Lake Lanier, this spacious home boasts 6 bedrooms, 5 full baths, 2 half-baths, an oversized three-car garage, a huge open basement, and a large private lot. You’ll find yourself mesmerized by the endless possibilities for you to make this move-in ready home your own! The curb appeal of this elegant home with inviting porches, extensive landscaping, and outdoor lighting offers timeless beauty, day and night! Upon entering the foyer through double doors you’ll notice how seamlessly you flow throughout the main floor with newly finished hardwood floors! You’ll be captivated by this chef’s kitchen with an abundance of cabinets and countertops that lead into a gorgeous family room with fireplace, vaulted ceilings, and beautiful wood beams! Continue with ease between an office or flex space, the dining room, and another living room that features a second cozy fireplace and wet bar. The freshly painted, vaulted covered porch and deck beckon you to enjoy the privacy and beauty found in the backyard filled with hydrangeas, rhododendron, Japanese maple, stepping stones, and patio, calling you to linger a little longer. Conveniently located off of the garage and kitchen you’ll find the spacious laundry room, pantry with wood shelving, and a staircase leading to a private ensuite, perfect for guests and family members seeking some privacy of their own. A half bath and generous primary suite with double closets, dual vanities, shower, and separate tub complete the main floor and essentially another wing of the house. Beautiful hardwood stairs lead you to a guest room with its own private tub/shower, and two additional bedrooms sharing a Jack and Jill bathroom with tub/shower. Completing the open feel, stairs flow to a terrace level that is truly an entertainer’s dream! A bar area with sink, a third cozy fireplace, a full bath, and multiple living areas leave you with options like adding a bedroom, that are only limited by your imagination. Another covered porch and an additional side door offer easy access from every level to your peaceful backyard oasis. Living in Chestatee feels like a daily vacation with resort-style amenities at your fingertips! Enjoy golfing, boating, pickleball, tennis, bocce ball, nature trails, basketball, and a junior Olympic pool complete with a splash pad. Engage in community festivities such as the 4th of July golf cart parade and delightful concerts on the square, as well as numerous clubs and groups. Experience the tranquility of nature with kayaking and the vibrant charm of North Georgia's shopping, dining, and wineries just a stone's throw away. This is not just a home; it’s a lifestyle. Embrace spacious luxury, captivating charm, and an extraordinary community—this is truly a one-of-a-kind gem waiting to be claimed. Don’t miss your chance to live the life you’ve always dreamed of!
Closed
$965,000
771 Night Fire Dr, Dawsonville, GA 30534
6beds
7,230sqft
Single Family Residence, Residential
Built in 2000
0.67 Acres Lot
$978,500 Zestimate®
$133/sqft
$4,348 Estimated rent
Home value
$978,500
$822,000 - $1.16M
$4,348/mo
Zestimate® history
Owner options
List your home for rent
$4,348/mo
Rent Zestimate®
Find your next renter with Zillow Rental Manager. Plus, with online applications, you can quickly screen prospective tenants – for free.
$4,348/mo
Rent Zestimate®
Refinance and save
$7,724/mo
Est. payment
Refinancing to a lower rate could help reduce your monthly payments and save thousands over the life of the loan.
$7,724/mo
Est. payment
Explore your selling options
Work with a Zillow partner agent
Leverage their expertise and Zillow's premium Showcase listings to get your home seen by more buyers.
Get startedList with your own agent
Get your home in front of millions of buyers by listing it on Zillow.
Learn how to do itSell it yourself
Take full control of how buyers see your home on Zillow by listing For Sale by Owner (FSBO).
List your homeWhat's special
Generous primary suiteGuest roomOffice or flex spaceStepping stonesGorgeous family roomDining roomExtensive landscaping
Zillow last checked:
Listing updated:
Listed by:
Donilyn Hodge,
Coldwell Banker Realty 770-889-3051
Bought with:
NON-MLS NMLS
Non FMLS Member
Source: FMLS GA,MLS#: 7573754
Facts & features
Interior
Bedrooms & bathrooms
- Bedrooms: 6
- Bathrooms: 7
- Full bathrooms: 5
- 1/2 bathrooms: 2
- Main level bathrooms: 1
- Main level bedrooms: 1
Rooms
- Room types: Office
Primary bedroom
- Features: Master on Main, Oversized Master
- Level: Master on Main, Oversized Master
Bedroom
- Features: Master on Main, Oversized Master
Primary bathroom
- Features: Double Vanity, Separate Tub/Shower, Whirlpool Tub
Dining room
- Features: Seats 12+, Separate Dining Room
Kitchen
- Features: Breakfast Bar, Cabinets Stain, Stone Counters, Kitchen Island, Pantry, Pantry Walk-In, View to Family Room
Heating
- Central, Forced Air
Cooling
- Ceiling Fan(s), Zoned, Central Air
Appliances
- Included: Dishwasher, Disposal, Refrigerator, Gas Water Heater, Gas Cooktop, Microwave
- Laundry: Main Level, Laundry Room
Features
- High Ceilings 10 ft Main, High Ceilings 10 ft Upper, Bookcases, Double Vanity, High Speed Internet, Entrance Foyer, His and Hers Closets, Walk-In Closet(s), Wet Bar
- Flooring: Carpet, Ceramic Tile, Hardwood
- Windows: Plantation Shutters, Skylight(s)
- Basement: Daylight,Exterior Entry,Finished,Finished Bath,Full,Interior Entry
- Attic: Pull Down Stairs
- Number of fireplaces: 3
- Fireplace features: Family Room, Factory Built, Gas Starter, Gas Log, Keeping Room, Masonry
- Common walls with other units/homes: No Common Walls
Interior area
- Total structure area: 7,230
- Total interior livable area: 7,230 sqft
- Finished area above ground: 4,332
- Finished area below ground: 2,898
Property
Parking
- Total spaces: 3
- Parking features: Attached, Driveway, Garage, Garage Door Opener, Garage Faces Side
- Attached garage spaces: 3
- Has uncovered spaces: Yes
Accessibility
- Accessibility features: None
Features
- Levels: Three Or More
- Patio & porch: Covered, Deck, Front Porch, Patio, Screened
- Exterior features: Gas Grill, Private Yard, Storage
- Pool features: None
- Has spa: Yes
- Spa features: Bath, None
- Fencing: None
- Has view: Yes
- View description: Other
- Waterfront features: None
- Body of water: None
Lot
- Size: 0.67 Acres
- Features: Back Yard, Corner Lot, Front Yard, Landscaped, Sloped, Wooded
Details
- Additional structures: None
- Parcel number: 118 008 009
- Other equipment: Irrigation Equipment, Satellite Dish
- Horse amenities: None
Construction
Type & style
- Home type: SingleFamily
- Architectural style: Traditional
- Property subtype: Single Family Residence, Residential
Materials
- Cement Siding, Stone
- Foundation: Concrete Perimeter
- Roof: Wood
Condition
- Resale
- New construction: No
- Year built: 2000
Utilities & green energy
- Electric: 110 Volts
- Sewer: Public Sewer
- Water: Public
- Utilities for property: Cable Available, Electricity Available, Natural Gas Available, Phone Available, Sewer Available, Underground Utilities, Water Available
Green energy
- Energy efficient items: None
- Energy generation: None
Community & HOA
Community
- Features: Clubhouse, Community Dock, Golf, Sidewalks, Marina, Street Lights, Tennis Court(s), Near Shopping
- Security: Smoke Detector(s), Secured Garage/Parking
- Subdivision: Chestatee
HOA
- Has HOA: Yes
- HOA fee: $1,975 annually
- HOA phone: 770-667-0595
Location
- Region: Dawsonville
Financial & listing details
- Price per square foot: $133/sqft
- Tax assessed value: $1,028,200
- Annual tax amount: $1,774
- Date on market: 6/26/2025
- Cumulative days on market: 190 days
- Electric utility on property: Yes
- Road surface type: Paved
Price history
| Date | Event | Price |
|---|---|---|
| 2/12/2026 | Sold | $965,000-10.2%$133/sqft |
Source:  FMLS GA #7573754 Report a problem FMLS GA #7573754 Report a problem | ||
| 1/13/2026 | Pending sale | $1,075,000$149/sqft |
Source: FMLS GA #7573754 Report a problem | ||
| 11/3/2025 | Listed for sale | $1,075,000$149/sqft |
Source: FMLS GA #7573754 Report a problem | ||
| 11/3/2025 | Pending sale | $1,075,000$149/sqft |
Source: FMLS GA #7573754 Report a problem | ||
| 10/24/2025 | Price change | $1,075,000-6.5%$149/sqft |
Source: FMLS GA #7573754 Report a problem | ||
| 9/15/2025 | Price change | $1,150,000-4.1%$159/sqft |
Source:  GAMLS #10550365 Report a problem GAMLS #10550365 Report a problem | ||
| 8/14/2025 | Price change | $1,199,000-4.1%$166/sqft |
Source: GAMLS #10550365 Report a problem | ||
| 6/26/2025 | Listed for sale | $1,250,000$173/sqft |
Source: GAMLS #10550365 Report a problem | ||
| 5/17/2025 | Listing removed | $1,250,000$173/sqft |
Source: GAMLS #10459900 Report a problem | ||
| 2/14/2025 | Listed for sale | $1,250,000+85.2%$173/sqft |
Source: FMLS GA #7524984 Report a problem | ||
| 6/25/2019 | Listing removed | $675,000$93/sqft |
Source: PalmerHouse Properties #6119832 Report a problem | ||
| 1/15/2019 | Listed for sale | $675,000-8.7%$93/sqft |
Source: Palmerhouse Properties #6119832 Report a problem | ||
| 1/1/2018 | Listing removed | $739,000$102/sqft |
Source: CHESTATEE REALTY, LLC #5827750 Report a problem | ||
| 11/10/2016 | Price change | $739,000-1.3%$102/sqft |
Source: CHESTATEE REALTY, LLC #5751792 Report a problem | ||
| 9/29/2016 | Listed for sale | $749,000+19.8%$104/sqft |
Source: CHESTATEE REALTY, LLC #5751792 Report a problem | ||
| 2/11/2005 | Sold | $625,000$86/sqft |
Source: Public Record Report a problem | ||
Public tax history
| Year | Property taxes | Tax assessment |
|---|---|---|
| 2025 | -- | $411,280 +1.9% |
| 2024 | -- | $403,640 -1.3% |
| 2023 | $1,858 +15.3% | $408,760 +35.3% |
| 2022 | $1,611 +17.8% | $302,040 +16.9% |
| 2021 | $1,368 -58.9% | $258,360 +4.6% |
| 2020 | $3,328 | $247,000 -1.2% |
| 2019 | $3,328 -3.3% | $250,000 |
| 2018 | $3,443 -0.1% | $250,000 +10.1% |
| 2017 | $3,446 | $227,058 -0.2% |
| 2016 | $3,446 -0.3% | $227,505 |
| 2015 | $3,457 +13.5% | $227,505 +12% |
| 2014 | $3,047 | $203,112 +8.1% |
| 2013 | $3,047 | $187,850 |
| 2012 | -- | -- |
| 2011 | -- | -- |
| 2010 | -- | -- |
| 2009 | -- | -- |
Find assessor info on the county website
Neighborhood: 30534
Nearby homes
- $624,0004 bd3 ba2.6k sqft770 Nightfire Dr, Dawsonville, GA 30534Off Market
- $790,0004 bd3 ba3.9k sqft791 Night Fire Dr, Dawsonville, GA 30534Sold

- $725,0005 bd6 ba4.3k sqft743 Night Fire Dr, Dawsonville, GA 30534Sold
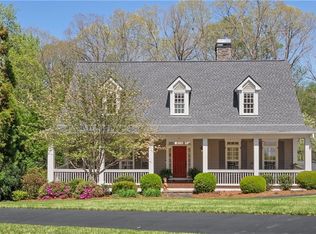
- $878,0005 bd4 ba5.8k sqft721 Night Fire Dr, Dawsonville, GA 30534Off Market
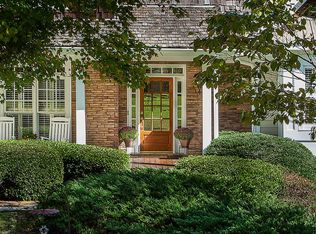
- $995,0005 bd6 ba5.6k sqft803 Night Fire Dr, Dawsonville, GA 30534Sold
- $--0.45 Acres742 Night Fire Dr, Dawsonville, GA 30534Off Market
- $1,020,2006 bd7 ba6 sqft48 Parkside Cir, Dawsonville, GA 30534Off Market
- $1,053,2005 bd5 ba5.6k sqft632 Dogwood Way, Dawsonville, GA 30534Off Market
Nearby schools
GreatSchools rating
- 6/10Kilough Elementary SchoolGrades: PK-5Distance: 2.9 mi
- 6/10New Dawson County Middle SchoolGrades: 8-9Distance: 7.3 mi
- 9/10Dawson County High SchoolGrades: 10-12Distance: 6.7 mi
Schools provided by the listing agent
- Elementary: Kilough
- Middle: Dawson County
- High: Dawson County
Source: FMLS GA. This data may not be complete. We recommend contacting the local school district to confirm school assignments for this home.
Get a cash offer in 3 minutes
Find out how much your home could sell for in as little as 3 minutes with a no-obligation cash offer.
Estimated market value
$978,500
Get a cash offer in 3 minutes
Find out how much your home could sell for in as little as 3 minutes with a no-obligation cash offer.
Estimated market value
$978,500
- Georgia
- Dawson County
- Dawsonville
- 30534
- 771 Night Fire Dr
Nearby cities
Nearby neighborhoods
Nearby zip codes
Other Dawsonville Topics
