Welcome to your dream home in Chestatee, a unique golf and marina community on Lake Lanier and a true gem in the North GA Mountains! As you drive through the picturesque tree-lined streets and enter the quiet Fairways section of the neighborhood, you’ll first be captivated by the expansive Southern Living style porch of this beautiful home! Entering through the foyer, you’ll appreciate the timelessness of the architectural details and moldings, and feel the spaciousness of the two-story family room with fireplace that beckons you through the double doors of its adjoining year-round sunroom and deck, perfect for gathering and grilling. The dining room, kitchen, breakfast area, laundry, and garage flow seamlessly from the entrance and living room back onto the sunroom, for ideal relaxation and entertainment flow. Stairs lead from the kitchen to a private ensuite above the garage, perfect for teenagers, parents, and guests. The primary suite offers a classic retreat and also leads to the sunroom and deck. The elegant staircase opens to the family room and leads upstairs to two generous sized bedrooms with adjoining bathrooms, and a large landing, well-suited as a study, library, or play area. The terrace level offers an additional family room and cozy fireplace, a kitchen or bar counter area, and ensuite bedroom for guests to feel at home. There’s even an attached flex space for an office, gym or playroom that opens to the screen porch where your private oasis awaits with access from the living room, too. The porch is surrounded by nature’s beauty found in the backyard, nestled in hardwoods and azaleas. As if this home was not amazing enough already, the seller is offering a one year Shield Complete home warranty from American Home Shield for your added peace of mind. This truly is the best value in Chestatee! The 18-hole championship golf course designed by award-winning architect, Denis Griffiths, is renowned for its gorgeous water holes and break-taking mountain and lake views. Marina slips are leased for your boating enjoyment. This vibrant community hosts cookouts, concerts, holiday “hops”, Derby parties, 4th of July golf cart parades, unforgettable Halloween and Christmas displays and events, and so much more at the lakeside Pavillion, the Square, and in the golf and poolside clubhouses. Relax at the Jr. Olympic size pool with splash pad, playground, and multi-story clubhouse with kitchen. There’s always a game of tennis or pickleball to be played on the courts, or bocce ball on the lawn. The playground, basketball court, and miles of nature trails winding around the mountains and lake give even more options for fun. Just minutes north of the N GA Outlet Malls in Dawsonville right off of Hwy 400, this highly sought-after community is conveniently located near hospitals, shopping, dining, wineries, breweries, boating, skiing, fishing, hiking, and rafting found here and in nearby Dahlonega, Gainesville, Cumming, and Alpharetta.
Closed
$725,000
743 Night Fire Dr, Dawsonville, GA 30534
5beds
4,386sqft
Single Family Residence, Residential
Built in 2001
0.74 Acres Lot
$745,900 Zestimate®
$165/sqft
$3,454 Estimated rent
Home value
$745,900
$627,000 - $888,000
$3,454/mo
Zestimate® history
Owner options
List your home for rent
$3,454/mo
Rent Zestimate®
Find your next renter with Zillow Rental Manager. Plus, with online applications, you can quickly screen prospective tenants – for free.
$3,454/mo
Rent Zestimate®
Refinance and save
$6,239/mo
Est. payment
Refinancing to a lower rate could help reduce your monthly payments and save thousands over the life of the loan.
$6,239/mo
Est. payment
Explore your selling options
Work with a Zillow partner agent
Leverage their expertise and Zillow's premium Showcase listings to get your home seen by more buyers.
Get startedList with your own agent
Get your home in front of millions of buyers by listing it on Zillow.
Learn how to do itSell it yourself
Take full control of how buyers see your home on Zillow by listing For Sale by Owner (FSBO).
List your homeWhat's special
Year-round sunroom and deckLarge landingDining roomArchitectural details and moldingsBreakfast areaElegant staircasePrivate oasis
Zillow last checked:
Listing updated:
Listed by:
Donilyn Hodge,
Coldwell Banker Realty 770-889-3051
Bought with:
JUDY PAULK, 250795
HomeSmart
Source: FMLS GA,MLS#: 7555326
Facts & features
Interior
Bedrooms & bathrooms
- Bedrooms: 5
- Bathrooms: 6
- Full bathrooms: 5
- 1/2 bathrooms: 1
- Main level bathrooms: 1
- Main level bedrooms: 1
Rooms
- Room types: Great Room
Primary bedroom
- Features: In-Law Floorplan, Master on Main
- Level: In-Law Floorplan, Master on Main
Bedroom
- Features: In-Law Floorplan, Master on Main
Primary bathroom
- Features: Separate His/Hers, Separate Tub/Shower, Whirlpool Tub
Dining room
- Features: Great Room, Separate Dining Room
Kitchen
- Features: Breakfast Bar, Breakfast Room, Cabinets Stain, Pantry, Solid Surface Counters
Heating
- Central, Forced Air, Heat Pump, Natural Gas
Cooling
- Ceiling Fan(s), Central Air
Appliances
- Included: Dishwasher, Disposal, Dryer, Gas Cooktop, Gas Range, Gas Water Heater, Microwave, Range Hood, Refrigerator, Self Cleaning Oven, Washer
- Laundry: Laundry Room
Features
- Other
- Flooring: Carpet, Ceramic Tile, Hardwood
- Windows: Insulated Windows, Plantation Shutters, Shutters
- Basement: Daylight,Exterior Entry,Finished,Finished Bath,Interior Entry
- Number of fireplaces: 2
- Fireplace features: Basement, Decorative, Factory Built, Gas Log, Gas Starter, Great Room
- Common walls with other units/homes: No Common Walls
Interior area
- Total structure area: 4,386
- Total interior livable area: 4,386 sqft
- Finished area above ground: 3,252
- Finished area below ground: 1,134
Property
Parking
- Total spaces: 2
- Parking features: Attached, Covered, Deeded, Driveway, Garage, Garage Door Opener, Garage Faces Side
- Attached garage spaces: 2
- Has uncovered spaces: Yes
Accessibility
- Accessibility features: None
Features
- Levels: Three Or More
- Patio & porch: Covered, Deck, Front Porch, Glass Enclosed, Rear Porch, Screened
- Exterior features: Gas Grill, Rear Stairs, No Dock
- Pool features: None
- Has spa: Yes
- Spa features: Bath, None
- Fencing: None
- Has view: Yes
- View description: Trees/Woods
- Waterfront features: None
- Body of water: Lanier
Lot
- Size: 0.74 Acres
- Features: Front Yard, Landscaped, Private, Sloped, Wooded
Details
- Additional structures: Garage(s)
- Parcel number: 118 008 008
- Other equipment: Dehumidifier, Irrigation Equipment
- Horse amenities: None
Construction
Type & style
- Home type: SingleFamily
- Architectural style: Traditional
- Property subtype: Single Family Residence, Residential
Materials
- Other
- Foundation: Concrete Perimeter
- Roof: Ridge Vents,Shingle
Condition
- Resale
- New construction: No
- Year built: 2001
Utilities & green energy
- Electric: 110 Volts
- Sewer: Other
- Water: Public
- Utilities for property: Cable Available, Electricity Available, Natural Gas Available, Phone Available, Sewer Available, Underground Utilities, Water Available
Green energy
- Energy efficient items: None
- Energy generation: None
Community & HOA
Community
- Features: Clubhouse, Community Dock, Country Club, Fishing, Golf, Homeowners Assoc, Near Schools, Pickleball, Playground, Restaurant, Street Lights, Tennis Court(s)
- Security: Carbon Monoxide Detector(s), Fire Alarm, Security Lights, Security System Owned, Smoke Detector(s)
- Subdivision: Chestatee
HOA
- Has HOA: Yes
- HOA fee: $1,975 annually
- HOA phone: 770-667-0595
Location
- Region: Dawsonville
Financial & listing details
- Price per square foot: $165/sqft
- Tax assessed value: $719,000
- Annual tax amount: $3,262
- Date on market: 4/11/2025
- Cumulative days on market: 3 days
- Electric utility on property: Yes
- Road surface type: Asphalt
Price history
| Date | Event | Price |
|---|---|---|
| 6/3/2025 | Sold | $725,000$165/sqft |
Source:  FMLS GA #7555326 Report a problem FMLS GA #7555326 Report a problem | ||
| 4/15/2025 | Pending sale | $725,000$165/sqft |
Source: FMLS GA #7555326 Report a problem | ||
| 4/11/2025 | Listed for sale | $725,000+0.8%$165/sqft |
Source:  GAMLS #10497253 Report a problem GAMLS #10497253 Report a problem | ||
| 3/12/2025 | Listing removed | -- |
Source: Owner Report a problem | ||
| 2/18/2025 | Price change | $719,000-4%$164/sqft |
Source: Owner Report a problem | ||
| 1/12/2025 | Listed for sale | $749,000+108.1%$171/sqft |
Source: Owner Report a problem | ||
| 11/25/2015 | Sold | $360,000-6.5%$82/sqft |
Source:  FMLS GA #5591849 Report a problem FMLS GA #5591849 Report a problem | ||
| 11/3/2015 | Pending sale | $385,000$88/sqft |
Source: Keller Williams - Atlanta - Sugarloaf #5591849 Report a problem | ||
| 10/19/2015 | Price change | $385,000-2.5%$88/sqft |
Source: Keller Williams - Atlanta - Sugarloaf #5591849 Report a problem | ||
| 10/11/2015 | Price change | $395,000-1.3%$90/sqft |
Source: Keller Williams - Atlanta - Sugarloaf #5591849 Report a problem | ||
| 9/23/2015 | Price change | $400,000-4.5%$91/sqft |
Source: Keller Williams - Atlanta - Sugarloaf #5591849 Report a problem | ||
| 9/15/2015 | Price change | $419,000-4.8%$96/sqft |
Source: Keller Williams - Atlanta - Sugarloaf #5591849 Report a problem | ||
| 9/4/2015 | Listed for sale | $440,000$100/sqft |
Source: KELLER WILLIAMS REALTY ATLANTA PARTNERS #5591849 Report a problem | ||
Public tax history
| Year | Property taxes | Tax assessment |
|---|---|---|
| 2025 | $2,344 -28.2% | $287,600 +3.6% |
| 2024 | $3,262 -19% | $277,600 +12.4% |
| 2023 | $4,027 -12.9% | $247,040 +13.5% |
| 2022 | $4,621 +8.4% | $217,720 +14.3% |
| 2021 | $4,263 +0.6% | $190,400 +5.1% |
| 2020 | $4,239 | $181,120 -1.7% |
| 2019 | $4,239 -2.7% | $184,160 |
| 2018 | $4,357 +0.5% | $184,160 +0.5% |
| 2017 | $4,336 +17.9% | $183,286 +0% |
| 2016 | $3,678 +8.3% | $183,276 +8% |
| 2015 | $3,396 -17.9% | $169,669 +11.6% |
| 2014 | $4,139 +8.3% | $151,988 +8.1% |
| 2013 | $3,822 | $140,626 |
| 2012 | -- | -- |
| 2011 | -- | -- |
| 2010 | -- | -- |
| 2009 | -- | -- |
Find assessor info on the county website
Neighborhood: 30534
Nearby homes
- $874,9005 bd4 ba5.8k sqft721 Night Fire Dr, Dawsonville, GA 30534Off Market
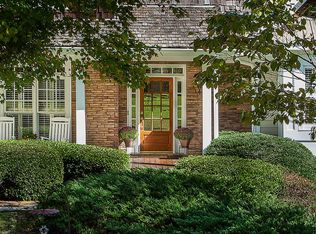
- $965,0006 bd7 ba7.2k sqft771 Night Fire Dr, Dawsonville, GA 30534Sold

- $592,8004 bd3 ba2.6k sqft770 Nightfire Dr, Dawsonville, GA 30534Off Market
- $--0.45 Acres742 Night Fire Dr, Dawsonville, GA 30534Off Market

- $790,0004 bd3 ba3.9k sqft791 Night Fire Dr, Dawsonville, GA 30534Sold
- $970,7006 bd5 ba6k sqft701 Night Fire Dr, Dawsonville, GA 30534Off Market
- $1,485,0005 bd6 ba6.2k sqft710 Night Fire Dr, Dawsonville, GA 30534Sold
- $1,019,7005 bd6 ba5k sqft612 Dogwood Way, Dawsonville, GA 30534Off Market
Nearby schools
GreatSchools rating
- 6/10Kilough Elementary SchoolGrades: PK-5Distance: 2.9 mi
- 6/10New Dawson County Middle SchoolGrades: 8-9Distance: 7.3 mi
- 9/10Dawson County High SchoolGrades: 10-12Distance: 6.7 mi
Schools provided by the listing agent
- Elementary: Kilough
- Middle: Dawson County
- High: Dawson County
Source: FMLS GA. This data may not be complete. We recommend contacting the local school district to confirm school assignments for this home.
Get a cash offer in 3 minutes
Find out how much your home could sell for in as little as 3 minutes with a no-obligation cash offer.
Estimated market value
$745,900
Get a cash offer in 3 minutes
Find out how much your home could sell for in as little as 3 minutes with a no-obligation cash offer.
Estimated market value
$745,900
- Georgia
- Dawson County
- Dawsonville
- 30534
- 743 Night Fire Dr
Nearby cities
Nearby neighborhoods
Nearby zip codes
Other Dawsonville Topics
