PRICE IMPROVEMENT on this one-of-a kind gem in CHESTATEE Golf and Marina Community on Lake Lanier! AND, ask me how you can buy down your interest rate by as much as 2% for a year or two, instead of waiting for those rates to come down, to live your best life! From the moment you stroll through the stone-pillared driveway, flanked with glowing lanterns, it's clear: this isn't just a home, it's a true retreat. Nestled on a rare double corner lot overlooking the 2nd green of Chestatee Golf Club, this completely renovated showplace blends timeless charm with resort-style living in North Georgia's only true golf and marina community on Lake Lanier. You'll be captivated as you enter the home through double glass doors that seamlessly flow from vaulted foyer to the dining/living room, and family room with soaring ceilings, shiplap, and stone fireplace. Inside, the chef's kitchen is pure design magic: an antique nickel hood, painted queen size brick, custom inset white cabinets with mesh fronts, a Taj Mahal quartzite countertop stained island with cabinetry on both sides, Wolf dual-fuel range with six burners and griddle, all new appliances, and statement fixtures that pull it all together. You'll be completely blown away when you step inside the 1,500 sq ft vaulted porch, with custom shutters that frame a stunning, private outdoor living space with a cozy stone fireplace, two swings, and plenty of room for all, to host unforgettable nights with family and friends. It's adjoined with a covered outdoor kitchen that is ready to entertain and delight with a built-in grill, Kamado Joe smoker, stainless steel drawers, frig, and a professional Italian pizza oven worthy of any backyard soiree. As if that wasn't enough, you'll cherish gatherings under the stars at the large stone fire pit perfectly nestled in the gorgeous landscape. The primary suite on the main floor feels like a boutique hotel with vaulted ceilings, double quartzite vanity, spa-like tile shower, a freestanding soaking tub, heated floors, and a floor to ceiling custom closet. Two more generous ensuite bedrooms complete the main floor, while a second primary suite upstairs offers privacy for guests or extended family. A huge bonus space awaits along with another custom closet - fit for a queen! The possibilities are endless as you continue to the terrace level featuring a large media/entertainment room, spacious laundry with sink, bedroom, full bathroom, office or gym, and a craft room that would make even Joanna Gaines swoon. An adjoining golf cart/motorcycle garage with a built-in tool pegboard and workbench area has its own entrance and driveway, perfect for multi-generational living. Every inch of this home has been thoughtfully upgraded - new roof, gutters, new bathrooms, and high-end finishes throughout. Even the pebble Tec driveway whispers luxury. This is not just a home - it's an entertainer's dream wrapped in Southern elegance. With over 6400sf, 5 bedrooms and 5.5 bathrooms, it offers more square footage, a larger lot, and richer finishes than anything in its class. But the real magic? It's in the lifestyle that accompanies this extraordinary home. Chestatee is where front porches are filled with laughter, neighbors enjoy golf carts parade on the 4th, and Lake Lanier is your weekend playground. Enjoy bocce ball, tennis and pickleball, basketball, a Jr. Olympic pool with splashpad, playground, trails, endless community activities, hiking, wineries, and shopping - all set in the majestic North Georgia mountains. This home isn't just where you live. It's where life happens.
Closed
$1,485,000
710 Night Fire Dr, Dawsonville, GA 30534
5beds
6,276sqft
Single Family Residence
Built in 2002
0.88 Acres Lot
$1,519,000 Zestimate®
$237/sqft
$3,985 Estimated rent
Home value
$1,519,000
$1.28M - $1.81M
$3,985/mo
Zestimate® history
Owner options
List your home for rent
$3,985/mo
Rent Zestimate®
Find your next renter with Zillow Rental Manager. Plus, with online applications, you can quickly screen prospective tenants – for free.
$3,985/mo
Rent Zestimate®
Refinance and save
$9,033/mo
Est. payment
Refinancing to a lower rate could help reduce your monthly payments and save thousands over the life of the loan.
$9,033/mo
Est. payment
Explore your selling options
Work with a Zillow partner agent
Leverage their expertise and Zillow's premium Showcase listings to get your home seen by more buyers.
Get startedList with your own agent
Get your home in front of millions of buyers by listing it on Zillow.
Learn how to do itSell it yourself
Take full control of how buyers see your home on Zillow by listing For Sale by Owner (FSBO).
List your homeWhat's special
Stone fireplaceSoaring ceilingsCraft roomStone-pillared drivewayCustom inset white cabinetsPrivate outdoor living spaceTaj mahal quartzite countertop
Zillow last checked:
Listing updated:
Listed by:
Donilyn Hodge 404-271-4479,
Coldwell Banker Realty
Bought with:
Tina Montrois, 292581
BHHS Georgia Properties
Source: GAMLS,MLS#: 10527281
Facts & features
Interior
Bedrooms & bathrooms
- Bedrooms: 5
- Bathrooms: 6
- Full bathrooms: 5
- 1/2 bathrooms: 1
- Main level bathrooms: 3
- Main level bedrooms: 3
Rooms
- Room types: Bonus Room, Exercise Room, Family Room, Foyer, Great Room, Keeping Room, Laundry, Media Room, Office
Dining room
- Features: Seats 12+
Kitchen
- Features: Breakfast Area, Kitchen Island, Pantry, Walk-in Pantry
Heating
- Central, Electric, Forced Air, Zoned
Cooling
- Ceiling Fan(s), Central Air, Zoned
Appliances
- Included: Dishwasher, Gas Water Heater, Microwave, Refrigerator
- Laundry: Other
Features
- Beamed Ceilings, Double Vanity, High Ceilings, Master On Main Level, Rear Stairs, Tray Ceiling(s), Walk-In Closet(s)
- Flooring: Carpet, Hardwood, Tile
- Basement: Bath Finished,Daylight,Exterior Entry,Finished,Interior Entry
- Number of fireplaces: 2
- Fireplace features: Family Room, Gas Starter, Outside
- Common walls with other units/homes: No Common Walls
Interior area
- Total structure area: 6,276
- Total interior livable area: 6,276 sqft
- Finished area above ground: 6,276
- Finished area below ground: 0
Property
Parking
- Total spaces: 3
- Parking features: Basement, Garage, Garage Door Opener
- Has attached garage: Yes
Features
- Levels: Three Or More
- Stories: 3
- Patio & porch: Patio
- Exterior features: Gas Grill
- Body of water: Lanier
- Frontage type: Golf Course
Lot
- Size: 0.88 Acres
- Features: Corner Lot, Private, Sloped
Details
- Additional structures: Outdoor Kitchen
- Parcel number: 118 008 021
Construction
Type & style
- Home type: SingleFamily
- Architectural style: Cape Cod,Craftsman
- Property subtype: Single Family Residence
Materials
- Stone, Wood Siding
- Roof: Other
Condition
- Resale
- New construction: No
- Year built: 2002
Utilities & green energy
- Sewer: Septic Tank
- Water: Public
- Utilities for property: Cable Available, Electricity Available, Natural Gas Available, Phone Available, Sewer Available, Water Available
Community & HOA
Community
- Features: Clubhouse, Lake, Marina, Playground, Pool, Sidewalks, Street Lights, Tennis Court(s), Walk To Schools, Near Shopping
- Security: Security System, Smoke Detector(s)
- Subdivision: Chestatee
HOA
- Has HOA: Yes
- Services included: Swimming, Tennis
- HOA fee: $1,975 annually
Location
- Region: Dawsonville
Financial & listing details
- Price per square foot: $237/sqft
- Tax assessed value: $1,258,800
- Annual tax amount: $8,061
- Date on market: 5/29/2025
- Cumulative days on market: 84 days
- Listing agreement: Exclusive Right To Sell
- Electric utility on property: Yes
Price history
| Date | Event | Price |
|---|---|---|
| 10/6/2025 | Sold | $1,485,000-1%$237/sqft |
Source:  GAMLS #10527281 Report a problem GAMLS #10527281 Report a problem | ||
| 8/21/2025 | Pending sale | $1,499,950$239/sqft |
Source: GAMLS #10527281 Report a problem | ||
| 8/15/2025 | Price change | $1,499,950-6.3%$239/sqft |
Source: GAMLS #10527281 Report a problem | ||
| 5/29/2025 | Listed for sale | $1,600,000+42.2%$255/sqft |
Source: GAMLS #10527281 Report a problem | ||
| 8/19/2021 | Sold | $1,125,000-10%$179/sqft |
Source: Public Record Report a problem | ||
| 6/14/2021 | Pending sale | $1,250,000$199/sqft |
Source:  FMLS GA #6882056 Report a problem FMLS GA #6882056 Report a problem | ||
| 6/3/2021 | Price change | $1,250,000-3.8%$199/sqft |
Source: FMLS GA #6882056 Report a problem | ||
| 5/12/2021 | Listed for sale | $1,300,000+176.6%$207/sqft |
Source: FMLS GA #6882056 Report a problem | ||
| 2/26/2007 | Sold | $470,000$75/sqft |
Source: Public Record Report a problem | ||
Public tax history
| Year | Property taxes | Tax assessment |
|---|---|---|
| 2025 | $8,058 0% | $503,520 +1.2% |
| 2024 | $8,061 +5.6% | $497,680 +6.7% |
| 2023 | $7,632 -18.2% | $466,400 +6.6% |
| 2022 | $9,331 +56.1% | $437,560 +65.6% |
| 2021 | $5,979 +6.4% | $264,280 +11.3% |
| 2020 | $5,619 | $237,480 -0.6% |
| 2019 | $5,619 -1.7% | $238,960 |
| 2018 | $5,715 +11.4% | $238,960 +11.4% |
| 2017 | $5,130 | $214,488 +1.1% |
| 2016 | $5,130 +1.1% | $212,080 |
| 2015 | $5,072 +4.7% | $212,080 +11.6% |
| 2014 | $4,844 | $190,075 +19.4% |
| 2013 | $4,844 | $159,137 |
| 2012 | -- | -- |
| 2011 | -- | -- |
| 2010 | -- | -- |
| 2009 | -- | -- |
Find assessor info on the county website
Neighborhood: 30534
Nearby homes
- $--0.45 Acres742 Night Fire Dr, Dawsonville, GA 30534Off Market

- $963,2006 bd5 ba6k sqft701 Night Fire Dr, Dawsonville, GA 30534Off Market
- $878,0005 bd4 ba5.8k sqft721 Night Fire Dr, Dawsonville, GA 30534Off Market
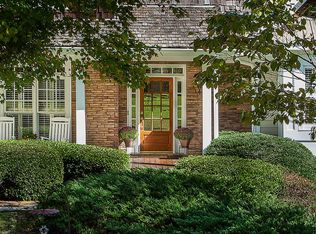
- $897,0004 bd4 ba3.8k sqft754 Night Fire Dr, Dawsonville, GA 30534Off Market
- $725,0005 bd6 ba4.3k sqft743 Night Fire Dr, Dawsonville, GA 30534Sold
- $827,7004 bd3 ba2.6k sqft681 Night Fire Dr, Dawsonville, GA 30534Off Market
- $622,0004 bd3 ba2.6k sqft770 Nightfire Dr, Dawsonville, GA 30534Off Market
- $965,0006 bd7 ba7.2k sqft771 Night Fire Dr, Dawsonville, GA 30534Sold
Nearby schools
GreatSchools rating
- 6/10Kilough Elementary SchoolGrades: PK-5Distance: 2.9 mi
- 6/10New Dawson County Middle SchoolGrades: 8-9Distance: 7.3 mi
- 9/10Dawson County High SchoolGrades: 10-12Distance: 6.6 mi
Schools provided by the listing agent
- Elementary: Kilough
- Middle: Dawson County
- High: Dawson County
Source: GAMLS. This data may not be complete. We recommend contacting the local school district to confirm school assignments for this home.
Get a cash offer in 3 minutes
Find out how much your home could sell for in as little as 3 minutes with a no-obligation cash offer.
Estimated market value
$1,519,000
Get a cash offer in 3 minutes
Find out how much your home could sell for in as little as 3 minutes with a no-obligation cash offer.
Estimated market value
$1,519,000
- Georgia
- Dawson County
- Dawsonville
- 30534
- 710 Night Fire Dr
Nearby cities
Nearby neighborhoods
Nearby zip codes
Other Dawsonville Topics
