Skip main navigation
Active
  • $360,000

    803 Olde Towne Sq, Chesterton, IN 46304

    3beds
    1,979sqft
    : 
    $2,301/mo
    Get pre-qualified
    Single Family Residence
    Built in 2009
    6,534 Square Feet Lot
    $353,100 Zestimate®
    $182/sqft
    $19/mo HOA

    What's special

    Finished basement spaceOpen-concept main levelLarge primary suitePrivate bathNewer stoveGenerous kitchenWalk-in closet
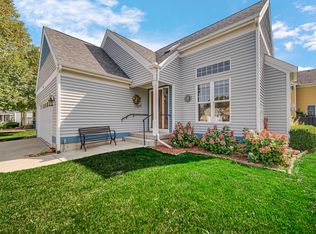
    Welcome to this beautifully maintained 3-bedroom, 2.5-bath home in desirable Olde Towne Square! This spacious 2-story home offers an open-concept main level with a generous kitchen featuring ample cabinet and counter space, newer stove, and easy flow into the dining and living areas. The upper level features a large primary suite with walk-in closet and private bath, along with two additional bedrooms and a full bath. Enjoy the convenience of an attached 2-car garage with extra 8' x 8' storage/workspace in the back, providing additional room beyond the standard garage footprint. The home also features a furnace that is approximately 1 year old and gas piping already in place for a future fireplace, offering the opportunity to add a fireplace down the road. Finished basement space provides even more flexibility for a recreation room, home office, or additional living space. Conveniently located near shopping, dining, schools, parks, major highways, and train transportation to Chicago, making commuting to the city a breeze. Schedule your showing today!
    10 days
    733
    58

    Likely to sell faster than

    Zillow last checked:

    Listing updated:

    Listed by:

    Gina Florian,

    Realty Executives Premier 219-462-2224,

    Karl Wehle,

    Realty Executives Premier

    Source: NIRA as distributed by MLS GRID,MLS#: 844002MLS Logo

      Facts & features

      Interior

      Bedrooms & bathrooms
      • Bedrooms: 3
      • Bathrooms: 3
      • Full bathrooms: 2
      • 1/2 bathrooms: 1
      Rooms
      • Room types: Bedroom 2, Primary Bedroom, Living Room, Kitchen, Dining Room, Basement, Bedroom 3
      Primary bedroom
      • Level: Upper
      • Area: 224
      • Dimensions: 16.0 x 14.0
      Bedroom 2
      • Level: Upper
      • Area: 120
      • Dimensions: 12.0 x 10.0
      Bedroom 3
      • Level: Upper
      • Area: 110
      • Dimensions: 11.0 x 10.0
      Basement
      • Level: Basement
      • Area: 308
      • Dimensions: 22.0 x 14.0
      Dining room
      • Level: Main
      • Area: 110
      • Dimensions: 11.0 x 10.0
      Kitchen
      • Level: Main
      • Area: 121
      • Dimensions: 11.0 x 11.0
      Living room
      • Level: Main
      • Area: 255
      • Dimensions: 17.0 x 15.0
      Heating
      • Forced Air, Natural Gas
      Appliances
      • Included: Dryer, Washer, Refrigerator, Range, Other, Microwave, Freezer, Electric Range, Electric Cooktop, Dishwasher, Disposal
      • Laundry: Laundry Room, Upper Level
      Features
      • Ceiling Fan(s), Country Kitchen, Walk-In Closet(s), Tray Ceiling(s), Soaking Tub, Double Vanity
      • Windows: Wood Frames
      • Basement: Bath/Stubbed,Storage Space,Sump Pump,Finished
      • Has fireplace: No
      Interior area
      • Total structure area: 1,979
      • Total interior livable area: 1,979 sqft
      • Finished area above ground: 1,608

      Property

      Parking
      • Total spaces: 2
      • Parking features: Garage Door Opener, Oversized, Garage Faces Front, Driveway
      • Garage spaces: 2
      • Has uncovered spaces: Yes
      Features
      • Levels: Two
      • Patio & porch: Patio, Porch
      • Exterior features: Private Yard
      • Pool features: None
      • Fencing: Fenced
      • Has view: Yes
      • View description: Neighborhood
      Lot
      • Size: 6,534 Square Feet
      • Features: Back Yard, Near Public Transit, Paved, Landscaped, Front Yard
      Details
      • Parcel number: 640431402016000023
      • Zoning description: residential
      • Special conditions: None

      Construction

      Type & style
      • Home type: SingleFamily
      • Property subtype: Single Family Residence
      Condition
      • New construction: No
      • Year built: 2009

      Utilities & green energy

      • Electric: 200+ Amp Service
      • Sewer: Public Sewer
      • Water: Public
      • Utilities for property: Cable Available, Water Available, Natural Gas Available, Electricity Available

      Community & HOA

      Community
      • Security: Carbon Monoxide Detector(s), Smoke Detector(s)
      • Subdivision: Duneland Cove 02
      HOA
      • Has HOA: Yes
      • Amenities included: None
      • HOA fee: $231 annually
      • HOA name: Olde Towne Property Owners Association
      • HOA phone: 219-464-3536
      Location
      • Region: Chesterton

      Financial & listing details

      • Price per square foot: $182/sqft
      • Tax assessed value: $341,800
      • Annual tax amount: $3,810
      • Date on market: 8/19/2026
      • Listing agreement: Exclusive Right To Sell
      • Listing terms: Cash,VA Loan,FHA,Conventional

        Estimated market value

        $353,100

        $335,000 - $371,000

        $2,513/mo

        Price history

        DateEventPrice
        8/19/2026Listed for sale$360,000+58.6%$182/sqft
        Source: NIRA as distributed by MLS GRID #844002 Report a problem
        7/17/2017Sold$227,000-3.4%$115/sqft
        Source: NIRA as distributed by MLS GRID #414379 Report a problem
        6/10/2017Pending sale$234,900$119/sqft
        Source: McColly Real Estate #414379 Report a problem
        5/26/2017Price change$234,900-2.1%$119/sqft
        Source: McColly Real Estate #414379 Report a problem
        5/17/2017Price change$239,900-4%$121/sqft
        Source: McColly Real Estate #414379 Report a problem
        5/12/2017Listed for sale$249,900+22%$126/sqft
        Source: McColly Real Estate #414379 Report a problem
        11/3/2008Sold$204,900$104/sqft
        Source: NIRA as distributed by MLS GRID #183647 Report a problem

        Public tax history

        YearProperty taxesTax assessment
        2025$3,810 +5.4%$346,700 +1.4%
        2024$3,614 +9.1%$341,800 +5.1%
        2023$3,313 +11.8%$325,100 +9.8%
        2022$2,964 +1%$296,100 +11.5%
        2021$2,935 +13%$265,500 +1%
        2020$2,597 +2.3%$263,000 +12.7%
        2019$2,538 +4.5%$233,400 +3%
        2018$2,429 $226,500 +4.4%
        2017$2,429 +6.2%$217,000 +3.8%
        2016$2,287 -0.8%$209,100 +3.7%
        2014$2,306 +9.4%$201,700 +5.6%
        2013$2,107 +10%$191,000 -0.3%
        2012$1,916 -3.8%$191,600 -3.8%
        2011$1,992 +1.4%$199,200
        2010$1,965 +7%$199,200 +2.5%
        2009$1,837 $194,300 -8.1%
        2006-- $211,400 +15%
        2005-- $183,800
        Find assessor info on the county website

        Monthly payment

        Est. payment

        Payment breakdown

        Explore the cost of this home by adjusting the details. Changes won't be saved.
        All calculations are estimates and provided by Zillow, Inc. for informational purposes only. Actual amounts may vary.
        HOA fees may include property taxes on listings classified as Co-Ops. Contact the listing agent and/or owner for fee details.
        See how much you could borrow to make a competitive offer.

        Climate risks

        Neighborhood: 46304

        Getting around

        38 / 100
        Car-Dependent
        36 / 100
        Somewhat Bikeable

        Nearby schools

        GreatSchools rating

        A local agent can set up tours, give advice and negotiate with sellers.

        A local lender can help you make sure your offer is ready when you are.

        Browse local experts