POOL HOME in BRANDON! You will not want to miss this home For Sale! No HOA, No CDD! POOL and a HOT TUB! Oversized Corner Lot. NEW ROOF too! Welcoming Foyer, Formal Living Room with brick Fireplace, Kitchen with Eating Area, Large Florida Room, Split Bedroom Layout, Good Sized Master Suite with a Private Bath. Screened Lanai with POOL and room to relax and entertain POOLSIDE! Oversized Lot, Oversized driveway - Room for your boat here! There are additional storage sheds on the property too! Minutes to Bloomingdale is an ideal location near shopping, dining and all the perks of Brandon plus near I75 and I4 for your commutes to Tampa or Orlando.
Sold for $385,000
$385,000
803 Pebblewood Dr, Brandon, FL 33511
3beds
1,405sqft
Single Family Residence
Built in 1978
0.29 Acres Lot
$400,300 Zestimate®
$274/sqft
$2,449 Estimated rent
Home value
$400,300
$380,000 - $420,000
$2,449/mo
Zestimate® history
Owner options
List your home for rent
$2,449/mo
Rent Zestimate®
Find your next renter with Zillow Rental Manager. Plus, with online applications, you can quickly screen prospective tenants – for free.
$2,449/mo
Rent Zestimate®
Refinance and save
$2,695/mo
Est. payment
Refinancing to a lower rate could help reduce your monthly payments and save thousands over the life of the loan.
$2,695/mo
Est. payment
Explore your selling options
Work with a Zillow partner agent
Leverage their expertise and Zillow's premium Showcase listings to get your home seen by more buyers.
Get startedList with your own agent
Get your home in front of millions of buyers by listing it on Zillow.
Learn how to do itSell it yourself
Take full control of how buyers see your home on Zillow by listing For Sale by Owner (FSBO).
List your homeWhat's special
Eating areaPool homeBrick fireplaceSplit bedroom layoutGood sized master suiteHot tubAdditional storage sheds
Zillow last checked:
Listing updated:
Listed by:
Jan Carlos Cruz Liqui 813-230-0784,
REALTY BLU 813-221-4890
Bought with:
Chelsie Campbell-Finch
DIRECT EXPRESS REALTY
Source: Stellar MLS,MLS#: T3492553 Originating MLS: Tampa
Originating MLS: Tampa
Facts & features
Interior
Bedrooms & bathrooms
- Bedrooms: 3
- Bathrooms: 2
- Full bathrooms: 2
Rooms
- Room types: Bonus Room, Family Room, Great Room, Storage Rooms
Primary bedroom
- Features: Built-in Closet
- Level: First
- Dimensions: 13x10
Bedroom 2
- Features: Built-in Closet
- Level: First
- Dimensions: 11x9
Bedroom 3
- Features: Built-in Closet
- Level: First
- Dimensions: 10x11
Florida room
- Level: First
- Dimensions: 21x9
Kitchen
- Level: First
- Dimensions: 19x10
Living room
- Level: First
- Dimensions: 13x17
Heating
- Central, Electric
Cooling
- Central Air
Appliances
- Included: Dishwasher, Disposal, Microwave, Range, Refrigerator
- Laundry: Laundry Closet
Features
- Crown Molding, Eating Space In Kitchen, Solid Surface Counters, Solid Wood Cabinets, Stone Counters
- Flooring: Ceramic Tile, Tile
- Windows: Blinds
- Has fireplace: Yes
Interior area
- Total structure area: 1,405
- Total interior livable area: 1,405 sqft
Property
Parking
- Total spaces: 2
- Parking features: Garage Door Opener
- Attached garage spaces: 2
- Details: Garage Dimensions: 18x25
Features
- Levels: One
- Stories: 1
- Patio & porch: Covered, Enclosed, Front Porch, Patio, Porch, Screened
- Exterior features: Irrigation System, Sauna, Storage
- Has private pool: Yes
- Pool features: Auto Cleaner, Deck, Gunite, Heated, In Ground, Lighting, Screen Enclosure
- Has spa: Yes
- Spa features: Above Ground, Heated
- Fencing: Fenced,Wood
Lot
- Size: 0.29 Acres
- Dimensions: 100 x 127
- Residential vegetation: Mature Landscaping
Details
- Parcel number: U1030202OV00000400023.0
- Zoning: RSC-6
- Special conditions: None
Construction
Type & style
- Home type: SingleFamily
- Architectural style: Traditional
- Property subtype: Single Family Residence
Materials
- Block
- Foundation: Slab
- Roof: Shingle
Condition
- New construction: No
- Year built: 1978
Utilities & green energy
- Sewer: Public Sewer
- Water: Public
- Utilities for property: Public
Community & HOA
Community
- Pet fee: $0 monthly
- Subdivision: SOUTHWOOD HILLS UNIT 14
HOA
- Has HOA: No
Location
- Region: Brandon
Financial & listing details
- Price per square foot: $274/sqft
- Tax assessed value: $336,943
- Annual tax amount: $4,503
- Date on market: 12/18/2023
- Cumulative days on market: 16 days
- Listing terms: Cash,Conventional,FHA
- Ownership: Fee Simple
- Total actual rent: 0
- Road surface type: Concrete, Paved
Price history
| Date | Event | Price |
|---|---|---|
| 2/2/2024 | Sold | $385,000-3.7%$274/sqft |
Source:  Stellar MLS #T3492553 Report a problem Stellar MLS #T3492553 Report a problem | ||
| 1/4/2024 | Pending sale | $399,900$285/sqft |
Source: Stellar MLS #T3492553 Report a problem | ||
| 12/26/2023 | Price change | $399,900-11.1%$285/sqft |
Source: Stellar MLS #T3492553 Report a problem | ||
| 12/18/2023 | Listed for sale | $450,000+80%$320/sqft |
Source: Stellar MLS #T3492553 Report a problem | ||
| 5/11/2021 | Listing removed | -- |
Source: Stellar MLS #T3275902 Report a problem | ||
| 1/19/2021 | Sold | $250,000+1.6%$178/sqft |
Source: Public Record Report a problem | ||
| 11/16/2020 | Pending sale | $246,000$175/sqft |
Source: ALIGN RIGHT REALTY SOUTH SHORE #T3275902 Report a problem | ||
| 11/13/2020 | Listed for sale | $246,000+117.7%$175/sqft |
Source: ALIGN RIGHT REALTY SOUTH SHORE #T3275902 Report a problem | ||
| 12/20/1999 | Sold | $113,000$80/sqft |
Source: Public Record Report a problem | ||
Public tax history
| Year | Property taxes | Tax assessment |
|---|---|---|
| 2025 | $6,810 +18.1% | $336,943 -0.8% |
| 2024 | $5,766 +28% | $339,820 +27.7% |
| 2023 | $4,503 -2.7% | $266,206 -4% |
| 2022 | $4,629 +16.7% | $277,342 +43% |
| 2021 | $3,966 +146.6% | $193,978 +78.5% |
| 2020 | $1,608 +5.6% | $108,691 +2.3% |
| 2019 | $1,523 | $106,247 +1.9% |
| 2018 | $1,523 +3.4% | $104,266 -32.7% |
| 2017 | $1,473 +2.1% | $154,828 +54.8% |
| 2016 | $1,443 +2.4% | $100,021 +0.7% |
| 2015 | $1,409 +0.8% | $99,326 +0.8% |
| 2014 | $1,398 | $98,538 +1.5% |
| 2013 | $1,398 +0.6% | $97,082 +1.7% |
| 2012 | $1,390 -10% | $95,459 -7.3% |
| 2011 | $1,545 -7.6% | $102,947 -6.5% |
| 2010 | $1,672 -3.9% | $110,083 -2.9% |
| 2009 | $1,740 -6.1% | $113,377 -4.9% |
| 2008 | $1,852 -10% | $119,161 +3% |
| 2007 | $2,057 -4.3% | $115,690 +2.5% |
| 2006 | $2,150 +0.4% | $112,868 +3% |
| 2005 | $2,141 | $109,581 +3% |
| 2004 | -- | $106,389 +2.1% |
| 2003 | -- | $104,243 +2.4% |
| 2002 | -- | $101,800 +1.6% |
| 2001 | -- | $100,197 +9% |
| 2000 | $2,417 | $91,920 |
Find assessor info on the county website
Neighborhood: 33511
Nearby homes
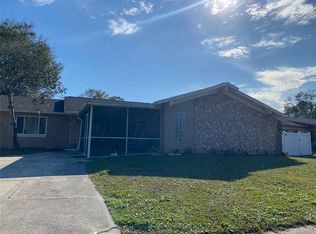
- $357,0004 bd2 ba1.8k sqft809 Pebblewood Dr, Brandon, FL 33511Sold
- $275,7002 bd2 ba1k sqft3732 Coppertree Cir, Brandon, FL 33511Off Market
- $314,0003 bd2 ba1.3k sqft3734 Coppertree Cir, Brandon, FL 33511Off Market
- $384,9004 bd2 ba1.7k sqft3730 Coppertree Cir, Brandon, FL 33511Off Market
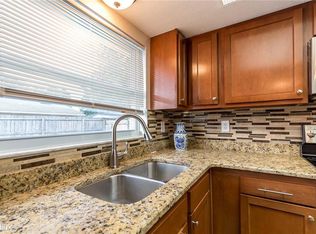
- $341,3004 bd2 ba2k sqft3615 Oak Bark Ln, Brandon, FL 33511Off Market
- $297,7003 bd2 ba1.1k sqft808 Pebblewood Dr, Brandon, FL 33511Off Market
- $345,0004 bd2 ba1.3k sqft811 Pebblewood Dr, Brandon, FL 33511Sold
- $321,7003 bd2 ba1.5k sqft810 Pebblewood Dr, Brandon, FL 33511Off Market
Nearby schools
GreatSchools rating
- 3/10Kingswood Elementary SchoolGrades: PK-5Distance: 0.8 mi
- 2/10Rodgers Middle SchoolGrades: 6-8Distance: 2.9 mi
- 3/10Brandon High SchoolGrades: 9-12Distance: 4 mi
Get a cash offer in 3 minutes
Find out how much your home could sell for in as little as 3 minutes with a no-obligation cash offer.
Estimated market value
$400,300
Get a cash offer in 3 minutes
Find out how much your home could sell for in as little as 3 minutes with a no-obligation cash offer.
Estimated market value
$400,300
- Florida
- Hillsborough County
- Brandon
- 33511
- 803 Pebblewood Dr
Nearby cities
Nearby neighborhoods
Nearby zip codes
Other Brandon Topics
