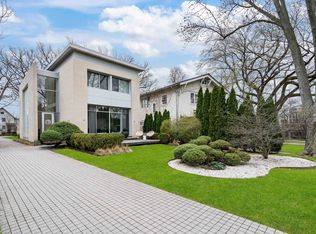
Absolute perfection in the heart of East Winnetka! Completed in 2022, this contemporary two-story masterpiece offers the perfect combination of luxury and convenience. Situated on a beautifully landscaped lot, the home is adorned with Brazilian Ipe Norwegian board siding, triple-pane windows, and a stunning modern front door, all adding to its striking curb appeal. The open-concept first floor features a sleek, Italian-designed kitchen with Miele appliances, a large island perfect for entertaining, and a separate dining area that seamlessly flows into the living room, complete with a cozy fireplace. For added convenience, the first floor also includes a private office, ideal for working from home, and a full bathroom. The second floor boasts four spacious bedrooms, each with walk-in closets outfitted by California Closets, and a conveniently located laundry room. The primary suite is a true sanctuary, featuring three oversized windows that flood the room with natural light, a spa-like bathroom with a freestanding tub, separate shower, double vanity and heated floors for added comfort. High-end finishes including Duravit plumbing fixtures, marble bathroom floors, and Kohler fixtures throughout the home provide a luxurious feel. The fully finished basement offers even more living space, with radiant heat flooring, a wine room, wet bar, entertainment area, and an additional fifth bedroom with a full bathroom. The current owners have elevated the home with stunning interior design features throughout. Their recent upgrades include, bespoke wall painting and accent walls in each bedroom, custom built-in office shelving and high-quality window treatments installed by The Shade Store. Smart home features include smart locks with fingerprint access, a secure delivery box for package protection, and a reverse osmosis water filter system for pristine water quality. The garage has been outfitted with extensive shelving for organized storage and a mudroom built by California Closets. This home's exterior is just as impressive as its interior. The large backyard is a tranquil oasis, shaded by century-old oak and hickory trees and surrounded by new fencing. The outdoor space is perfect for both relaxation and entertaining, with a concrete patio, irrigation system controlled by the Rachio app, and a new brick walkway for easy access. Arborvitae trees add privacy, and the additional wide storage box blends seamlessly with the home's exterior design. This property's unbeatable location is within walking distance of downtown Winnetka, the Metra station, Maple Street Park, multiple beaches, the Winnetka Community House and phenomenal schools. The unique design and serene setting provide a peaceful retreat while still being close to all the amenities that Winnetka has to offer. This is a unique, top of the line home in one of the North Shore's most desirable communities. From the high-quality finishes to the prime location, this home is designed to exceed all expectations.
Closed
Zillow last checked:
Listing updated:
Bought with:
Michael Kelly
Compass
Source: MRED as distributed by MLS GRID,MLS#: 12161453
Price history
| Date | Event | Price |
|---|---|---|
| 8/28/2025 | Sold | $2,050,000-6.4%$460/sqft |
Source:  MRED as distributed by MLS GRID #12161453 Report a problem MRED as distributed by MLS GRID #12161453 Report a problem | ||
| 7/28/2025 | Contingent | $2,190,000$491/sqft |
Source: MRED as distributed by MLS GRID #12161453 Report a problem | ||
| 5/27/2025 | Price change | $2,190,000-4.4%$491/sqft |
Source: MRED as distributed by MLS GRID #12161453 Report a problem | ||
| 4/12/2025 | Price change | $2,290,000-2.6%$513/sqft |
Source: MRED as distributed by MLS GRID #12161453 Report a problem | ||
| 1/7/2025 | Price change | $2,350,000-4.1%$527/sqft |
Source: MRED as distributed by MLS GRID #12161453 Report a problem | ||
| 9/11/2024 | Listed for sale | $2,450,000+28.3%$549/sqft |
Source: MRED as distributed by MLS GRID #12161453 Report a problem | ||
| 6/2/2022 | Sold | $1,910,000-9%$428/sqft |
Source: MRED as distributed by MLS GRID #11224749 Report a problem | ||
| 4/12/2022 | Contingent | $2,100,000$471/sqft |
Source: MRED as distributed by MLS GRID #11224749 Report a problem | ||
| 4/1/2022 | Price change | $2,100,000+9.4%$471/sqft |
Source: MRED as distributed by MLS GRID #11224749 Report a problem | ||
| 9/21/2021 | Price change | $1,920,000+1.6%$430/sqft |
Source: MRED as distributed by MLS GRID #11224749 Report a problem | ||
| 6/14/2021 | Price change | $1,890,000-5.3%$424/sqft |
Source: MRED as distributed by MLS GRID #11101610 Report a problem | ||
| 5/26/2021 | Listed for sale | $1,995,000+320%$447/sqft |
Source: MRED as distributed by MLS GRID #11101610 Report a problem | ||
| 11/6/2020 | Sold | $475,000-4.8%$107/sqft |
Source: Public Record Report a problem | ||
| 9/22/2020 | Listed for sale | $499,000$112/sqft |
Source: @properties #10740939 Report a problem | ||
| 9/17/2020 | Pending sale | $499,000$112/sqft |
Source: @properties #10740939 Report a problem | ||
| 9/1/2020 | Listed for sale | $499,000$112/sqft |
Source: @properties #10740939 Report a problem | ||
| 8/22/2020 | Pending sale | $499,000$112/sqft |
Source: @properties #10740939 Report a problem | ||
| 8/22/2020 | Listed for sale | $499,000$112/sqft |
Source: @properties #10740939 Report a problem | ||
| 8/15/2020 | Pending sale | $499,000$112/sqft |
Source: @properties #10740939 Report a problem | ||
| 6/25/2020 | Price change | $499,000-5%$112/sqft |
Source: @properties #10740939 Report a problem | ||
| 6/9/2020 | Listed for sale | $525,000-16%$118/sqft |
Source: @properties #10740941 Report a problem | ||
| 6/30/2013 | Listing removed | $2,895$1/sqft |
Source: Coldwell Banker Residential Brokerage - Glenview #08333966 Report a problem | ||
| 5/5/2013 | Listed for rent | $2,895+20.9%$1/sqft |
Source: LEAP Real Estate Systems Report a problem | ||
| 5/21/2011 | Listing removed | $2,395$1/sqft |
Source: @properties #07805417 Report a problem | ||
| 5/13/2011 | Listed for rent | $2,395$1/sqft |
Source: @properties #07805417 Report a problem | ||
| 2/9/2006 | Sold | $625,000$140/sqft |
Source: Public Record Report a problem | ||
Get a cash offer in 3 minutes
Find out how much your home could sell for in as little as 3 minutes with a no-obligation cash offer.
Estimated market value
$2,154,400
