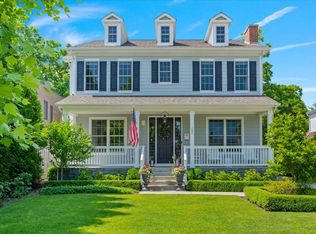
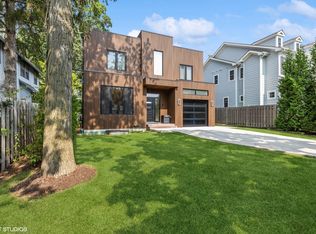
Extraordinary luxury new construction in a prime Winnetka location, with anticipated completion Summer 2027. Set on over a quarter acre, this exceptional residence will offer approximately 5,500 square feet with 8 bedrooms, each offering en-suite bath access, and 7 baths, blending elevated craftsmanship, timeless finishes, and thoughtful design for sophisticated yet comfortable living. Soaring 9'6" ceilings, engineered hardwood flooring, and designer ceiling details create an impressive backdrop for beautifully appointed interiors. The chef's kitchen will feature Sub-Zero and Wolf appliances, custom cabinetry, quartz countertops, a 10-foot island with seating, and a fully equipped butler's pantry with wine refrigeration. Opening seamlessly to the family room with a custom fireplace and built-ins, this inviting gathering space is designed for effortless everyday living and entertaining. A dramatic 12-foot folding door system connects the interior to the backyard, creating an exceptional indoor-outdoor living experience. An attached two-car garage with an EV charger adds modern convenience. Ideally located moments from downtown Winnetka, the train, parks, schools, and Lake Michigan. A rare opportunity to personalize finishes and create your dream home in an outstanding North Shore setting. Please note: Interior photos showcase the builder's previous project.
New
$3,499,000
795 Pine St, Winnetka, IL 60093
8beds
5,500sqft
Single Family Residence
Built in 2027
0.26 Acres Lot
$3,405,400 Zestimate®
$636/sqft
$-- HOA
What's special
Designer ceiling detailsCustom cabinetrySub-zero and wolf appliancesQuartz countertopsEngineered hardwood flooring
- 3 days
- 918
- 64
Zillow last checked:
Listing updated:
Listed by:
Rachel Moltz 312-664-8869,
@properties Christie's International Real Estate
Source: MRED as distributed by MLS GRID,MLS#: 12797319
Facts & features
Interior
Bedrooms & bathrooms
- Bedrooms: 8
- Bathrooms: 7
- Full bathrooms: 7
Rooms
- Room types: Bedroom 5, Bedroom 6, Bedroom 8, Pantry, Mud Room, Walk In Closet, Recreation Room, Bedroom 7, Terrace
Primary bedroom
- Features: Flooring (Hardwood), Bathroom (Full)
- Level: Second
- Area: 256 Square Feet
- Dimensions: 16X16
Bedroom 2
- Features: Flooring (Hardwood)
- Level: Second
- Area: 144 Square Feet
- Dimensions: 12X12
Bedroom 3
- Features: Flooring (Hardwood)
- Level: Second
- Area: 168 Square Feet
- Dimensions: 14X12
Bedroom 4
- Features: Flooring (Hardwood)
- Level: Second
- Area: 168 Square Feet
- Dimensions: 14X12
Bedroom 5
- Features: Flooring (Hardwood)
- Level: Basement
- Area: 130 Square Feet
- Dimensions: 13X10
Bedroom 6
- Features: Flooring (Hardwood)
- Level: Basement
- Area: 220 Square Feet
- Dimensions: 20X11
Other
- Features: Flooring (Hardwood)
- Level: Third
- Area: 192 Square Feet
- Dimensions: 12X16
Other
- Features: Flooring (Hardwood)
- Level: Main
- Area: 130 Square Feet
- Dimensions: 13X10
Dining room
- Features: Flooring (Hardwood)
- Level: Main
- Area: 160 Square Feet
- Dimensions: 16X10
Family room
- Features: Flooring (Hardwood)
- Level: Main
- Area: 468 Square Feet
- Dimensions: 26X18
Kitchen
- Features: Kitchen (Eating Area-Table Space, Island, Pantry-Butler, Pantry-Walk-in), Flooring (Hardwood)
- Level: Main
- Area: 238 Square Feet
- Dimensions: 14X17
Laundry
- Features: Flooring (Other)
- Level: Second
- Area: 63 Square Feet
- Dimensions: 9X7
Living room
- Features: Flooring (Hardwood)
- Level: Main
- Area: 234 Square Feet
- Dimensions: 18X13
Mud room
- Features: Flooring (Other)
- Level: Main
- Area: 110 Square Feet
- Dimensions: 11X10
Pantry
- Features: Flooring (Hardwood)
- Level: Main
- Area: 45 Square Feet
- Dimensions: 5X9
Recreation room
- Features: Flooring (Hardwood)
- Level: Basement
- Area: 612 Square Feet
- Dimensions: 36X17
Other
- Features: Flooring (Other)
- Level: Main
- Area: 288 Square Feet
- Dimensions: 24X12
Walk in closet
- Features: Flooring (Hardwood)
- Level: Second
- Area: 72 Square Feet
- Dimensions: 8X9
Walk in closet
- Features: Flooring (Hardwood)
- Level: Second
- Area: 64 Square Feet
- Dimensions: 8X8
Heating
- Forced Air, Sep Heating Systems - 2+, Indv Controls, Zoned, Radiant Floor
Cooling
- Central Air, Zoned
Appliances
- Included: Double Oven, Range, Microwave, Dishwasher, High End Refrigerator, Bar Fridge, Freezer, Washer, Dryer, Disposal, Wine Refrigerator, Range Hood
- Laundry: Upper Level, Multiple Locations, Sink
Features
- Built-in Features, Walk-In Closet(s), Separate Dining Room
- Flooring: Hardwood
- Basement: Finished,Full
- Number of fireplaces: 1
- Fireplace features: Gas Log, Gas Starter, Basement
Interior area
- Total structure area: 0
- Total interior livable area: 5,500 sqft
Property
Parking
- Total spaces: 2
- Parking features: Garage Door Opener, Yes, Garage Owned, Attached, Garage
- Attached garage spaces: 2
- Has uncovered spaces: Yes
Accessibility
- Accessibility features: No Disability Access
Features
- Stories: 3
- Patio & porch: Patio
Lot
- Size: 0.26 Acres
- Dimensions: 86.1 x 189.5 x 229 x 34.9
Details
- Parcel number: 05174160100000
- Special conditions: List Broker Must Accompany
- Other equipment: Sump Pump
Construction
Type & style
- Home type: SingleFamily
- Property subtype: Single Family Residence
Materials
- Other, Fiber Cement
- Foundation: Concrete Perimeter
- Roof: Asphalt
Condition
- New Construction
- New construction: Yes
- Year built: 2027
Utilities & green energy
- Electric: 200+ Amp Service
- Sewer: Public Sewer
- Water: Lake Michigan, Public
Community & HOA
Community
- Security: Carbon Monoxide Detector(s)
HOA
- Services included: None
Location
- Region: Winnetka
Financial & listing details
- Price per square foot: $636/sqft
- Tax assessed value: $830,000
- Annual tax amount: $18,584
- Date on market: 11/3/2026
- Ownership: Fee Simple
Estimated market value
$3,405,400
$3.24M - $3.58M
$4,233/mo
Price history
| Date | Event | Price |
|---|---|---|
| 11/3/2026 | Listed for sale | $3,499,000+268.3%$636/sqft |
Source:  MRED as distributed by MLS GRID #12797319 Report a problem | ||
| 1/20/2026 | Sold | $950,000$173/sqft |
Source: MRED as distributed by MLS GRID #12521856 Report a problem | ||
Public tax history
| Year | Property taxes | Tax assessment |
|---|---|---|
| 2024 | $18,584 +4.1% | $83,000 |
| 2023 | $17,859 +6.5% | $83,000 |
| 2022 | $16,771 +3% | $83,000 +20.7% |
| 2021 | $16,285 +1% | $68,745 |
| 2020 | $16,131 +0.9% | $68,745 -8% |
| 2019 | $15,985 +7% | $74,723 +9.1% |
| 2018 | $14,945 +3% | $68,491 |
| 2017 | $14,509 -5.1% | $68,491 -6.6% |
| 2016 | $15,289 +17.4% | $73,336 +27.7% |
| 2015 | $13,020 +2% | $57,416 |
| 2014 | $12,763 +5.1% | $57,416 |
| 2013 | $12,149 -17.9% | $57,416 -20.2% |
| 2012 | $14,802 +3.6% | $71,985 |
| 2011 | $14,283 +4.5% | $71,985 |
| 2010 | $13,667 -1.6% | $71,985 -17% |
| 2009 | $13,885 -0.2% | $86,706 -11% |
| 2008 | $13,912 +7.1% | $97,471 |
| 2007 | $12,991 +5.9% | $97,471 +28.3% |
| 2006 | $12,265 +1.5% | $75,965 |
| 2005 | $12,089 +3.9% | $75,965 |
| 2004 | $11,634 +4.4% | $75,965 +27.9% |
| 2003 | $11,143 +7.9% | $59,414 |
| 2002 | $10,330 +20.6% | $59,414 |
| 2001 | $8,563 +3% | $59,414 +28.5% |
| 2000 | $8,314 +7.5% | $46,247 |
| 1999 | $7,732 | $46,247 |
Find assessor info on the county website
Monthly payment
Est. payment
Payment breakdown
Explore the cost of this home by adjusting the details. Changes won't be saved.Climate risks
Neighborhood: 60093
Nearby schools
Schools provided by the listing agent
- Elementary: Greeley Elementary School
- Middle: Carleton W Washburne School
- High: New Trier Twp H.S. Northfield/Wi
- District: 36
Source: MRED as distributed by MLS GRID. This data may not be complete. We recommend contacting the local school district to confirm school assignments for this home.
Similar homes
- $3,999,0006 bd9 ba6.9k sqft1128 Mount Pleasant Rd, Winnetka, IL 60093Active
 MLS ID #12774096, Eugene Fu, @properties Christie's International Real Estate. MRED as distributed by MLS GRID
- $2,695,0006 bd5 ba4.4k sqft208 Oxford Rd, Kenilworth, IL 60043New
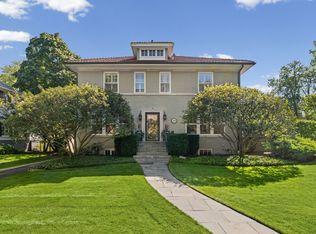 MLS ID #12792546, Annie Flanagan, @properties Christie's International Real Estate. MRED as distributed by MLS GRID
- $3,199,0007 bd6 ba7.6k sqft3 Old Hunt Rd, Northfield, IL 60093Active
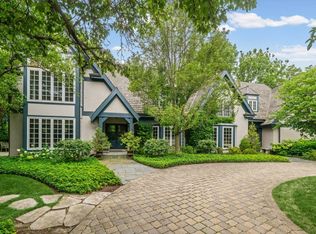 MLS ID #12734478, Justin Tesar, @properties Christie's International Real Estate. MRED as distributed by MLS GRID
- $1,995,0005 bd3 ba3k sqft510 Ash St, Winnetka, IL 60093Active
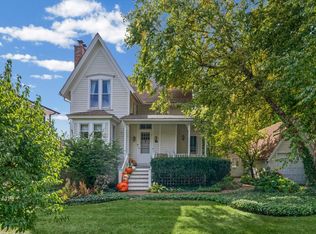 MLS ID #12775682, Beth Groebe, ABR, Coldwell Banker Realty. MRED as distributed by MLS GRID
