An exceptional Hemphill home built to withstand the test of time, this distinguished 5-bedroom, 4.1-bath Colonial is situated on .41 acres of meticulously landscaped grounds in a prime Glencoe location. Timeless architecture, superior craftsmanship, and thoughtfully updated interiors define this remarkable home. A welcoming foyer with herringbone hardwood floors introduces the beautifully appointed living spaces throughout. Bathed in natural light, the impressive living room features a wood-burning fireplace, custom built-ins, and detailed millwork, and opens to a charming year-round sunroom. An elegant formal dining room leads to the stunning de Giulio kitchen, showcasing custom cabinetry, a substantial center island with a Taj Mahal Quartzite countertop, high-end stainless-steel appliances, two dishwashers, and a spacious breakfast area with vaulted ceilings. The kitchen opens to an inviting bluestone patio, ideal for outdoor dining and entertaining. The generous family room overlooks the picturesque grounds and features a wet bar, built-ins, and access to the expansive backyard, while an adjoining wood-paneled sitting room with a second wood-burning fireplace provides a warm and intimate retreat. A powder room, mudroom with custom lockers, and attached heated two-car garage complete the main level. Upstairs, the outstanding renovated primary suite offers an oversized walk-in closet with tailored shelving and a luxurious spa-inspired bath featuring a marble-surround soaking tub, separate shower, radiant heated floors, dual vanities, and a private water closet. Four additional well-proportioned bedrooms and three updated full hall bathrooms are complemented by a spacious office with custom built-ins. The lower level offers outstanding versatility with a large recreation area, ceramic tile flooring, dedicated fitness room, abundant storage, and a full laundry room with a new washer and dryer and cabinetry. Recent improvements include a new DaVinci slate roof, water heater, two sump pumps with battery backup and newer Pella windows. Ideally positioned with close proximity to downtown Glencoe, parks, award-winning schools, and Skokie Country Club, this is a truly special offering combining enduring quality, sophisticated living spaces, and an extraordinary setting.
Contingent
$1,979,000
660 Valley Rd, Glencoe, IL 60022
5beds
5,502sqft
Single Family Residence
Built in 1934
0.41 Acres Lot
$-- Zestimate®
$360/sqft
$-- HOA
What's special
Wood-burning fireplaceThoughtfully updated interiorsFour additional well-proportioned bedroomsTimeless architectureRadiant heated floorsBathed in natural lightOutstanding renovated primary suite
- --
- 1,466
- views
- 126
- saves
Likely to sell faster than
Zillow last checked:
Listing updated:
Listed by:
Susan Maman, ABR 847-881-0200,
@properties Christie's International Real Estate,
Mimi Maman,
@properties Christie's International Real Estate
Source: MRED as distributed by MLS GRID,MLS#: 12798734
Facts & features
Interior
Bedrooms & bathrooms
- Bedrooms: 5
- Bathrooms: 5
- Full bathrooms: 4
- 1/2 bathrooms: 1
Rooms
- Room types: Bedroom 5, Eating Area, Sitting Room, Office, Recreation Room, Exercise Room, Heated Sun Room, Foyer, Mud Room, Utility Room-Lower Level
Primary bedroom
- Features: Flooring (Hardwood), Bathroom (Full, Double Sink, Tub & Separate Shwr)
- Level: Second
- Area: 221 Square Feet
- Dimensions: 13X17
Bedroom 2
- Features: Flooring (Hardwood)
- Level: Second
- Area: 204 Square Feet
- Dimensions: 17X12
Bedroom 3
- Features: Flooring (Hardwood)
- Level: Second
- Area: 195 Square Feet
- Dimensions: 13X15
Bedroom 4
- Features: Flooring (Hardwood)
- Level: Second
- Area: 224 Square Feet
- Dimensions: 14X16
Bedroom 5
- Features: Flooring (Carpet)
- Level: Second
- Area: 110 Square Feet
- Dimensions: 10X11
Dining room
- Features: Flooring (Hardwood)
- Level: Main
- Area: 289 Square Feet
- Dimensions: 17X17
Eating area
- Features: Flooring (Slate)
- Level: Main
- Area: 154 Square Feet
- Dimensions: 11X14
Exercise room
- Features: Flooring (Other)
- Level: Basement
- Area: 299 Square Feet
- Dimensions: 13X23
Family room
- Features: Flooring (Hardwood)
- Level: Main
- Area: 361 Square Feet
- Dimensions: 19X19
Foyer
- Features: Flooring (Hardwood)
- Level: Main
- Area: 224 Square Feet
- Dimensions: 14X16
Other
- Features: Flooring (Slate)
- Level: Main
- Area: 170 Square Feet
- Dimensions: 10X17
Kitchen
- Features: Kitchen (Eating Area-Table Space, Island, Pantry-Closet, Custom Cabinetry), Flooring (Slate)
- Level: Main
- Area: 256 Square Feet
- Dimensions: 16X16
Laundry
- Features: Flooring (Luxury Vinyl)
- Level: Basement
- Area: 70 Square Feet
- Dimensions: 7X10
Living room
- Features: Flooring (Hardwood)
- Level: Main
- Area: 459 Square Feet
- Dimensions: 27X17
Mud room
- Features: Flooring (Slate)
- Level: Main
- Area: 72 Square Feet
- Dimensions: 8X9
Office
- Features: Flooring (Carpet)
- Level: Second
- Area: 150 Square Feet
- Dimensions: 10X15
Other
- Features: Flooring (Ceramic Tile)
- Level: Basement
- Area: 357 Square Feet
- Dimensions: 17X21
Sitting room
- Features: Flooring (Hardwood)
- Level: Main
- Area: 180 Square Feet
- Dimensions: 15X12
Other
- Level: Basement
- Area: 266 Square Feet
- Dimensions: 19X14
Heating
- Steam, Radiator(s)
Cooling
- Small Duct High Velocity
Appliances
- Included: Range, Microwave, Dishwasher, High End Refrigerator, Freezer, Disposal, Stainless Steel Appliance(s), Gas Cooktop, Gas Oven, Range Hood
- Laundry: Gas Dryer Hookup, In Unit
Features
- Vaulted Ceiling(s), Dry Bar, Built-in Features, Walk-In Closet(s), Special Millwork, Separate Dining Room
- Flooring: Hardwood
- Windows: Skylight(s), Drapes
- Basement: Partially Finished,Rec/Family Area,Storage Space,Partial
- Number of fireplaces: 2
- Fireplace features: Wood Burning, Family Room, Living Room
Interior area
- Total structure area: 6,060
- Total interior livable area: 5,502 sqft
Property
Parking
- Total spaces: 2
- Parking features: Asphalt, Heated Garage, Yes, Attached, Garage
- Attached garage spaces: 2
Accessibility
- Accessibility features: No Disability Access
Features
- Stories: 2
- Patio & porch: Patio
Lot
- Size: 0.41 Acres
- Dimensions: 97x182
Details
- Parcel number: 05073010070000
- Special conditions: List Broker Must Accompany
Construction
Type & style
- Home type: SingleFamily
- Architectural style: Colonial
- Property subtype: Single Family Residence
Materials
- Shake Siding, Stone
- Roof: Slate
Condition
- New construction: No
- Year built: 1934
- Major remodel year: 2000
Utilities & green energy
- Sewer: Public Sewer
- Water: Lake Michigan, Public
Community & HOA
HOA
- Services included: None
Location
- Region: Glencoe
Financial & listing details
- Price per square foot: $360/sqft
- Tax assessed value: $1,768,810
- Annual tax amount: $45,041
- Date on market: 11/2/2026
- Ownership: Fee Simple
Estimated market value
Not available
Estimated sales range
Not available
Not available
Price history
Price history is unavailable.
Public tax history
| Year | Property taxes | Tax assessment |
|---|---|---|
| 2024 | $40,005 -4.4% | $176,881 +0% |
| 2023 | $41,866 +5.5% | $176,880 |
| 2022 | $39,669 +25.9% | $176,880 +56.2% |
| 2021 | $31,511 +2.8% | $113,241 |
| 2020 | $30,656 +3.6% | $113,241 -8% |
| 2019 | $29,593 +4.9% | $123,089 +7.6% |
| 2018 | $28,214 -1.7% | $114,424 -4.3% |
| 2017 | $28,692 -7.3% | $119,551 -12% |
| 2016 | $30,936 +8.1% | $135,909 +21.4% |
| 2015 | $28,627 +2.5% | $111,923 |
| 2014 | $27,934 +1.5% | $111,923 -3.1% |
| 2013 | $27,509 +3.5% | $115,528 -3.7% |
| 2012 | $26,571 +7.2% | $119,981 |
| 2011 | $24,786 -5.9% | $119,981 -7.7% |
| 2010 | $26,336 +22.4% | $130,000 +6% |
| 2009 | $21,519 +5.5% | $122,602 -5% |
| 2008 | $20,393 +6.3% | $129,056 |
| 2007 | $19,176 -8.6% | $129,056 +14.1% |
| 2006 | $20,972 +4.2% | $113,128 |
| 2005 | $20,134 +3.4% | $113,128 |
| 2004 | $19,469 +20.2% | $113,128 +37.7% |
| 2003 | $16,194 +0.1% | $82,126 |
| 2002 | $16,180 +3.5% | $82,126 |
| 2001 | $15,635 +2.8% | $82,126 +10% |
| 2000 | $15,206 +2.4% | $74,635 |
| 1999 | $14,853 | $74,635 |
Find assessor info on the county website
Monthly payment
Est. payment
Payment breakdown
Explore the cost of this home by adjusting the details. Changes won't be saved.Climate risks
Neighborhood: 60022
Nearby schools
Schools provided by the listing agent
- High: New Trier Twp H.S. Northfield/Wi
- District: 35
Source: MRED as distributed by MLS GRID. This data may not be complete. We recommend contacting the local school district to confirm school assignments for this home.
Similar homes
- $1,975,0006 bd5 ba4k sqft1390 Scott Ave, Winnetka, IL 60093New
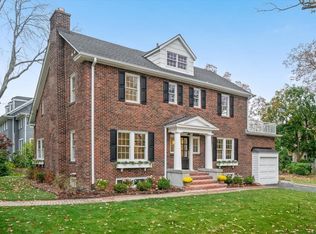 MLS ID #12795446, Alyson Tesar, @properties Christie's International Real Estate. MRED as distributed by MLS GRID
- $2,399,0006 bd5 ba4.6k sqft120 Crescent Dr, Glencoe, IL 60022Active
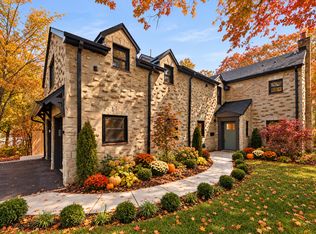 MLS ID #12801673, Megan Hagans, Jameson Sotheby's Intl Realty. MRED as distributed by MLS GRID
- $1,950,0006 bd7 ba7.5k sqft1840 Central Ave, Northbrook, IL 60062New
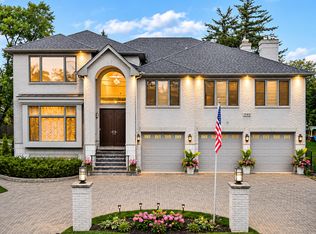 MLS ID #12801986, Gideon Lipnickas, EMIREI Real Estate Agency. MRED as distributed by MLS GRID
- $2,399,0005 bd5 ba4.2k sqft361 Adams Ave, Glencoe, IL 60022Active
 MLS ID #12781307, Marlene Rubenstein, ABR,ABRM,SRES, Baird & Warner. MRED as distributed by MLS GRID
