Discover a remarkable contemporary residence tucked away on a quiet cul-de-sac and located within the highly acclaimed Sunset Ridge Elementary and New Trier High School districts. Thoughtfully renovated with exceptional attention to detail, this architectural masterpiece offers soaring ceilings, expansive walls of glass, and an open-concept design that fills every space with natural light. A dramatic two-story foyer welcomes you inside, showcasing stunning white oak flooring and a striking floating glass staircase that immediately sets the tone for the home's sophisticated modern design. The main level flows effortlessly into a spectacular chef's kitchen, extensively renovated with imported Italian cabinetry, quartz countertops and full-height quartz backsplash, premium Wolf and Sub-Zero appliances, designer lighting, and an oversized waterfall island that serves as both a functional workspace and gathering place. The adjoining dining area and family room create an ideal setting for everyday living and entertaining. Significant updates throughout the home include wide-plank white oak flooring, contemporary interior finishes, fresh designer paint, and crisp white trim. The luxurious primary suite offers a spa-inspired retreat with a beautifully redesigned bath featuring heated floors and high-end finishes. Upstairs also includes a private en-suite bedroom along with two additional bedrooms connected by a thoughtfully designed Jack-and-Jill bath. The expansive lower level offers impressive 10-foot ceilings and endless possibilities. Designed for entertaining, it features a spacious recreation area, built-in bar with a Sub-Zero wine refrigerator, and abundant space for a media room, fitness area, game room, or additional living quarters.Outside, a spacious deck overlooks a beautifully private backyard bordered by mature trees and a county preserve, creating a peaceful natural setting rarely found in such a convenient location. Completing the home is a heated three-car garage and an extensive list of quality renovations that blend timeless architecture with today's modern lifestyle.
Price change
Price cut: $49.9K (10/18)
$1,850,000
220 Astor Pl, Northbrook, IL 60062
4beds
6,101sqft
Single Family Residence
Built in 2008
0.28 Acres Lot
$1,784,100 Zestimate®
$303/sqft
$-- HOA
What's special
Fresh designer paintContemporary interior finishesPrivate en-suite bedroomStunning white oak flooringSoaring ceilingsHigh-end finishesJack-and-jill bath
- 41 days
- 571
- 55
Zillow last checked:
Listing updated:
Listed by:
Jeff Ohm 847-234-9800,
Premier Realty Group, Inc.
Source: MRED as distributed by MLS GRID,MLS#: 12708335
Facts & features
Interior
Bedrooms & bathrooms
- Bedrooms: 4
- Bathrooms: 5
- Full bathrooms: 4
- 1/2 bathrooms: 1
Rooms
- Room types: Game Room, Recreation Room, Sun Room
Primary bedroom
- Features: Flooring (Hardwood), Bathroom (Full)
- Area: 408 Square Feet
- Dimensions: 24X17
Bedroom 2
- Features: Flooring (Hardwood)
- Area: 360 Square Feet
- Dimensions: 24X15
Bedroom 3
- Features: Flooring (Hardwood)
- Area: 459 Square Feet
- Dimensions: 17X27
Bedroom 4
- Features: Flooring (Hardwood)
- Area: 192 Square Feet
- Dimensions: 24X8
Dining room
- Features: Flooring (Hardwood)
- Dimensions: COMBO
Game room
- Area: 288 Square Feet
- Dimensions: 18X16
Kitchen
- Features: Kitchen (Island), Flooring (Hardwood)
- Area: 396 Square Feet
- Dimensions: 22X18
Laundry
- Features: Flooring (Marble)
- Area: 209 Square Feet
- Dimensions: 19X11
Living room
- Features: Flooring (Hardwood)
- Area: 1053 Square Feet
- Dimensions: 39X27
Recreation room
- Area: 744 Square Feet
- Dimensions: 31X24
Sun room
- Area: 300 Square Feet
- Dimensions: 25X12
Heating
- Has Heating (Unspecified Type)
Cooling
- Central Air
Features
- Sauna, Wet Bar, Walk-In Closet(s), High Ceilings, Open Floorplan
- Flooring: Hardwood
- Windows: Skylight(s)
- Basement: Finished,Full
Interior area
- Total structure area: 0
- Total interior livable area: 6,101 sqft
Property
Parking
- Total spaces: 3
- Parking features: Concrete, Garage Door Opener, Garage, Yes, Garage Owned, Attached
- Attached garage spaces: 3
- Has uncovered spaces: Yes
Accessibility
- Accessibility features: No Disability Access
Features
- Stories: 2
- Patio & porch: Deck
- Exterior features: Balcony
Lot
- Size: 0.28 Acres
- Dimensions: 20X22X132X85X45X143
Details
- Parcel number: 04131120330000
- Special conditions: None
Construction
Type & style
- Home type: SingleFamily
- Architectural style: Contemporary
- Property subtype: Single Family Residence
Materials
- Synthetic Stucco
- Foundation: Concrete Perimeter
- Roof: Asphalt,Rubber
Condition
- New construction: No
- Year built: 2008
Utilities & green energy
- Electric: 200+ Amp Service
- Sewer: Public Sewer
- Water: Public
Community & HOA
HOA
- Services included: None
Location
- Region: Northbrook
Financial & listing details
- Price per square foot: $303/sqft
- Tax assessed value: $810,010
- Annual tax amount: $26,296
- Date on market: 9/9/2026
- Ownership: Fee Simple
Estimated market value
$1,784,100
$1.69M - $1.87M
$8,534/mo
Price history
| Date | Event | Price |
|---|---|---|
| 10/18/2026 | Price change | $1,850,000-2.6%$303/sqft |
Source:  MRED as distributed by MLS GRID #12708335 Report a problem | ||
| 9/9/2026 | Listed for sale | $1,899,900+34.5%$311/sqft |
Source: MRED as distributed by MLS GRID #12708335 Report a problem | ||
| 6/15/2023 | Sold | $1,412,500-5.8%$232/sqft |
Source: MRED as distributed by MLS GRID #11733435 Report a problem | ||
| 6/11/2023 | Contingent | $1,499,999$246/sqft |
Source: MRED as distributed by MLS GRID #11733435 Report a problem | ||
| 6/11/2023 | Listing removed | -- |
Source: MRED as distributed by MLS GRID #11733435 Report a problem | ||
| 4/27/2023 | Contingent | $1,499,999$246/sqft |
Source: MRED as distributed by MLS GRID #11733435 Report a problem | ||
| 3/8/2023 | Listed for sale | $1,499,999-6.3%$246/sqft |
Source: MRED as distributed by MLS GRID #11733435 Report a problem | ||
| 10/12/2022 | Listing removed | -- |
Source: MRED as distributed by MLS GRID #11431800 Report a problem | ||
| 6/10/2022 | Listed for sale | $1,599,999-3%$262/sqft |
Source: MRED as distributed by MLS GRID #11431800 Report a problem | ||
| 6/10/2022 | Listing removed | -- |
Source: MRED as distributed by MLS GRID #11419966 Report a problem | ||
| 6/2/2022 | Listed for sale | $1,649,000+103.6%$270/sqft |
Source: MRED as distributed by MLS GRID #11419966 Report a problem | ||
| 12/7/2020 | Sold | $810,000-8.5%$133/sqft |
Source: MRED as distributed by MLS GRID #10555412 Report a problem | ||
| 10/5/2020 | Pending sale | $885,000$145/sqft |
Source: Green Ivy Realty & Prop Mgmt #10555412 Report a problem | ||
| 8/28/2020 | Price change | $885,000-1.7%$145/sqft |
Source: Green Ivy Realty & Prop Mgmt #10555412 Report a problem | ||
| 7/30/2020 | Price change | $899,900-5.3%$148/sqft |
Source: Green Ivy Realty & Prop Mgmt #10555412 Report a problem | ||
| 6/20/2020 | Price change | $949,900-2.6%$156/sqft |
Source: Green Ivy Realty & Prop Mgmt #10555412 Report a problem | ||
| 2/26/2020 | Price change | $975,000-1.5%$160/sqft |
Source: Green Ivy Realty & Prop Mgmt #10555412 Report a problem | ||
| 1/29/2020 | Price change | $989,900-1%$162/sqft |
Source: Green Ivy Realty & Prop Mgmt #10555412 Report a problem | ||
| 12/23/2019 | Price change | $999,900-1.5%$164/sqft |
Source: Green Ivy Realty & Prop Mgmt #10555412 Report a problem | ||
| 11/26/2019 | Price change | $1,015,000-3.3%$166/sqft |
Source: Green Ivy Realty & Prop Mgmt #10555412 Report a problem | ||
| 10/23/2019 | Listed for sale | $1,050,000+16.7%$172/sqft |
Source: Green Ivy Realty & Prop Mgmt #10555412 Report a problem | ||
| 12/5/2018 | Listing removed | $900,000$148/sqft |
Source: Coldwell Banker Residential Brokerage - Edgebrook #09811520 Report a problem | ||
| 5/25/2018 | Price change | $900,000+12.5%$148/sqft |
Source: Coldwell Banker Residential Brokerage - Edgebrook #09811520 Report a problem | ||
| 5/21/2018 | Pending sale | $800,000$131/sqft |
Source: Coldwell Banker Residential Brokerage - Edgebrook #09811520 Report a problem | ||
| 5/20/2018 | Price change | $800,000-11.1%$131/sqft |
Source: Coldwell Banker Residential Brokerage - Edgebrook #09811520 Report a problem | ||
| 5/9/2018 | Listed for sale | $900,000+109.3%$148/sqft |
Source: Coldwell Banker Residential #09811520 Report a problem | ||
| 9/14/2004 | Sold | $430,000+25%$70/sqft |
Source: Public Record Report a problem | ||
| 11/20/1998 | Sold | $344,000+106.4%$56/sqft |
Source: Public Record Report a problem | ||
| 11/1/1993 | Sold | $166,666$27/sqft |
Source: Public Record Report a problem | ||
Public tax history
| Year | Property taxes | Tax assessment |
|---|---|---|
| 2024 | $17,941 +8% | $81,001 +0% |
| 2023 | $16,611 +4.8% | $81,000 |
| 2022 | $15,846 -29.6% | $81,000 -13.2% |
| 2021 | $22,523 +5.4% | $93,295 |
| 2020 | $21,368 +1.4% | $93,295 -9% |
| 2019 | $21,068 -36.8% | $102,522 -32.9% |
| 2018 | $33,317 +3% | $152,738 |
| 2017 | $32,335 +6% | $152,738 |
| 2016 | $30,500 -1.3% | $152,738 +8.2% |
| 2015 | $30,909 +2.5% | $141,209 |
| 2014 | $30,155 +4.2% | $141,209 |
| 2013 | $28,930 +3% | $141,209 -5.6% |
| 2012 | $28,078 +5.7% | $149,573 |
| 2011 | $26,556 +4.1% | $149,573 |
| 2010 | $25,503 +9% | $149,573 -2.8% |
| 2009 | $23,390 +1.7% | $153,824 -7% |
| 2008 | $23,003 +1.4% | $165,403 |
| 2007 | $22,682 +62.7% | $165,403 +83.4% |
| 2006 | $13,940 +87.8% | $90,182 +84.8% |
| 2005 | $7,424 +2.5% | $48,788 |
| 2004 | $7,242 +37.6% | $48,788 +41.5% |
| 2003 | $5,262 -1.1% | $34,487 |
| 2002 | $5,321 +26.9% | $34,487 |
| 2001 | $4,192 +9.6% | $34,487 +20.6% |
| 2000 | $3,826 +1.2% | $28,599 |
| 1999 | $3,782 | $28,599 |
Find assessor info on the county website
Monthly payment
Est. payment
Payment breakdown
Explore the cost of this home by adjusting the details. Changes won't be saved.Climate risks
Neighborhood: 60062
Nearby schools
Schools provided by the listing agent
- Elementary: Middlefork Primary School
- Middle: Sunset Ridge Elementary School
- High: New Trier Twp H.S. Northfield/Wi
- District: 29
Source: MRED as distributed by MLS GRID. This data may not be complete. We recommend contacting the local school district to confirm school assignments for this home.

Similar homes
- $1,850,0006 bd6 ba7k sqft2250 Landwehr Rd, Northbrook, IL 60062New
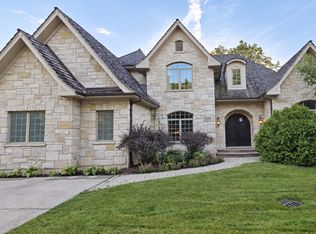 MLS ID #12784190, George Ayling, Select a Fee RE System. MRED as distributed by MLS GRID
- $1,995,0006 bd8 ba5.6k sqft1106 Astor Pl, Glencoe, IL 60022New
 MLS ID #12789562, Kate Huff, @properties Christie's International Real Estate. MRED as distributed by MLS GRID
- $2,279,0003 bd4 ba6.5k sqft677 Driftwood Ln, Northbrook, IL 60062Active
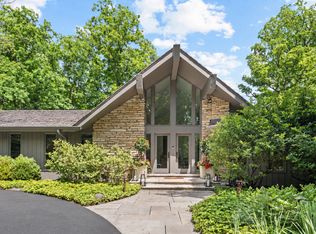 MLS ID #12751652, Susan Maman, ABR, @properties Christie's International Real Estate. MRED as distributed by MLS GRID
- $1,899,0006 bd5 ba5.3k sqft586 Earl Dr, Northfield, IL 60093Active
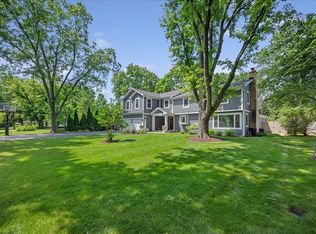 MLS ID #12719739, Paige Dooley, Compass. MRED as distributed by MLS GRID
