Showings begin Saturday, May 2nd & OPEN HOUSE Sunday, May 3rd, 2-4pm~ Built in 2014, this beautifully updated home offers close to 4,400 sq ft in an established Brentwood setting with exceptional indoor & outdoor living. The thoughtfully designed floor plan supports today’s lifestyle with spacious great room, bonus room & office, updated kitchen, and fully renovated bathrooms featuring timeless finishes.
The main-level primary suite includes dual walk-in closets and a spa-like bath. All secondary bedrooms are generously sized with large walk-in closets and updated baths.
Set on a flat, tree-lined, fully fenced one-acre lot, the outdoor living is truly exceptional. A custom 400 sqft vaulted screened-in porch (three-season room) extends the home’s living and entertaining space seamlessly. The outdoor kitchen, brick paver patio, and hot tub complete the perfect package for both entertaining and everyday relaxation.
This house is conveniently located off Wilson Pike with quick access to Concord Rd, Franklin Rd, and I-65 (approx. 5 minutes), offering easy commuting to Brentwood, Cool Springs, and downtown Nashville. You are within 3 miles to all retail, parks & recreation, healthcare & elementary school.
Zoned for Lipscomb Elementary, Brentwood Middle, and Brentwood High. With over $290,000 in thoughtful seller upgrades, this is a rare opportunity combining space, location, and value.
Closed
$1,575,000
803 Pine Terrace Dr, Brentwood, TN 37027
4beds
4,383sqft
Single Family Residence, Residential
Built in 2014
1 Acres Lot
$1,587,800 Zestimate®
$359/sqft
$6,011 Estimated rent
Home value
$1,587,800
$1.51M - $1.67M
$6,011/mo
Zestimate® history
Owner options
List your home for rent
$6,011/mo
Rent Zestimate®
Find your next renter with Zillow Rental Manager. Plus, with online applications, you can quickly screen prospective tenants – for free.
$6,011/mo
Rent Zestimate®
Refinance and save
$7,493/mo
Est. payment
Refinancing to a lower rate could help reduce your monthly payments and save thousands over the life of the loan.
$7,493/mo
Est. payment
Explore your selling options
Work with a Zillow partner agent
Leverage their expertise and Zillow's premium Showcase listings to get your home seen by more buyers.
Get startedList with your own agent
Get your home in front of millions of buyers by listing it on Zillow.
Learn how to do itSell it yourself
Take full control of how buyers see your home on Zillow by listing For Sale by Owner (FSBO).
List your homeWhat's special
Zillow last checked:
Listing updated:
Listed by:
Emily Baud Williams 615-330-2953,
Benchmark Realty, LLC
Bought with:
Irene Kelley, 306693
Benchmark Realty, LLC
Source: RealTracs MLS as distributed by MLS GRID,MLS#: 3184701
Facts & features
Interior
Bedrooms & bathrooms
- Bedrooms: 4
- Bathrooms: 4
- Full bathrooms: 3
- 1/2 bathrooms: 1
- Main level bedrooms: 1
Bedroom 1
- Features: Suite
- Level: Suite
- Area: 345 Square Feet
- Dimensions: 15x23
Bedroom 2
- Features: Extra Large Closet
- Level: Extra Large Closet
- Area: 304 Square Feet
- Dimensions: 16x19
Bedroom 3
- Features: Walk-In Closet(s)
- Level: Walk-In Closet(s)
- Area: 143 Square Feet
- Dimensions: 11x13
Bedroom 4
- Features: Walk-In Closet(s)
- Level: Walk-In Closet(s)
- Area: 285 Square Feet
- Dimensions: 15x19
Primary bathroom
- Features: Double Vanity
- Level: Double Vanity
Dining room
- Features: Formal
- Level: Formal
- Area: 180 Square Feet
- Dimensions: 15x12
Kitchen
- Features: Eat-in Kitchen
- Level: Eat-in Kitchen
- Area: 330 Square Feet
- Dimensions: 15x22
Living room
- Features: Great Room
- Level: Great Room
- Area: 396 Square Feet
- Dimensions: 18x22
Other
- Features: Office
- Level: Office
- Area: 252 Square Feet
- Dimensions: 18x14
Recreation room
- Features: Second Floor
- Level: Second Floor
- Area: 522 Square Feet
- Dimensions: 18x29
Heating
- Natural Gas
Cooling
- Central Air
Appliances
- Included: Double Oven, Dishwasher, Dryer, Microwave, Refrigerator, Washer
Features
- Flooring: Carpet, Wood, Tile
- Basement: Crawl Space
- Fireplace features: Great Room
Interior area
- Total structure area: 4,383
- Total interior livable area: 4,383 sqft
- Finished area above ground: 4,383
Property
Parking
- Total spaces: 3
- Parking features: Garage Door Opener, Garage Faces Side
- Garage spaces: 3
Features
- Levels: Two
- Stories: 2
- Patio & porch: Deck, Covered, Patio, Screened
- Exterior features: Gas Grill
Lot
- Size: 1 Acres
Details
- Parcel number: 094029G A 01600 00015029A
- Special conditions: Standard
- Other equipment: Irrigation System
Construction
Type & style
- Home type: SingleFamily
- Property subtype: Single Family Residence, Residential
Materials
- Brick, Stone
Condition
- New construction: No
- Year built: 2014
Utilities & green energy
- Sewer: Public Sewer
- Water: Public
- Utilities for property: Natural Gas Available, Water Available
Community & HOA
Community
- Subdivision: Borgata Sec2
HOA
- Has HOA: Yes
- HOA fee: $375 quarterly
Location
- Region: Brentwood
Financial & listing details
- Price per square foot: $359/sqft
- Tax assessed value: $1,209,100
- Annual tax amount: $5,026
- Date on market: 4/29/2026
Price history
| Date | Event | Price |
|---|---|---|
| 6/12/2026 | Sold | $1,575,000$359/sqft |
Source:  RealTracs MLS as distributed by MLS GRID #3184701 Report a problem RealTracs MLS as distributed by MLS GRID #3184701 Report a problem | ||
| 5/4/2026 | Contingent | $1,575,000$359/sqft |
Source: RealTracs MLS as distributed by MLS GRID #3184701 Report a problem | ||
| 5/2/2026 | Listed for sale | $1,575,000+141.6%$359/sqft |
Source: RealTracs MLS as distributed by MLS GRID #3184701 Report a problem | ||
| 7/9/2014 | Sold | $651,794$149/sqft |
Source: Public Record Report a problem | ||
Public tax history
| Year | Property taxes | Tax assessment |
|---|---|---|
| 2025 | $4,504 -10.4% | $302,275 +30.5% |
| 2024 | $5,026 | $231,600 |
| 2023 | $5,026 | $231,600 |
| 2022 | $5,026 +2.4% | $231,600 +2.4% |
| 2021 | $4,909 +14.9% | $226,225 +36.7% |
| 2020 | $4,271 | $165,525 |
| 2019 | $4,271 +2.8% | $165,525 |
| 2018 | $4,155 | $165,525 |
| 2017 | $4,155 | $165,525 |
| 2016 | -- | $165,525 +13.2% |
| 2015 | -- | $146,200 +56.4% |
| 2014 | -- | $93,450 |
Find assessor info on the county website
Neighborhood: 37027
Nearby homes
- $1,529,9005 bd4 ba4.4k sqft801 Pine Terrace Dr, Brentwood, TN 37027Off Market
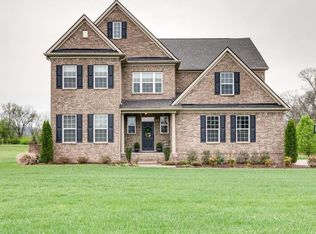
- $1,196,700-- bd2 ba2.6k sqft805 Pine Terrace Dr, Brentwood, TN 37027Off Market
- $1,200,0004 bd5 ba4.4k sqft807 Pine Terrace Dr, Brentwood, TN 37027Sold
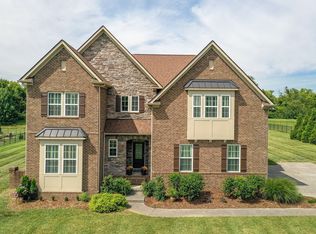
- $1,313,800-- bd3 ba2.6k sqft809 Pine Terrace Dr, Brentwood, TN 37027Off Market
- $1,151,0004 bd4 ba3.4k sqft802 Pine Terrace Dr, Brentwood, TN 37027Sold
- $1,149,800-- bd-- ba2.1k sqft804 Pine Terrace Dr, Brentwood, TN 37027Off Market
- $1,348,300-- bd-- ba2.6k sqft800 Pine Terrace Dr, Brentwood, TN 37027Off Market
- $1,296,600-- bd-- ba2.3k sqft806 Pine Terrace Dr, Brentwood, TN 37027Off Market
Nearby schools
GreatSchools rating
- 9/10Lipscomb Elementary SchoolGrades: K-5Distance: 1 mi
- 10/10Brentwood Middle SchoolGrades: 6-8Distance: 2.2 mi
- 9/10Brentwood High SchoolGrades: 9-12Distance: 2.1 mi
Schools provided by the listing agent
- Elementary: Lipscomb Elementary
- Middle: Brentwood Middle School
- High: Brentwood High School
Source: RealTracs MLS as distributed by MLS GRID. This data may not be complete. We recommend contacting the local school district to confirm school assignments for this home.
Get a cash offer in 3 minutes
Find out how much your home could sell for in as little as 3 minutes with a no-obligation cash offer.
Estimated market value
$1,587,800
Get a cash offer in 3 minutes
Find out how much your home could sell for in as little as 3 minutes with a no-obligation cash offer.
Estimated market value
$1,587,800
- Tennessee
- Williamson County
- Brentwood
- 37027
- 803 Pine Terrace Dr
Nearby cities
Nearby zip codes
Other Brentwood Topics
