Convenient location meets fantastic floor plan! This 4/5 BR newer home is less than 2 miles to River Park,Trails,YMCA & Brentwood Library. Easy access to I-65. You have the option to travel Concord OR Wilson Pike. Brentwood City Center/Kroger is under 3 mi away! The Primary AND Guest SUITES are on MAIN FL. Upstairs is paradise central complete with a huge media/game room & 2 or 3 add'l bedrooms upstairs depending on whether you use the hobby room(21'x16'9) as a BR. Office space on both levels for those working remotely. Large pantry & 2nd level huge add'l storage closet. In addition you have a FLAT, 1.13 ACRE lot! Use this to fulfill your dreams of the perfect outdoor entertaining area! Brentwood School Zone. 3 Car Garage & a Parking Pad.
Closed
$1,200,000
807 Pine Terrace Dr, Brentwood, TN 37027
4beds
4,452sqft
Single Family Residence, Residential
Built in 2014
1.13 Acres Lot
$1,539,200 Zestimate®
$270/sqft
$6,314 Estimated rent
Home value
$1,539,200
$1.43M - $1.66M
$6,314/mo
Zestimate® history
Owner options
List your home for rent
$6,314/mo
Rent Zestimate®
Find your next renter with Zillow Rental Manager. Plus, with online applications, you can quickly screen prospective tenants – for free.
$6,314/mo
Rent Zestimate®
Refinance and save
$6,990/mo
Est. payment
Refinancing to a lower rate could help reduce your monthly payments and save thousands over the life of the loan.
$6,990/mo
Est. payment
Explore your selling options
Work with a Zillow partner agent
Leverage their expertise and Zillow's premium Showcase listings to get your home seen by more buyers.
Get startedList with your own agent
Get your home in front of millions of buyers by listing it on Zillow.
Learn how to do itSell it yourself
Take full control of how buyers see your home on Zillow by listing For Sale by Owner (FSBO).
List your homeWhat's special
Guest suitesOffice spaceFantastic floor planLarge pantry
Zillow last checked:
Listing updated:
Listed by:
Emily Baud Williams 615-330-2953,
Benchmark Realty, LLC
Bought with:
Nonmls
Realtracs, Inc.
Source: RealTracs MLS as distributed by MLS GRID,MLS#: 2572043
Facts & features
Interior
Bedrooms & bathrooms
- Bedrooms: 4
- Bathrooms: 5
- Full bathrooms: 3
- 1/2 bathrooms: 2
- Main level bedrooms: 2
Bedroom 1
- Area: 272 Square Feet
- Dimensions: 17x16
Bedroom 2
- Features: Bath
- Level: Bath
- Area: 192 Square Feet
- Dimensions: 16x12
Bedroom 3
- Features: Walk-In Closet(s)
- Level: Walk-In Closet(s)
- Area: 270 Square Feet
- Dimensions: 15x18
Bedroom 4
- Features: Walk-In Closet(s)
- Level: Walk-In Closet(s)
- Area: 240 Square Feet
- Dimensions: 15x16
Bonus room
- Features: Second Floor
- Level: Second Floor
- Area: 768 Square Feet
- Dimensions: 32x24
Dining room
- Features: Formal
- Level: Formal
- Area: 176 Square Feet
- Dimensions: 16x11
Kitchen
- Features: Eat-in Kitchen
- Level: Eat-in Kitchen
- Area: 168 Square Feet
- Dimensions: 14x12
Living room
- Area: 342 Square Feet
- Dimensions: 19x18
Heating
- Dual, Natural Gas
Cooling
- Dual, Electric
Appliances
- Included: Dishwasher, Disposal, Microwave, Refrigerator, Double Oven, Electric Oven, Cooktop
Features
- Ceiling Fan(s), Extra Closets, Walk-In Closet(s)
- Flooring: Carpet, Wood, Tile
- Basement: Crawl Space
- Number of fireplaces: 1
- Fireplace features: Gas
Interior area
- Total structure area: 4,452
- Total interior livable area: 4,452 sqft
- Finished area above ground: 4,452
Property
Parking
- Total spaces: 3
- Parking features: Garage Door Opener, Garage Faces Side
- Garage spaces: 3
Features
- Levels: Two
- Stories: 2
- Patio & porch: Porch, Covered, Patio
Lot
- Size: 1.13 Acres
- Features: Level
Details
- Parcel number: 094029G A 01400 00015029A
- Special conditions: Standard
- Other equipment: Air Purifier
Construction
Type & style
- Home type: SingleFamily
- Property subtype: Single Family Residence, Residential
Materials
- Brick
Condition
- New construction: No
- Year built: 2014
Utilities & green energy
- Sewer: Public Sewer
- Water: Public
- Utilities for property: Electricity Available, Water Available
Community & HOA
Community
- Subdivision: Borgata Sec2
HOA
- Has HOA: Yes
- HOA fee: $100 monthly
- Second HOA fee: $150 one time
Location
- Region: Brentwood
Financial & listing details
- Price per square foot: $270/sqft
- Tax assessed value: $1,201,700
- Annual tax amount: $4,865
- Date on market: 9/15/2023
- Electric utility on property: Yes
Price history
| Date | Event | Price |
|---|---|---|
| 2/9/2024 | Sold | $1,200,000-11.1%$270/sqft |
Source:  RealTracs MLS as distributed by MLS GRID #2572043 Report a problem RealTracs MLS as distributed by MLS GRID #2572043 Report a problem | ||
| 12/17/2023 | Listing removed | -- |
Source: RealTracs MLS as distributed by MLS GRID #2572043 Report a problem | ||
| 12/2/2023 | Listed for sale | $1,350,000$303/sqft |
Source: RealTracs MLS as distributed by MLS GRID #2572043 Report a problem | ||
| 10/31/2023 | Contingent | $1,350,000$303/sqft |
Source: RealTracs MLS as distributed by MLS GRID #2572043 Report a problem | ||
| 9/15/2023 | Listed for sale | $1,350,000-6.9%$303/sqft |
Source: RealTracs MLS as distributed by MLS GRID #2572043 Report a problem | ||
| 9/1/2023 | Listing removed | -- |
Source: RealTracs MLS as distributed by MLS GRID #2554498 Report a problem | ||
| 7/31/2023 | Listed for sale | $1,450,000-9.4%$326/sqft |
Source: RealTracs MLS as distributed by MLS GRID #2554498 Report a problem | ||
| 7/25/2023 | Listing removed | -- |
Source: RealTracs MLS as distributed by MLS GRID #2531534 Report a problem | ||
| 6/1/2023 | Listed for sale | $1,599,900+160.1%$359/sqft |
Source: RealTracs MLS as distributed by MLS GRID #2531534 Report a problem | ||
| 4/21/2014 | Sold | $615,195$138/sqft |
Source: Public Record Report a problem | ||
Public tax history
| Year | Property taxes | Tax assessment |
|---|---|---|
| 2025 | $4,477 -8% | $300,425 +34% |
| 2024 | $4,864 | $224,175 |
| 2023 | $4,864 | $224,175 |
| 2022 | $4,864 | $224,175 |
| 2021 | $4,864 +14.1% | $224,175 +35.7% |
| 2020 | $4,263 | $165,225 |
| 2019 | $4,263 +2.8% | $165,225 |
| 2018 | $4,147 | $165,225 |
| 2017 | $4,147 | $165,225 |
| 2016 | -- | $165,225 +10.6% |
| 2015 | -- | $149,400 +21.1% |
| 2014 | -- | $123,400 |
Find assessor info on the county website
Neighborhood: 37027
Nearby homes
- $1,313,800-- bd3 ba2.6k sqft809 Pine Terrace Dr, Brentwood, TN 37027Off Market
- $1,196,700-- bd2 ba2.6k sqft805 Pine Terrace Dr, Brentwood, TN 37027Off Market
- $1,575,0004 bd4 ba4.3k sqft803 Pine Terrace Dr, Brentwood, TN 37027Sold
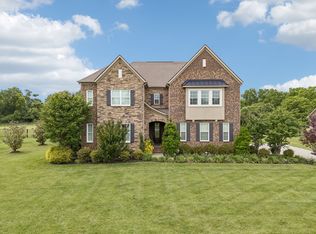
- $1,422,7004 bd4 ba3.4k sqft811 Pine Terrace Dr, Brentwood, TN 37027Off Market
- $1,529,9005 bd4 ba4.4k sqft801 Pine Terrace Dr, Brentwood, TN 37027Off Market
- $1,296,600-- bd-- ba2.3k sqft806 Pine Terrace Dr, Brentwood, TN 37027Off Market
- $1,262,600-- bd4 ba3.3k sqft808 Pine Terrace Dr, Brentwood, TN 37027Off Market
- $1,149,800-- bd-- ba2.1k sqft804 Pine Terrace Dr, Brentwood, TN 37027Off Market
Nearby schools
GreatSchools rating
- 9/10Lipscomb Elementary SchoolGrades: K-5Distance: 0.9 mi
- 10/10Brentwood Middle SchoolGrades: 6-8Distance: 2.2 mi
- 9/10Brentwood High SchoolGrades: 9-12Distance: 2.1 mi
Schools provided by the listing agent
- Elementary: Lipscomb Elementary
- Middle: Brentwood Middle School
- High: Brentwood High School
Source: RealTracs MLS as distributed by MLS GRID. This data may not be complete. We recommend contacting the local school district to confirm school assignments for this home.
Get a cash offer in 3 minutes
Find out how much your home could sell for in as little as 3 minutes with a no-obligation cash offer.
Estimated market value
$1,539,200
Get a cash offer in 3 minutes
Find out how much your home could sell for in as little as 3 minutes with a no-obligation cash offer.
Estimated market value
$1,539,200
- Tennessee
- Williamson County
- Brentwood
- 37027
- 807 Pine Terrace Dr
Nearby cities
Nearby zip codes
Other Brentwood Topics
