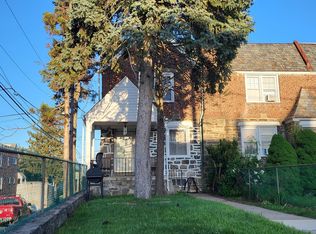
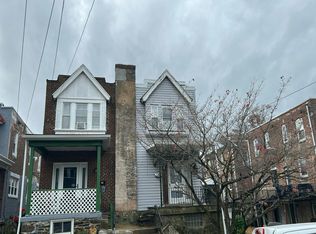
Discover the charm of this beautifully maintained twin home in the desirable Lansdowne community. Built in 1945, this traditional AirLite-style residence boasts 3 spacious bedrooms and a full bath, perfect for comfortable living. Step inside to find stunning hardwood floors and a formal dining area that invites gatherings and celebrations. The windows bathe the home in natural light, enhancing its warm ambiance. Outside, enjoy the inviting porch and landscaped side yard, ideal for relaxation or entertaining. The built-in garage and concrete driveway provide convenient parking options. Lansdowne offers a vibrant community atmosphere with nearby parks, excellent schools, and easy access to public services. Explore local shops and dining, all within a short stroll. This home is not just a place to live; it's a lifestyle waiting to be embraced. Don't miss your chance to make this gem your own!
Coming soon 11/15
$289,900
803 Pleasant Rd, Yeadon, PA 19050
3beds
1,330sqft
Single Family Residence
Built in 1945
2,614 Square Feet Lot
$-- Zestimate®
$218/sqft
$-- HOA
What's special
- --
- on Zillow
- 38
- views
- 0
- saves
Zillow last checked:
Listing updated:
Listed by:
Markea Muhammad Golphin 610-479-2259,
Fathom Realty 8884556040
Source: Bright MLS,MLS#: PADE2125086
Facts & features
Interior
Bedrooms & bathrooms
- Bedrooms: 3
- Bathrooms: 1
- Full bathrooms: 1
- Main level bathrooms: 1
- Main level bedrooms: 3
Basement
- Area: 665
Heating
- Hot Water, Natural Gas
Cooling
- Central Air, Electric
Appliances
- Included: Gas Water Heater
- Laundry: Lower Level, Hookup
Features
- Dining Area, Floor Plan - Traditional, Formal/Separate Dining Room, Dry Wall
- Flooring: Hardwood, Wood
- Windows: Energy Efficient, Window Treatments
- Basement: Rear Entrance
- Has fireplace: No
Interior area
- Total structure area: 1,995
- Total interior livable area: 1,330 sqft
- Finished area above ground: 1,330
- Finished area below ground: 0
Property
Parking
- Total spaces: 1
- Parking features: Built In, Concrete, Attached, Driveway
- Attached garage spaces: 1
- Has uncovered spaces: Yes
Accessibility
- Accessibility features: None
Features
- Levels: Two
- Stories: 2
- Patio & porch: Porch
- Exterior features: Awning(s), Sidewalks, Lighting
- Pool features: None
Lot
- Size: 2,614 Square Feet
- Features: SideYard(s), Landscaped
Details
- Additional structures: Above Grade, Below Grade
- Parcel number: 48000256700
- Zoning: RESIDENTIAL
- Zoning description: Residential
- Special conditions: Standard
Construction
Type & style
- Home type: SingleFamily
- Architectural style: AirLite,Traditional
- Property subtype: Single Family Residence
- Attached to another structure: Yes
Materials
- Brick
- Foundation: Permanent
- Roof: Slate,Rubber
Condition
- Good,Very Good
- New construction: No
- Year built: 1945
Utilities & green energy
- Sewer: Public Sewer
- Water: Public
- Utilities for property: Natural Gas Available, Electricity Available, Cable Connected, Sewer Available
Community & HOA
Community
- Security: Main Entrance Lock
- Subdivision: Lansdowne
HOA
- Has HOA: No
Location
- Region: Yeadon
- Municipality: YEADON BORO
Financial & listing details
- Price per square foot: $218/sqft
- Tax assessed value: $116,680
- Annual tax amount: $5,814
- Date on market: 11/15/2026
- Listing agreement: Exclusive Agency
- Listing terms: Cash,Conventional,FHA,Negotiable,VA Loan
- Ownership: Fee Simple
Estimated market value
Not available
Estimated sales range
Not available
Not available
Price history
| Date | Event | Price |
|---|---|---|
| 9/30/2025 | Sold | $175,000-2.8%$132/sqft |
Source:  Bright MLS #PADE2097110 Report a problem | ||
| 9/11/2025 | Contingent | $180,000$135/sqft |
Source: Bright MLS #PADE2097110 Report a problem | ||
| 9/3/2025 | Listed for sale | $180,000$135/sqft |
Source: Bright MLS #PADE2097110 Report a problem | ||
Public tax history
| Year | Property taxes | Tax assessment |
|---|---|---|
| 2026 | $5,647 +8.9% | $116,680 |
| 2025 | $5,184 +4% | $116,680 |
| 2024 | $4,982 +10.1% | $116,680 |
| 2023 | $4,525 +4.9% | $116,680 |
| 2022 | $4,315 -0.1% | $116,680 |
| 2021 | $4,317 +1065.8% | $116,680 +72.1% |
| 2020 | $370 -11% | $67,810 |
| 2019 | $416 -89.9% | $67,810 |
| 2018 | $4,103 +1002.5% | $67,810 |
| 2017 | $372 | $67,810 |
| 2016 | $372 -2% | $67,810 |
| 2015 | $380 | $67,810 |
| 2014 | $380 +4.9% | $67,810 |
| 2013 | $362 +2.8% | $67,810 |
| 2012 | $352 +0.3% | $67,810 |
| 2011 | $351 | $67,810 |
| 2010 | $351 +9.7% | $67,810 |
| 2009 | $320 | $67,810 |
| 2008 | $320 +8.3% | $67,810 |
| 2007 | $296 | $67,810 |
| 2006 | $296 -2% | $67,810 |
| 2005 | $302 | $67,810 |
| 2004 | $302 +8.5% | $67,810 |
| 2003 | $278 +7.9% | $67,810 |
| 2002 | $258 | $67,810 |
| 2000 | $258 | $67,810 |
Find assessor info on the county website
Monthly payment
Est. payment
Payment breakdown
Explore the cost of this home by adjusting the details. Changes won't be saved.Climate risks
Neighborhood: 19050
Nearby schools
Schools provided by the listing agent
- District: William Penn
Source: Bright MLS. This data may not be complete. We recommend contacting the local school district to confirm school assignments for this home.
Similar homes
- $--3 bd1 ba1.3k sqft808 Pleasant Rd, Yeadon, PA 19050Auction
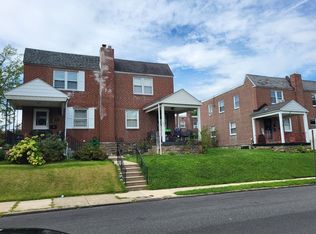 ServiceLink Auction
- $259,0003 bd2 ba1.3k sqft534 Rose St, Yeadon, PA 19050For Sale
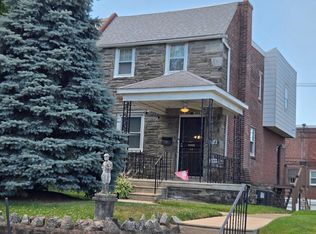
 MLS ID #PADE2118518, Stefanie Morris, RE/MAX Select Group. Bright MLS
- $--3 bd1 ba1.1k sqft139 Saint Laurence Rd, Upper Darby, PA 19082Auction
 ServiceLink Auction
- $--3 bd2 ba1k sqft182 Hansell Rd, Lansdowne, PA 19050Auction
 Auction.com 2
- $259,9004 bd2 ba1.5k sqft5777 W Jefferson St, Philadelphia, PA 19131For SaleMLS ID #PAPH2688280, Craig Whitney, Selective Real Estate Group Inc. Bright MLS
- $294,9993 bd3 ba1.4k sqft64 E Centre St, Woodbury, NJ 08096For SaleMLS ID #NJGL2079970, Carla DiPlacido, Keller Williams Realty - Washington Township. Bright MLS
