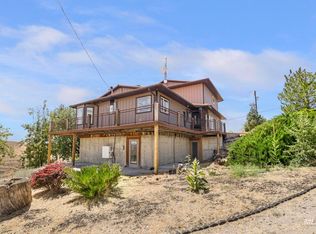
MAJOR PRICE IMPROVEMENT! Where else can you wake up to river views, spend the afternoon golfing, enjoy an evening at a local winery, and be home in time to watch the sunset from your deck? This beautifully updated Glenns Ferry property puts Idaho’s most sought-after lifestyle right at your doorstep. Located minutes from the Snake River, Three Island Crossing State Park, boating, fishing, wineries, and two nearby golf courses, this home offers the perfect balance of recreation, relaxation, and room to grow. Take in stunning river views from multiple rooms and the expansive back deck, complete with private patio access from the primary suite. Recent updates include new flooring, a new HVAC system, and newly completed construction on the daylight basement, creating exciting potential for multi-generational living, guest quarters, or additional entertaining space with minimal upgrades. The open floor plan features a spacious kitchen with granite countertops, island seating, and abundant natural light throughout. Outside, enjoy RV parking, a 220 plug, garden area, pull-through driveway, and plenty of room for toys, hobbies, and storage. Properties offering this combination of views, flexibility, recreation, and value are hard to find—don't miss your opportunity.
Pending
Price cut: $60K (5/22)
$625,000
803 S Boise St, Glenns Ferry, ID 83623
4beds
3baths
3,042sqft
:
Get pre-qualified$3,753/mo
Single Family Residence
Built in 2007
0.79 Acres Lot
$601,800 Zestimate®
$205/sqft
$-- HOA
What's special
Rv parkingOpen floor planAbundant natural light throughoutPull-through drivewayGarden areaNew hvac systemNew flooring
- 131 days |
- 484 |
- 11 |
Zillow last checked:
Listing updated:
Listed by:
Jennifer Dickinson Cell:208-412-5280,
Silvercreek Realty Group,
Lynn Hough 208-960-4511,
Silvercreek Realty Group
Source: IMLS,MLS#: 98977932
Facts & features
Interior
Bedrooms & bathrooms
- Bedrooms: 4
- Bathrooms: 3
- Main level bathrooms: 2
- Main level bedrooms: 2
Primary bedroom
- Level: Main
- Area: 210
- Dimensions: 14 x 15
Bedroom 2
- Level: Main
- Area: 143
- Dimensions: 13 x 11
Bedroom 3
- Level: Lower
- Area: 210
- Dimensions: 14 x 15
Bedroom 4
- Level: Lower
Family room
- Level: Lower
- Area: 372
- Dimensions: 31 x 12
Heating
- Forced Air, Natural Gas
Cooling
- Central Air
Appliances
- Included: Gas Water Heater, Dishwasher, Disposal, Microwave, Oven/Range Freestanding, Refrigerator, Washer, Dryer, Gas Range
Features
- Bed-Master Main Level, Family Room, Great Room, Rec/Bonus, Double Vanity, Walk-In Closet(s), Walk In Shower, Breakfast Bar, Pantry, Granite Counters, Number of Baths Main Level: 2, Number of Baths Below Grade: 1
- Flooring: Engineered Vinyl Plank
- Basement: Daylight,Walk-Out Access
- Has fireplace: No
Interior area
- Total structure area: 3,042
- Total interior livable area: 3,042 sqft
- Finished area above ground: 1,521
- Finished area below ground: 1,521
Property
Parking
- Total spaces: 2
- Parking features: Attached, RV Access/Parking, Driveway
- Attached garage spaces: 2
- Has uncovered spaces: Yes
Features
- Levels: Single with Below Grade
- Patio & porch: Covered Patio/Deck
- Fencing: Partial
- Has view: Yes
Lot
- Size: 0.79 Acres
- Dimensions: 275 x 160
- Features: 1/2 - .99 AC, Garden, Views, Canyon Rim, Chickens, Irrigation Sprinkler System
Details
- Parcel number: RPB0071018001D
Construction
Type & style
- Home type: SingleFamily
- Property subtype: Single Family Residence
Materials
- Frame, Vinyl Siding
- Roof: Composition
Condition
- Year built: 2007
Utilities & green energy
- Water: Public
- Utilities for property: Sewer Connected, Cable Connected, Broadband Internet
Community & HOA
Community
- Subdivision: Hartman Add
Location
- Region: Glenns Ferry
Financial & listing details
- Price per square foot: $205/sqft
- Tax assessed value: $507,893
- Annual tax amount: $3,455
- Date on market: 3/13/2026
- Listing terms: Cash,Conventional,FHA,VA Loan
- Ownership: Fee Simple
Estimated market value
$601,800
$572,000 - $632,000
$2,886/mo
Price history
Price history is unavailable.
Public tax history
| Year | Property taxes | Tax assessment |
|---|---|---|
| 2025 | $3,477 +22.3% | $507,893 +4.3% |
| 2024 | $2,844 -24.9% | $486,780 |
| 2023 | $3,788 -22.3% | $486,780 -44.7% |
| 2022 | $4,879 +17.4% | $880,452 +169.4% |
| 2021 | $4,155 +41% | $326,823 +31.4% |
| 2020 | $2,947 +24.7% | $248,725 -2% |
| 2019 | $2,364 +3.2% | $253,807 +31.1% |
| 2017 | $2,290 +1.9% | $193,618 +3.5% |
| 2016 | $2,247 | $187,042 |
| 2015 | $2,247 +8.8% | -- |
| 2012 | $2,065 | $147,507 |
| 2011 | -- | -- |
| 2010 | -- | -- |
Find assessor info on the county website
Monthly payment
Est. payment
Payment breakdown
Explore the cost of this home by adjusting the details. Changes won't be saved.Climate risks
Neighborhood: 83623
Nearby schools
GreatSchools rating
- 5/10Glenns Ferry Elementary SchoolGrades: PK-5Distance: 0.9 mi
- 6/10Glenns Ferry Middle SchoolGrades: 6-8Distance: 0.9 mi
- 3/10Glenns Ferry High SchoolGrades: 9-12Distance: 0.9 mi
Schools provided by the listing agent
- Elementary: Glens Ferry
- Middle: Glens Ferry Mid
- High: Glenns Ferry
- District: Glenns Ferry Joint District #192
Source: IMLS. This data may not be complete. We recommend contacting the local school district to confirm school assignments for this home.
- $317,3002 bd2 ba1.6k sqft607 W Madison Ave, Glenns Ferry, ID 83623Off Market
- $585,2005 bd4 ba2.4k sqft761 S Boise St, Glenns Ferry, ID 83623Off Market
- $349,0003 bd2 ba1.6k sqft573 W Madison Ave, Glenns Ferry, ID 83623Off Market
- $240,5001 bd1 ba575 sqft523 W Madison Ave, Glenns Ferry, ID 83623Off Market
- $464,9003 bd2 ba2.6k sqft775 S Canyon St, Glenns Ferry, ID 83623Off Market
- $--1 bd2 ba1.4k sqft523 W Madison Glns, Indian Valley, ID 83632Sold
- $292,8003 bd1 ba1.6k sqft859 S Boise St, Glenns Ferry, ID 83623Off Market
- $314,5003 bd1 ba1.4k sqft467 W Madison Ave, Glenns Ferry, ID 83623Off Market
A local agent can set up tours, give advice and negotiate with sellers.
A local lender can help you make sure your offer is ready when you are.