Skip main navigation
Sold for $414,995
  • $414,995

    803 S Zeelar St, Kennewick, WA 99336

    4beds
    1,929sqft
    Townhouse
    Built in 2025
    3,484.8 Square Feet Lot
    $413,800 Zestimate®
    $215/sqft
    $2,495 Estimated rent

    Home value

    $413,800

    $385,000 - $443,000

    $2,495/mo

    Zestimate® history
    Loading
    Loading...

    Owner options

    List your home for rent

    $2,495/mo

    Rent Zestimate®

    Find your next renter with Zillow Rental Manager. Plus, with online applications, you can quickly screen prospective tenants – for free.

    Learn more

    $2,495/mo

    Rent Zestimate®

    Refinance and save

    $2,510/mo

    Est. payment

    Refinancing to a lower rate could help reduce your monthly payments and save thousands over the life of the loan.

    See today's rates

    $2,510/mo

    Est. payment

    Explore your selling options

    Work with a Zillow partner agent

    Leverage their expertise and Zillow's premium Showcase listings to get your home seen by more buyers.

    Get started

    List with your own agent

    Get your home in front of millions of buyers by listing it on Zillow.

    Learn how to do it

    Sell it yourself

    Take full control of how buyers see your home on Zillow by listing For Sale by Owner (FSBO).

    List your home

    What's special

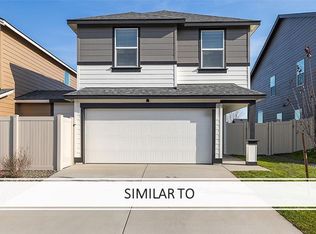
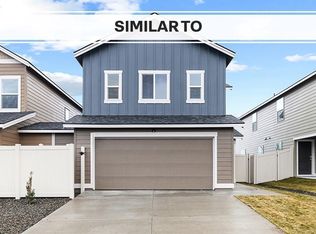
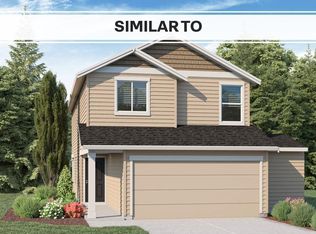
    MLS# 282008 30 year fixed interest rate as low as 5.5% with preferred lender, DHI Mortgage! Restrictions apply. The Catalpa is a new build home with an open-concept main level contains the kitchen with a spacious island – to eat at and lots of storage and a large pantry. Quartz counters and stainless-steel appliances create a sleek style. Across from the kitchen is the living area, which spotlights a 48” electric fireplace. A sliding glass door leads out to the fenced backyard. Upstairs, there are 4 bedrooms with a loft for hanging out or an at home office. The substantial primary sports a walk-in closet and an ensuite bathroom with powder sink. A fenced backyard, front yard irrigated landscaping, and smart features complete the home. With I-82 to the south and I-182 to the North, Crimson Hills offers a convenient commute, including to the Tri-Cities airport. Photos are representative of plan only and may vary as built. Schedule a tour today of this new home community to see this plan in person! Our model home located at 867 Zeelar is open Thursday-Tuesday 11am-5:30pm.

    Zillow last checked:

    Listing updated:

    Listed by:

    Kathy Myers 509-975-9007,

    DR Horton

    Bought with:

    Kathy Myers, 17628

    DR Horton

    Source: PACMLS,MLS#: 282008MLS Logo

    Facts & features

    Interior

    Bedrooms & bathrooms
    • Bedrooms: 4
    • Bathrooms: 3
    • Full bathrooms: 2
    • 1/2 bathrooms: 1
    Bedroom
    • Level: Upper
    Bedroom 1
    • Level: Upper
    Bedroom 2
    • Level: Upper
    Dining room
    • Level: Main
    Kitchen
    • Level: Main
    Living room
    • Level: Main
    Office
    • Level: Upper
    Heating
    • Forced Air, Heat Pump
    Cooling
    • Central Air, Heat Pump
    Appliances
    • Included: Dishwasher, Disposal, Microwave, Range/Oven, Water Heater
    Features
    • Flooring: Carpet, Laminate
    • Windows: Double Pane Windows, Windows - Vinyl
    • Basement: None
    • Number of fireplaces: 1
    • Fireplace features: 1, Electric, Living Room
    Interior area
    • Total structure area: 1,929
    • Total interior livable area: 1,929 sqft

    Property

    Parking
    • Total spaces: 2
    • Parking features: Attached, 2 car
    • Attached garage spaces: 2
    Features
    • Levels: 2 Story
    • Stories: 2
    • Patio & porch: Patio/Open, Porch
    • Fencing: Fenced
    Lot
    • Size: 3,484 sqft
    • Features: Located in City Limits
    Details
    • Parcel number: 101884090000010
    • Zoning description: Single Family R

    Construction

    Type & style
    • Home type: Townhouse
    • Property subtype: Townhouse
    Materials
    • Concrete Board
    • Foundation: Concrete, Crawl Space
    • Roof: Comp Shingle
    Condition
    • Under Construction
    • New construction: Yes
    • Year built: 2025

    Utilities & green energy

    • Water: Public
    • Utilities for property: Sewer Connected

    Community & neighborhood

    Location
    • Region: Kennewick
    • Subdivision: Crimson Hills,Kennewick West

    HOA & financial

    HOA
    • Has HOA: Yes
    • HOA fee: $29 monthly

    Other

    Other facts
    • Listing terms: Cash,Conventional,FHA,VA Loan
    • Road surface type: Paved

    Price history

    DateEventPrice
    5/14/2025Sold$414,995-0.2%$215/sqft
    Source: PACMLS #282008 Report a problem
    3/1/2025Price change$415,995+0.2%$216/sqft
    Source: DR Horton Report a problem
    2/27/2025Listed for sale$414,995$215/sqft
    Source: PACMLS #282008 Report a problem

    Public tax history

    YearProperty taxesTax assessment
    2024$415 +0.8%$50,000
    2023$412 $50,000

    Find assessor info on the county website

    Neighborhood: 99336

    Nearby schools

    GreatSchools rating
    Get pre-qualified for a loan
    At Zillow Home Loans, we can pre-qualify you in as little as 5 minutes with no impact to your credit score.

    An equal housing lender. NMLS #10287.

    Sell for more on Zillow
    Get a Zillow Showcase℠ listing at no additional cost and you could sell for .
    $413,800
    2% more
    +$8,276
    With Zillow Showcase(estimated)
    $422,076